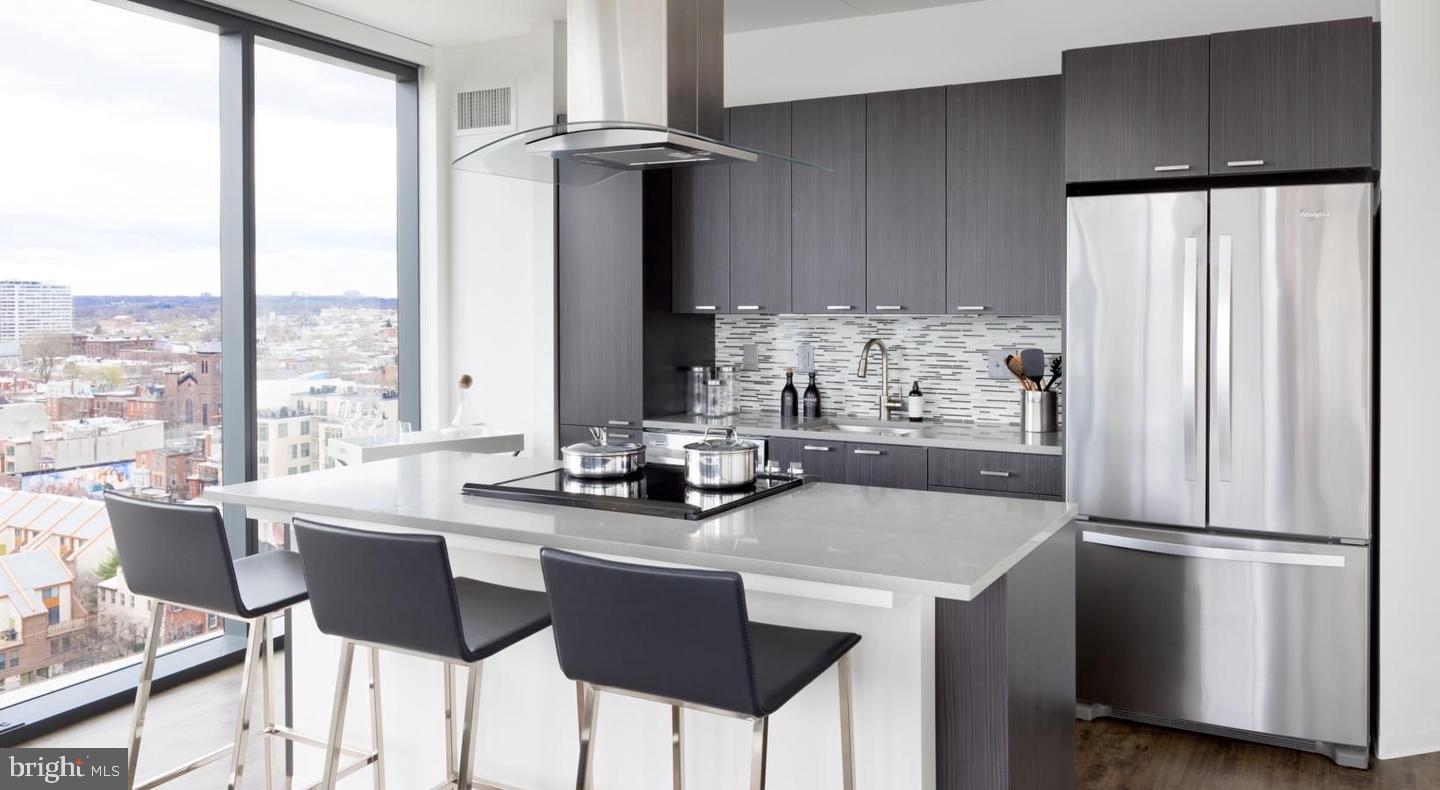
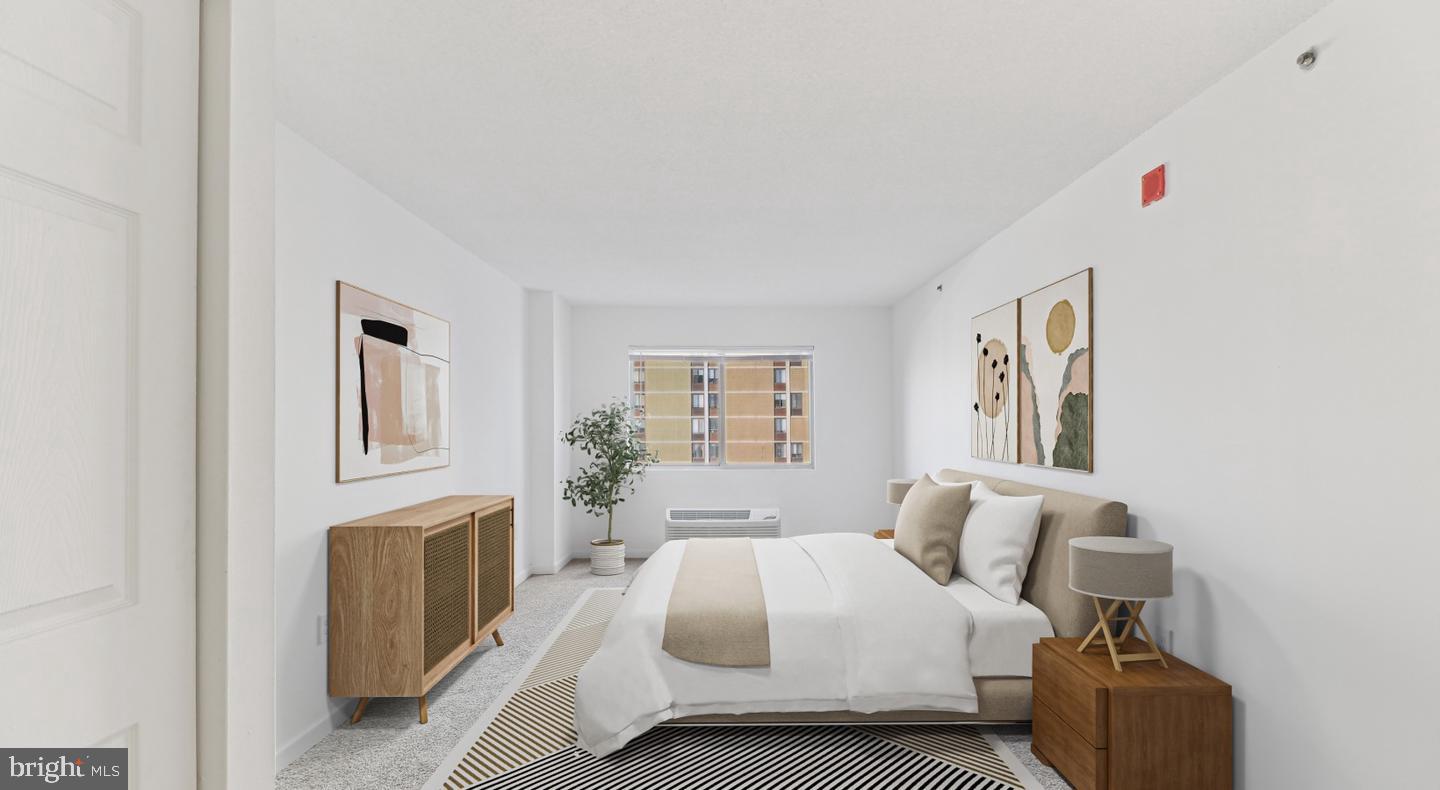
Tucked into a quiet bend along North 18th Street, unit 0832 at NorthXNorthwest reveals itself as the kind of place that earns a second look — a one-bedroom, one-bath layout stretching across 634 square feet where every design choice points toward livability. The open floor plan draws you from the entry straight into a kitchen finished with upgraded countertops and stainless steel appliances, including a dishwasher, microwave, and refrigerator. There is no fumbling with laundry runs down the hall — the in-unit washer and dryer handle that quietly, on your schedule. Window treatments frame the natural light without fighting it, and the walk-in closet keeps the bedroom feeling uncluttered and genuinely restful.
Fairmount is a neighborhood in the middle of its own story. The old bones are still here — the rowhouse blocks, the park-adjacent calm, the sense of a community that knows its neighbors — but there is unmistakable energy in what is arriving alongside it. New restaurants and coffee spots have been filling in corners that sat quiet for years, and the streets carry a particular kind of optimism that comes from a place gaining momentum without losing its character. Living here in a building completed in 2017 means stepping into that evolution from a position of comfort: modern construction, a gated building, and a concierge downstairs to anchor the day.
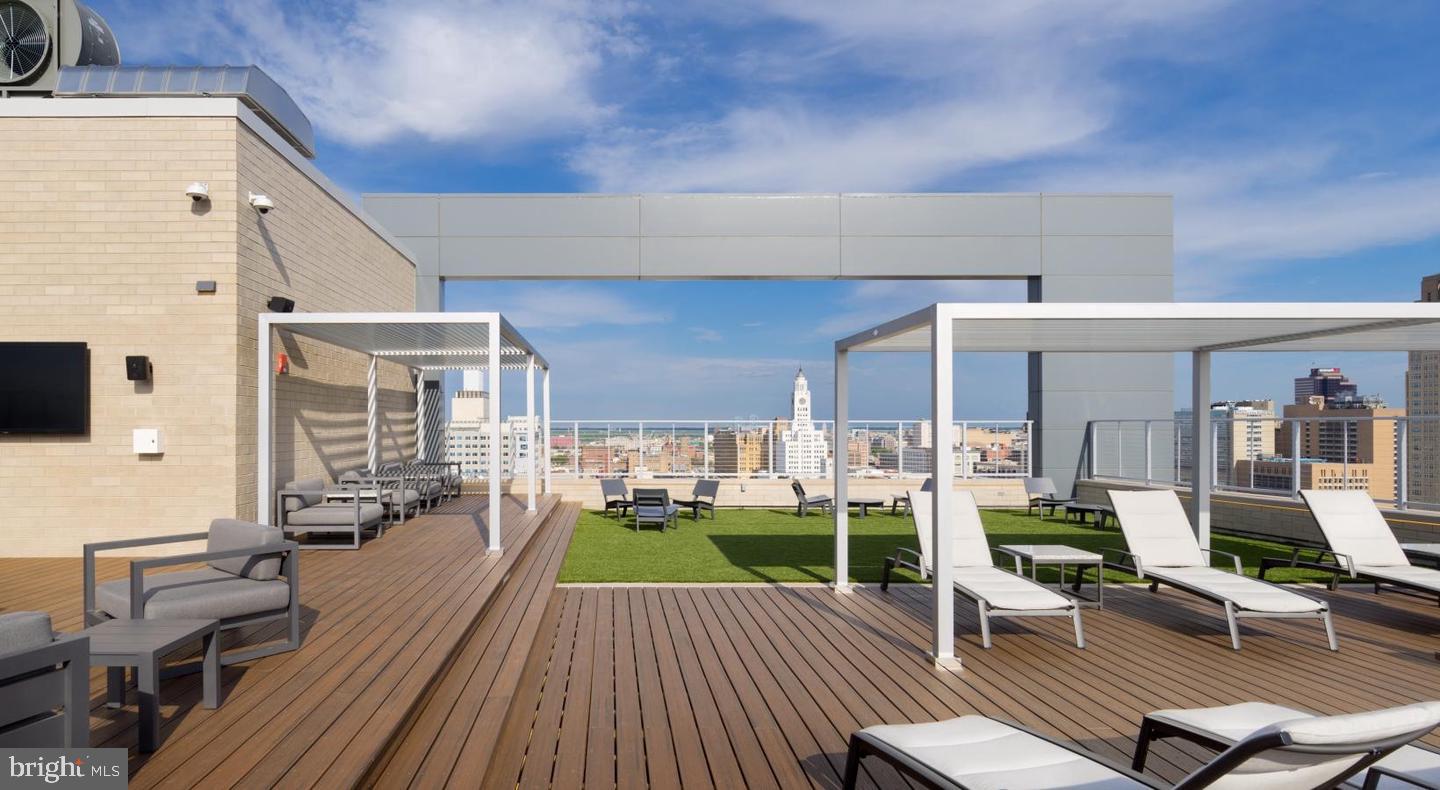
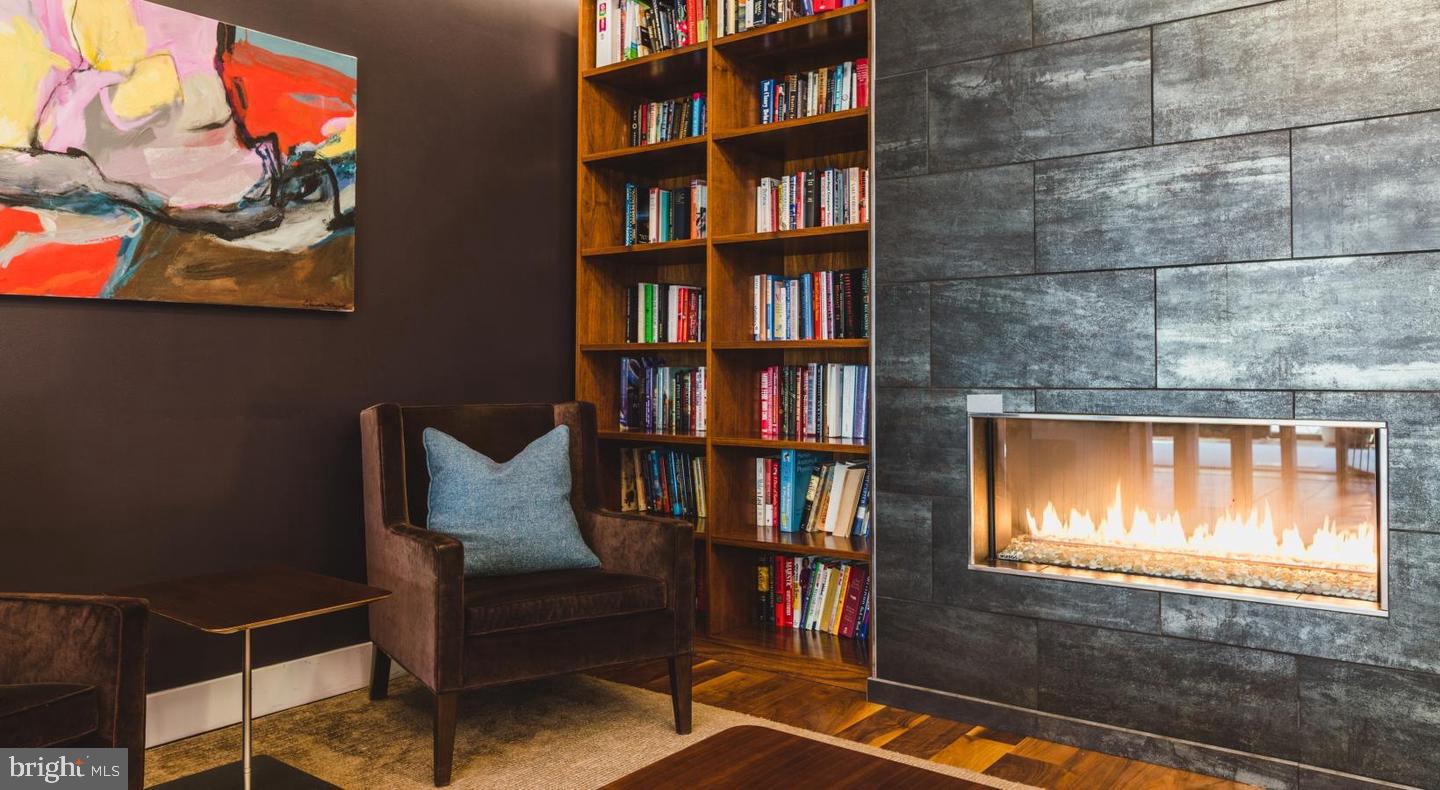
Speaking of the building, the amenities at NorthXNorthwest are designed to make the space feel much larger than any single unit. The fitness center means morning workouts happen before the commute, not instead of it. The roof deck is where evenings extend past what they might otherwise — city views, open air, a decompression ritual that turns a Tuesday into something worth looking forward to. The clubhouse and game room give the building social texture that most apartment towers simply do not offer, and the meeting room provides a professional option when working from home requires something quieter and more formal than a kitchen table. Elevator access, building security, and garage parking round out an infrastructure that takes the ordinary friction out of daily life.
Back inside unit 0832, the open layout earns its designation. The living space connects naturally to the kitchen, and the flow of the floor plan makes the square footage feel considered rather than compressed. The walk-in closet in the bedroom is the kind of feature residents only appreciate more over time, and the overall sense of the unit is one that balances function and ease. Pets are welcome here, which means the morning routine often starts with a leash and a few blocks through a neighborhood that rewards the walk.
Getting around from North 18th Street and Fairmount is straightforward. The city grid connects residents quickly toward Center City, and the broader network of Philadelphia transit puts neighborhoods across the city within reach without requiring a car for every errand. The garage parking means those with vehicles are covered too, which matters in a part of the city where street parking can test patience. Whether the day pulls toward Rittenhouse, the Parkway, or beyond, this address keeps options open rather than closed. Pricing and availability subject to change on a daily basis. Photos are of model units. Parking may be available subject to availability and may be an additional fee.
Save
Ask
Tour
Hide
Share
Listing Snapshot
Price
$2,245
Days On Site
49 Days
Bedrooms
1
Inside Area (SqFt)
634 sqft
Total Baths
1
Full Baths
1
Partial Baths
N/A
Lot Size
N/A
Year Built
1987
MLS Number
PAPH2667836
Status
Active
Property Tax
N/A
HOA/Condo/Coop Fees
N/A
Sq Ft Source
Estimated
Friends & Family
React
Comment
Invite
No Comments Yet
Did you know? You can invite friends and family to your search. They can join your search, rate and discuss listings with you.



Did you know? You can invite friends and family to your search. They can join your search, rate and discuss listings with you.