Hardwood-style floors stretch from the entry all the way into the living area, and the first thing you notice is how the open floor plan makes 585 square feet feel genuinely generous. In a one-bedroom, one-bath layout designed without wasted space, every corner earns its place — from the walk-in closet that swallows a full wardrobe to the kitchen counter where you actually have room to cook.
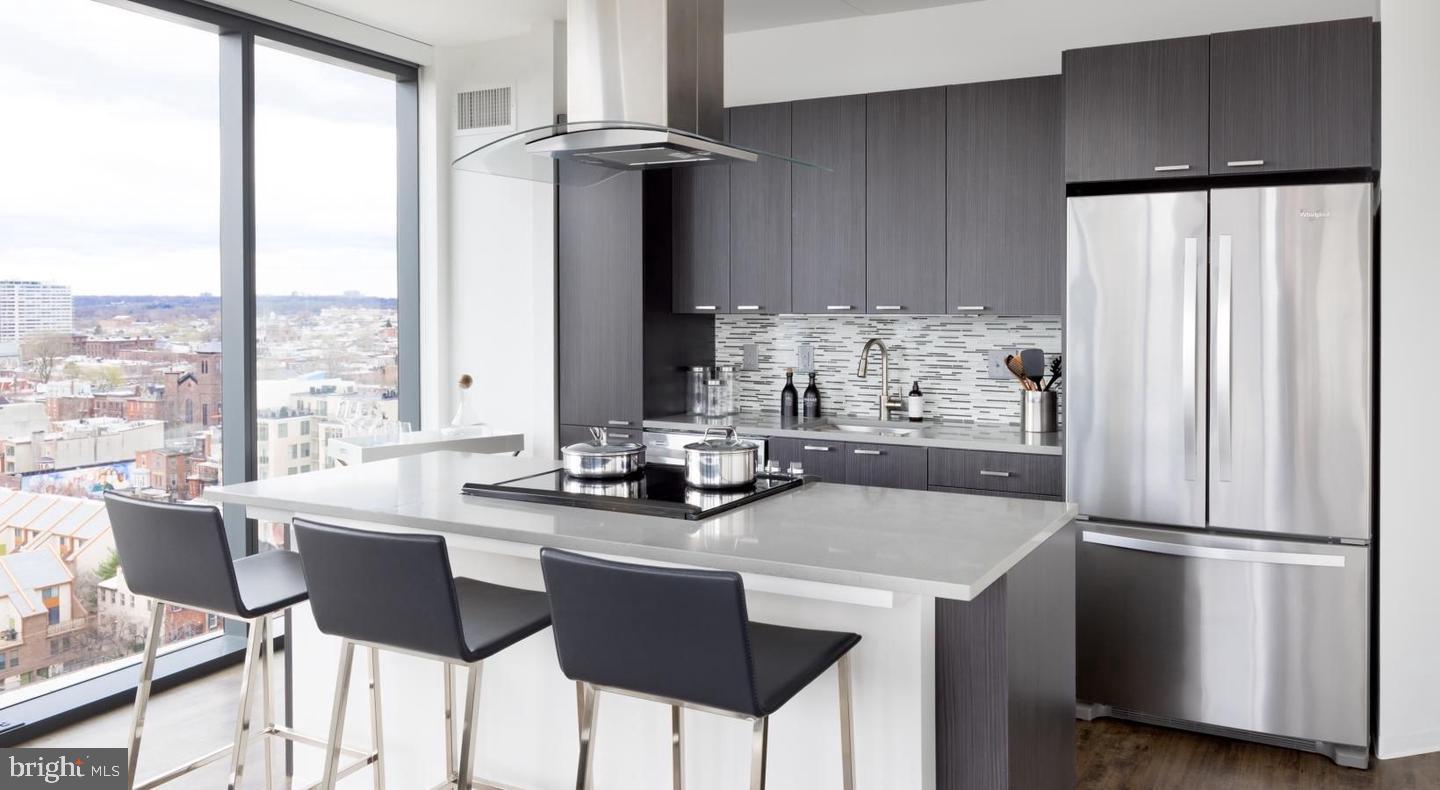
That kitchen is where mornings take shape. Upgraded countertops give you a clean, solid surface for everything from a rushed weekday breakfast to a slower weekend spread. Stainless steel appliances line the space — refrigerator, dishwasher, microwave, disposal — and the finishes read modern without feeling cold. The open configuration means you can talk to guests in the living room while you move around the kitchen, the whole area breathing together rather than divided by walls. Window treatments are already in place, so there is nothing to hang, nothing to buy, nothing to figure out on move-in day.
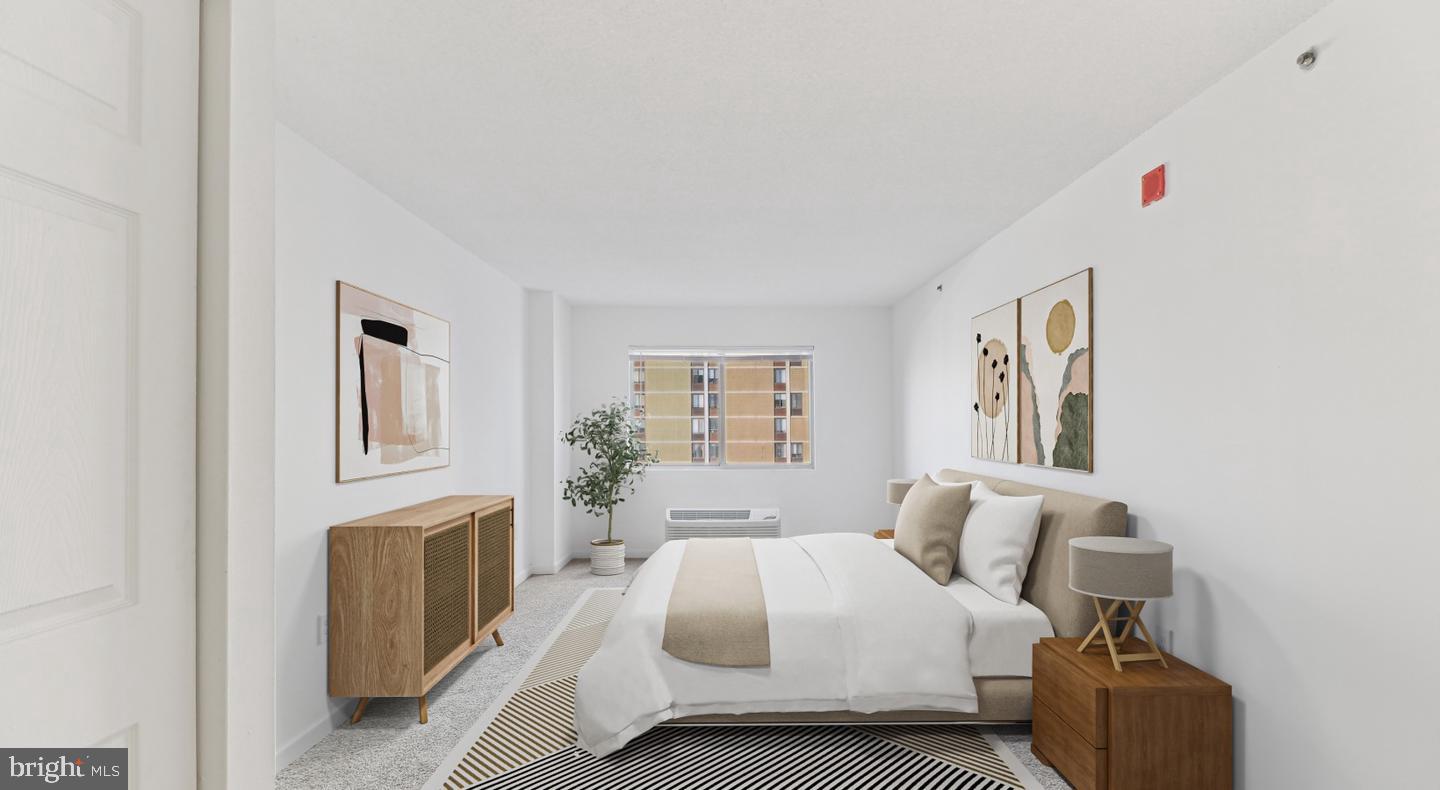
The bedroom sits at its own end of the footprint, separated enough to feel like a true retreat. The walk-in closet is the kind of detail that sounds minor until you live with it — real storage, organized the way you want it, not a shallow reach-in that demands constant creativity. The bathroom is clean and functional, and the in-unit washer and dryer mean laundry fits into a Tuesday evening instead of consuming an entire Sunday at a shared facility down the hall.
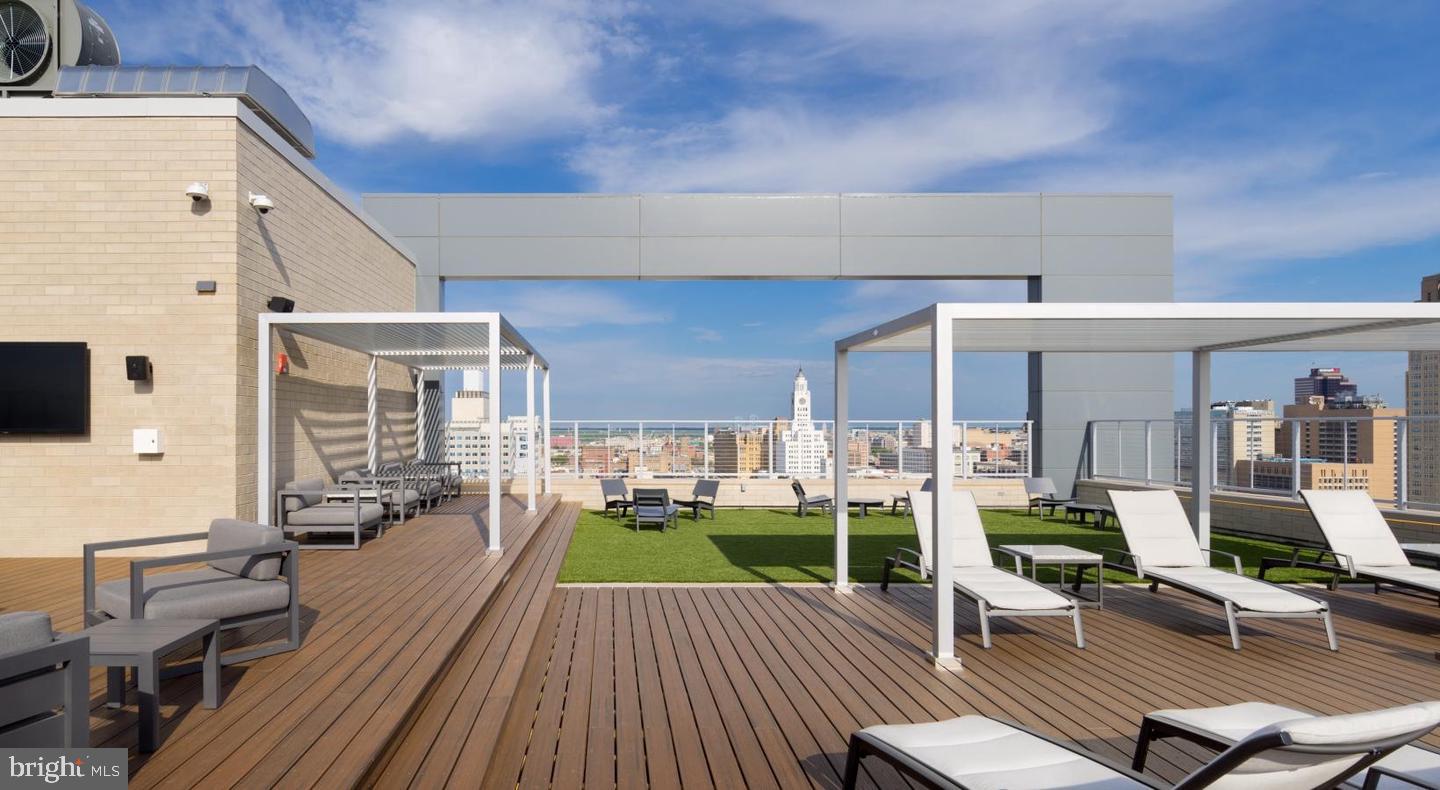
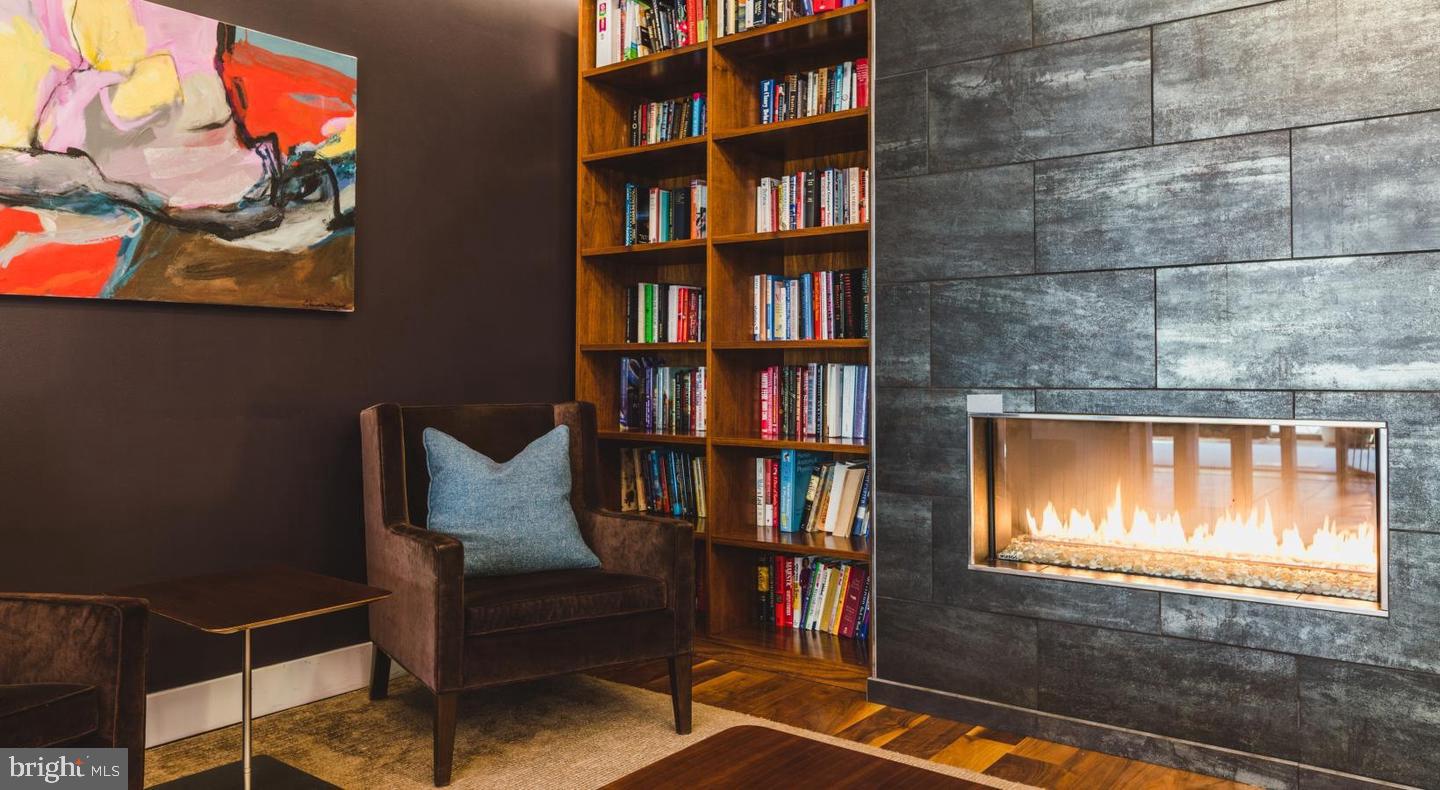
Life at NorthXNorthwest extends well beyond the apartment door. The building is gated and staffed with concierge and security, which means your packages are handled and the entrance is controlled without you having to think about it. When you want to move your body, the fitness center is steps away rather than blocks. When you want to decompress at the end of a long day, the roof deck offers a change of perspective that is hard to replicate anywhere else in Fairmount — open sky, city air, the kind of elevation that resets the mood. The clubhouse, game room, and meeting room give you options beyond your apartment walls without ever requiring you to leave the building. Garage parking is available for residents who keep a car, and the elevator means you are never negotiating stairs with groceries.
The Fairmount neighborhood rewards those who live in it on foot. Eastern State Penitentiary, the Fairmount Park entrance, the grocery options along Fairmount Avenue, and the restaurants and cafés that define the corridor from 18th Street toward the Art Museum — all of it sits close enough to be woven into a normal week rather than saved for special occasions. The neighborhood has the density of city living with the scale of a community where you start to recognize faces.
For days that pull you into Center City or beyond, the location positions you well. The grid of buses serving this corridor connects to SEPTA's broader network efficiently, and the proximity to the Ben Franklin Parkway puts major transit connections within a manageable distance. Whether you commute by transit or keep a car in the garage, the geography of this address removes friction from the getting-there part of the day. Pets are welcome here, making the building a realistic home for residents who would not consider a place that turned their animals away. Pricing and availability subject to change on a daily basis. Photos are of model units. Parking may be available subject to availability and may be an additional fee.
Save
Ask
Tour
Hide
Share
Listing Snapshot
Price
$2,187
Days On Site
27 Days
Bedrooms
1
Inside Area (SqFt)
585 sqft
Total Baths
1
Full Baths
1
Partial Baths
N/A
Lot Size
N/A
Year Built
1987
MLS® Number
PAPH2667842
Status
Active
Property Tax
N/A
HOA/Condo/Coop Fees
N/A
Sq Ft Source
Estimated
Friends & Family
React
Comment
Invite
No Comments Yet
Did you know? You can invite friends and family to your search. They can join your search, rate and discuss listings with you.



Did you know? You can invite friends and family to your search. They can join your search, rate and discuss listings with you.