Tucked into a quieter stretch of North 18th Street where Fairmount's tree-lined blocks give way to a modern residential presence, this two-bedroom, two-bathroom residence at NorthXNorthwest invites you to slow down and settle in. At 1,100 square feet, the floor plan opens generously from the moment you step inside, with an airy layout that lets the living and kitchen spaces breathe together rather than compete.
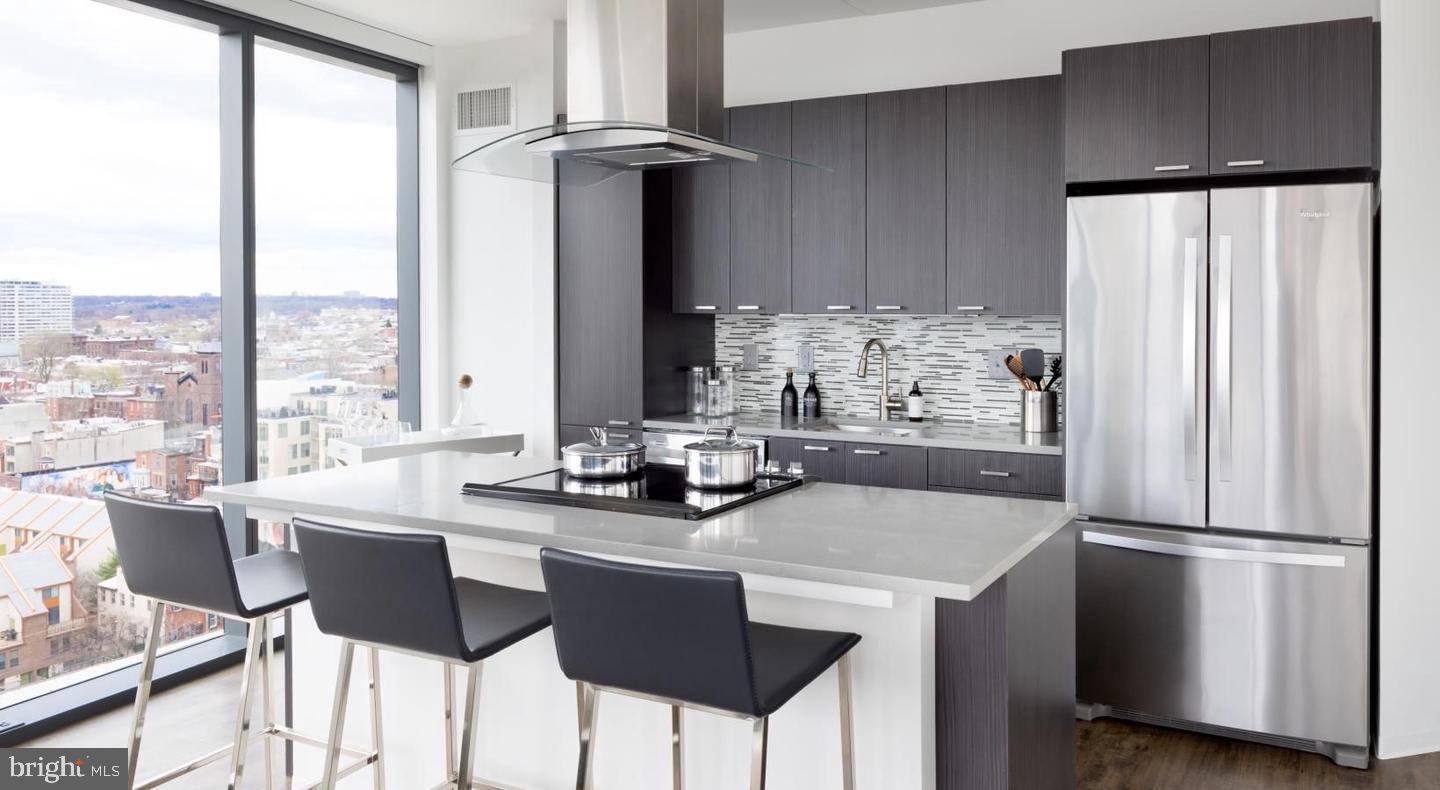
The kitchen anchors the home with upgraded countertops and a full suite of stainless steel appliances, including a refrigerator, dishwasher, microwave, and disposal. Mornings have a rhythm here — coffee brewed while sunlight catches the countertop, a quick load of laundry started before you head out the door, all without leaving the apartment. The in-unit washer and dryer make that last detail feel less like a luxury and more like the baseline it should always have been. Walk-in closets in both bedrooms offer genuine storage, and window treatments throughout give you control over light and privacy at any hour.
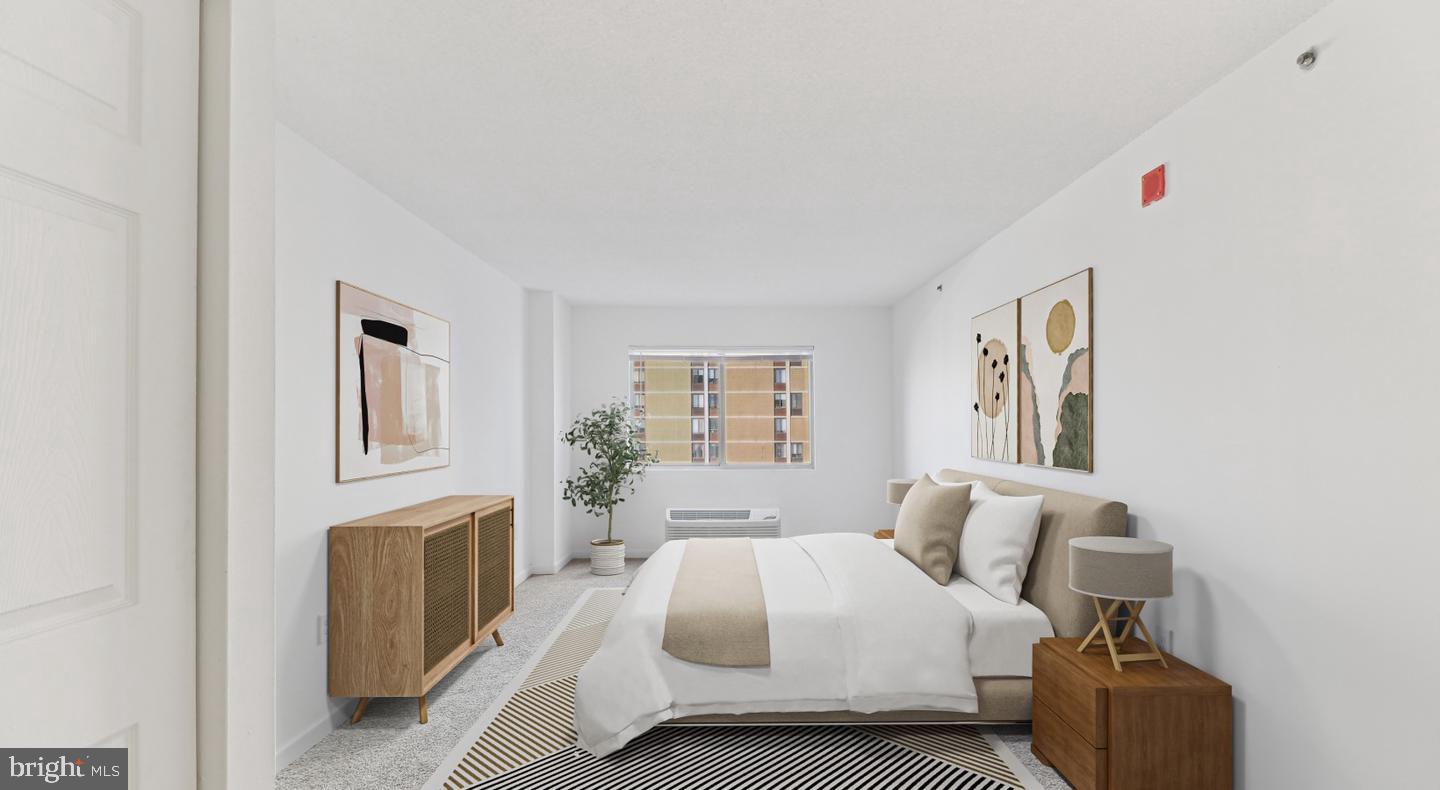
Both bedrooms are situated on the entry level, making the layout as practical as it is comfortable. Whether one room serves as a dedicated workspace, a guest room, or a full second bedroom, the configuration adapts to the way you actually live. Two full bathrooms mean no negotiating the morning schedule.
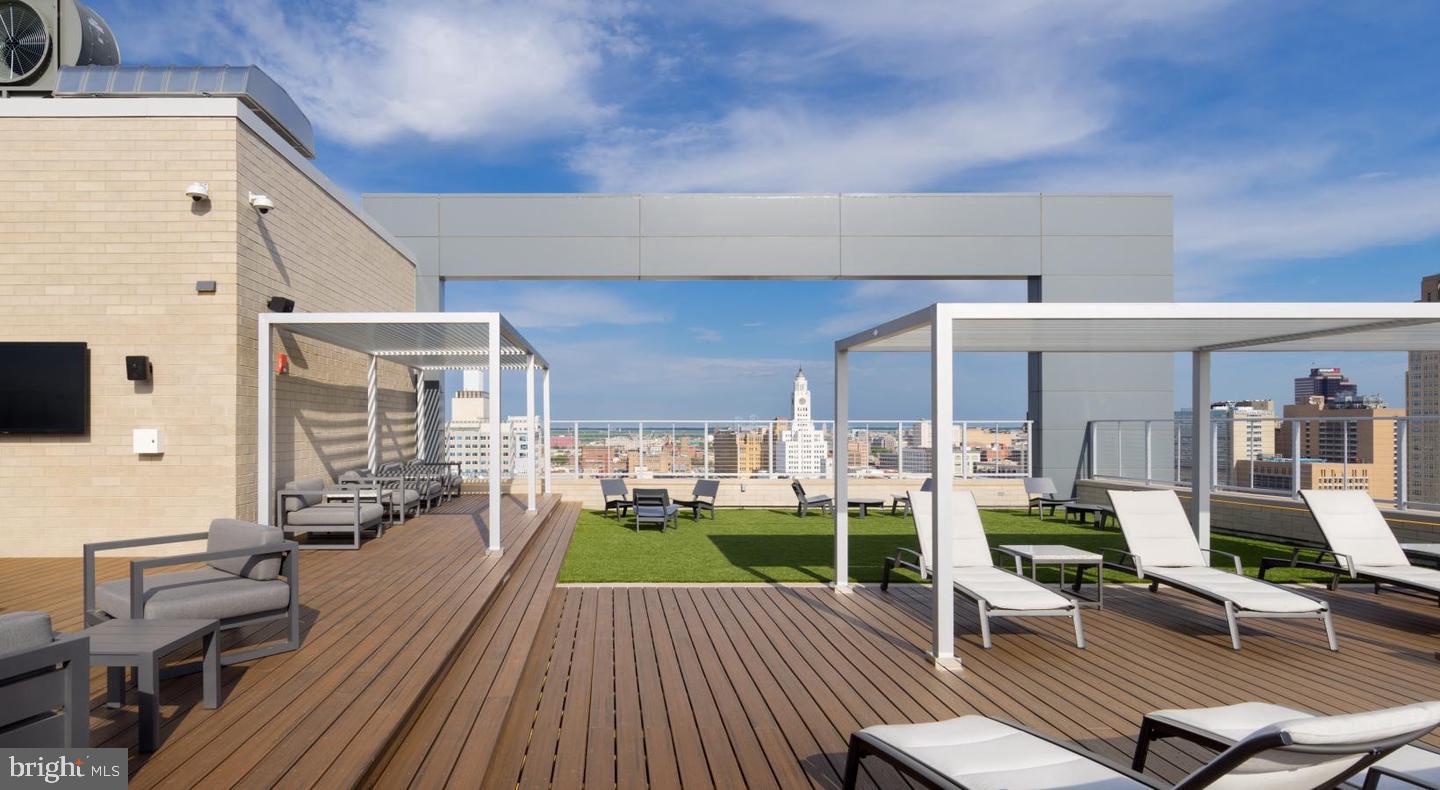
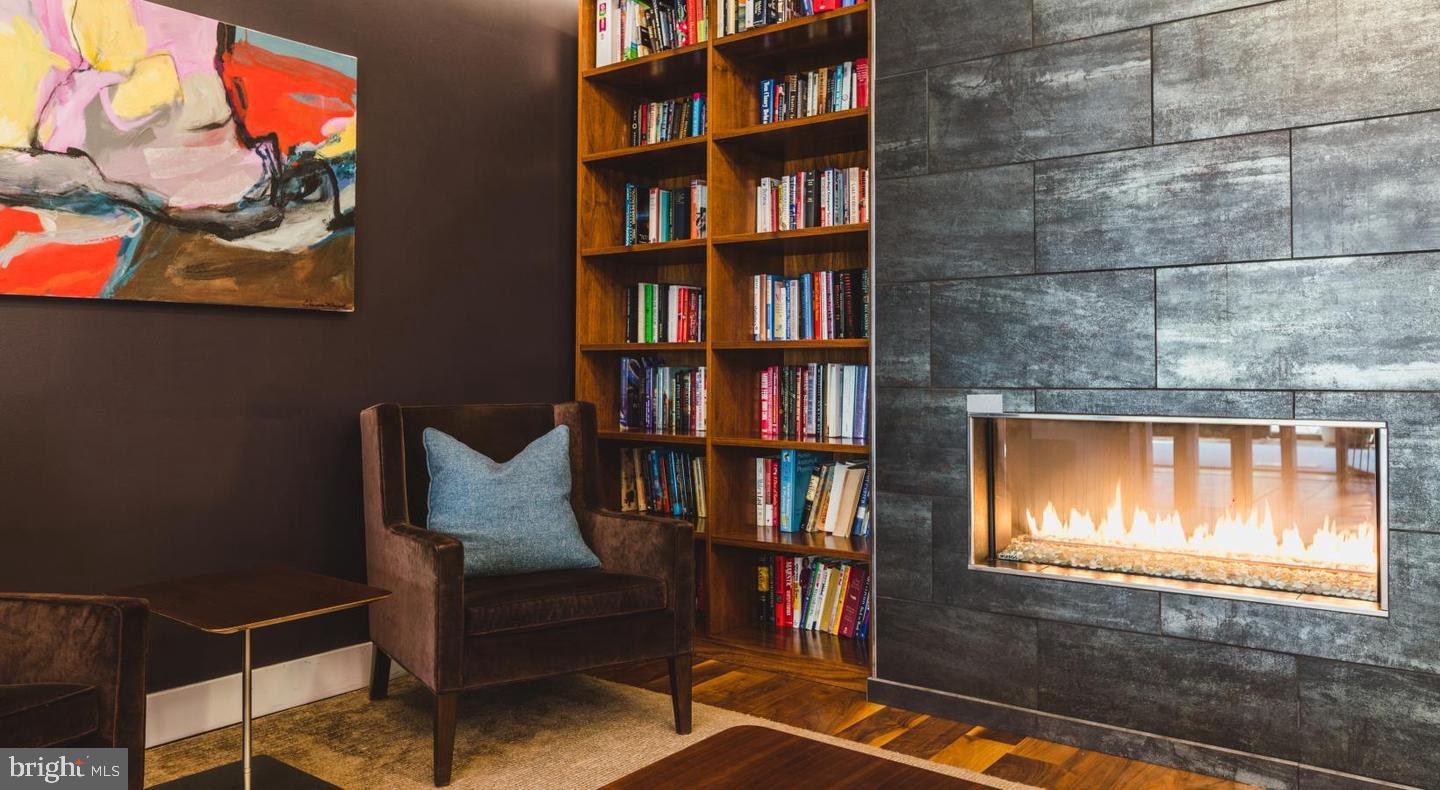
Step outside your door and the building rewards you further. A fitness center keeps your routine consistent without a commute to a gym. A roof deck offers an elevated perspective on the city — the kind of place where an evening unwinds naturally, with skyline views and open air replacing whatever the day brought. A clubhouse, game room, and meeting room round out the social and professional spaces available to residents, giving the building a range that extends well beyond the typical lobby amenity. Concierge service, secured gated access, elevator access, and an on-site parking garage add layers of convenience and ease that compound over time. Security throughout the building means you return home each evening without a second thought.
Fairmount itself is a neighborhood in confident motion. Long anchored by the Philadelphia Museum of Art and the green corridors of Fairmount Park, the area has steadily attracted independent restaurants, neighborhood cafés, and a residential community that values walkability and character in equal measure. The blocks around 18th Street have a particular human scale — wide sidewalks, a mix of established architecture and newer construction, and the kind of street life that makes evening walks feel like a natural extension of the day rather than an errand. Eastern Fairmount Avenue draws residents out for brunch and dinner, while the park's trails offer a genuine natural escape just minutes from the front door.
Pets are welcome here, which means your four-legged companion gets to be part of the neighborhood too — the park paths and tree-lined side streets are as good a reason as any to get outside.
NorthXNorthwest sits at a particular intersection of the city's energy and its quieter residential grain, and Unit 1144 captures that balance well. This is Fairmount at a moment when the neighborhood knows exactly what it wants to be — and this residence puts you squarely in the middle of it. Pricing and availability subject to change on a daily basis. Photos are of model units. Parking may be available subject to availability and may be an additional fee.
Save
Ask
Tour
Hide
Share
Listing Snapshot
Price
$3,872
Days On Site
28 Days
Bedrooms
2
Inside Area (SqFt)
1,100 sqft
Total Baths
2
Full Baths
2
Partial Baths
N/A
Lot Size
N/A
Year Built
1987
MLS® Number
PAPH2667844
Status
Active
Property Tax
N/A
HOA/Condo/Coop Fees
N/A
Sq Ft Source
Estimated
Friends & Family
React
Comment
Invite
No Comments Yet
Did you know? You can invite friends and family to your search. They can join your search, rate and discuss listings with you.



Did you know? You can invite friends and family to your search. They can join your search, rate and discuss listings with you.