Tucked into a quietly confident stretch of North 18th Street, this one-bedroom residence at NorthXNorthwest rewards a closer look. At 975 square feet, it offers the kind of breathing room that makes the difference between merely living somewhere and genuinely settling in — space enough to arrange a real dining setup, carve out a home office corner, and still feel like the living room belongs to you.
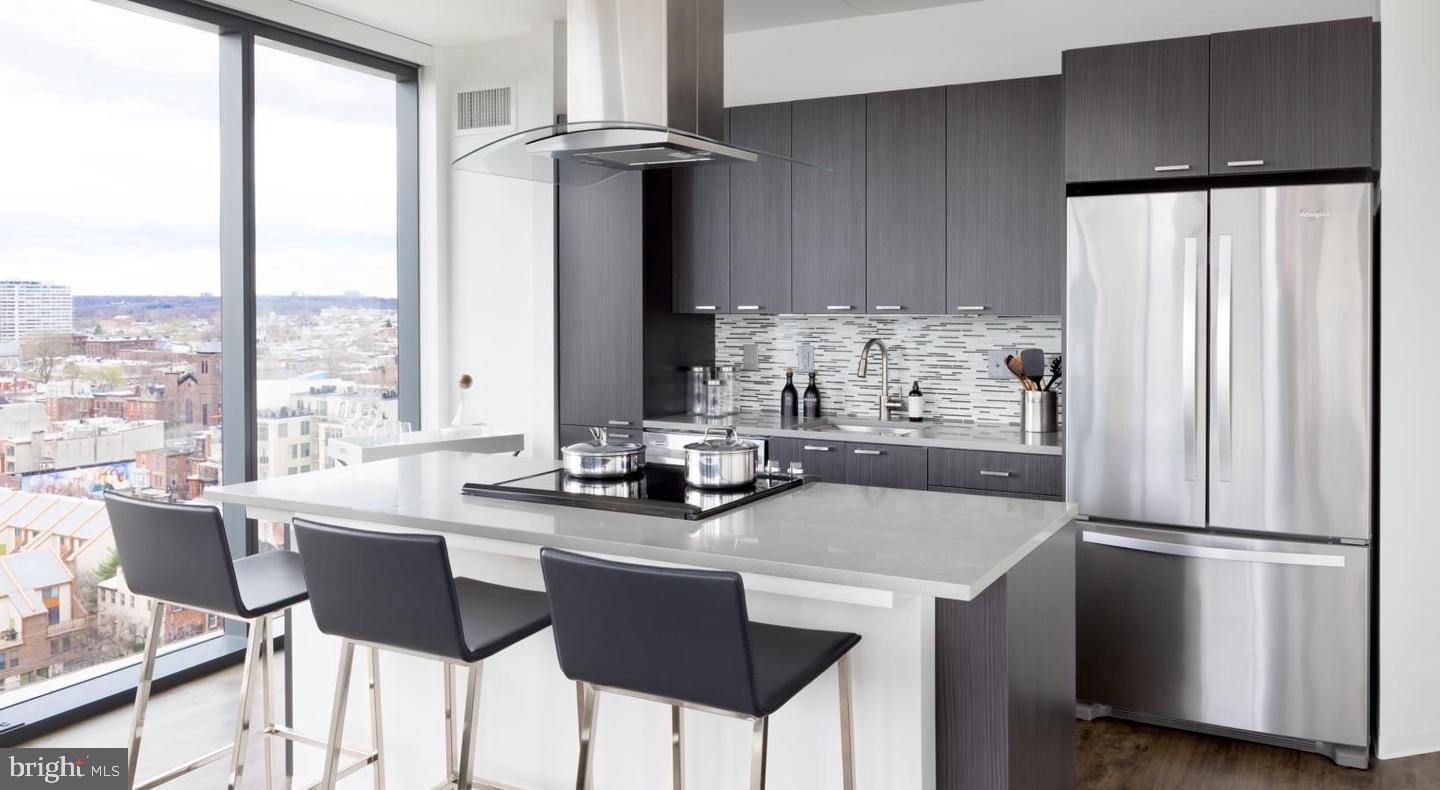
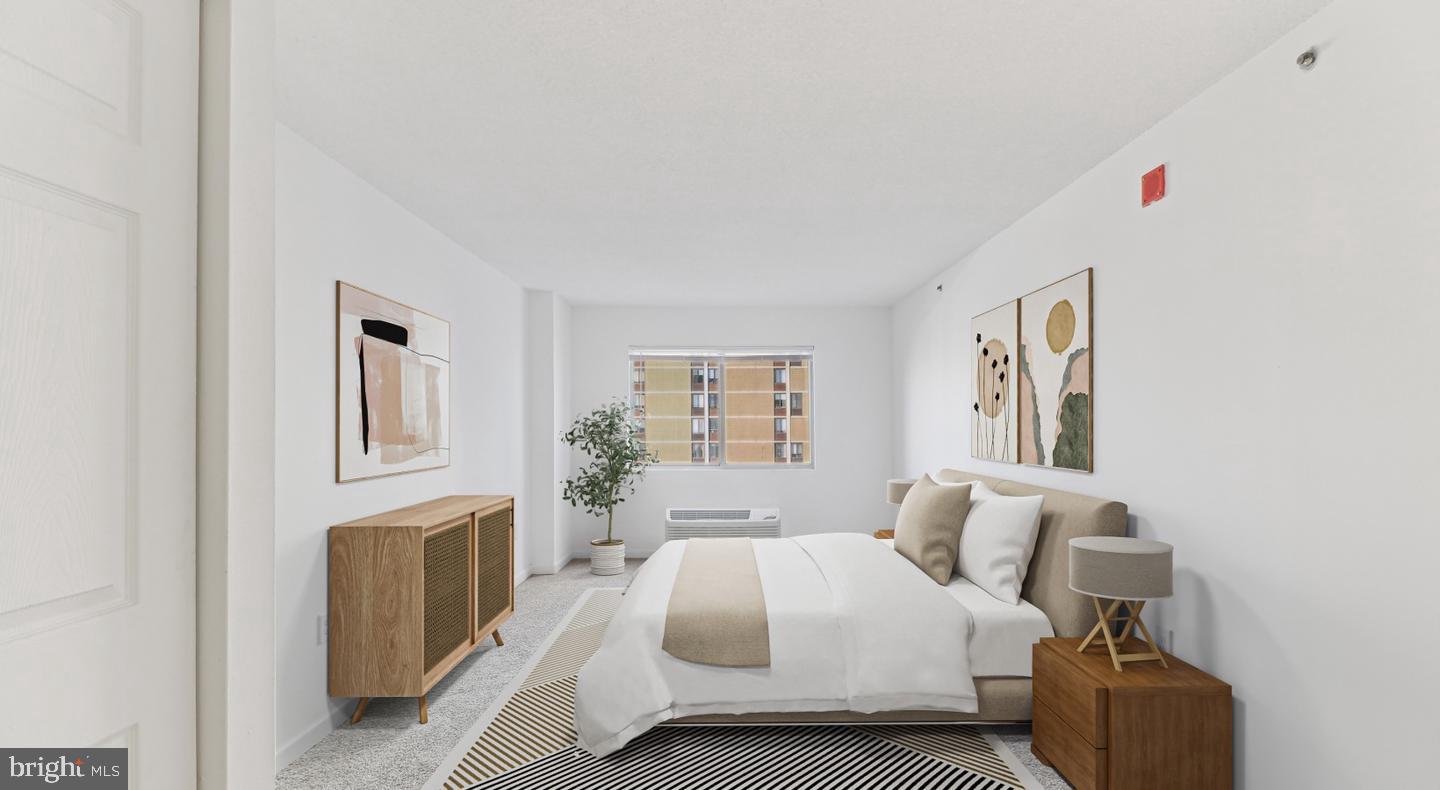
The open floor plan does what good layouts are supposed to do: it lets the kitchen stay connected to the rest of life. Upgraded countertops and stainless steel appliances make cooking feel intentional rather than incidental, and the dishwasher, microwave, disposal, and full refrigerator mean everything is already in place when you arrive. The washer and dryer are in-unit, which sounds like a small thing until it becomes part of your weekly rhythm. Window treatments frame the views and give you control over light and privacy on your own terms. The walk-in closet brings genuine storage to the bedroom, and the open floor plan keeps mornings from feeling like an obstacle course.
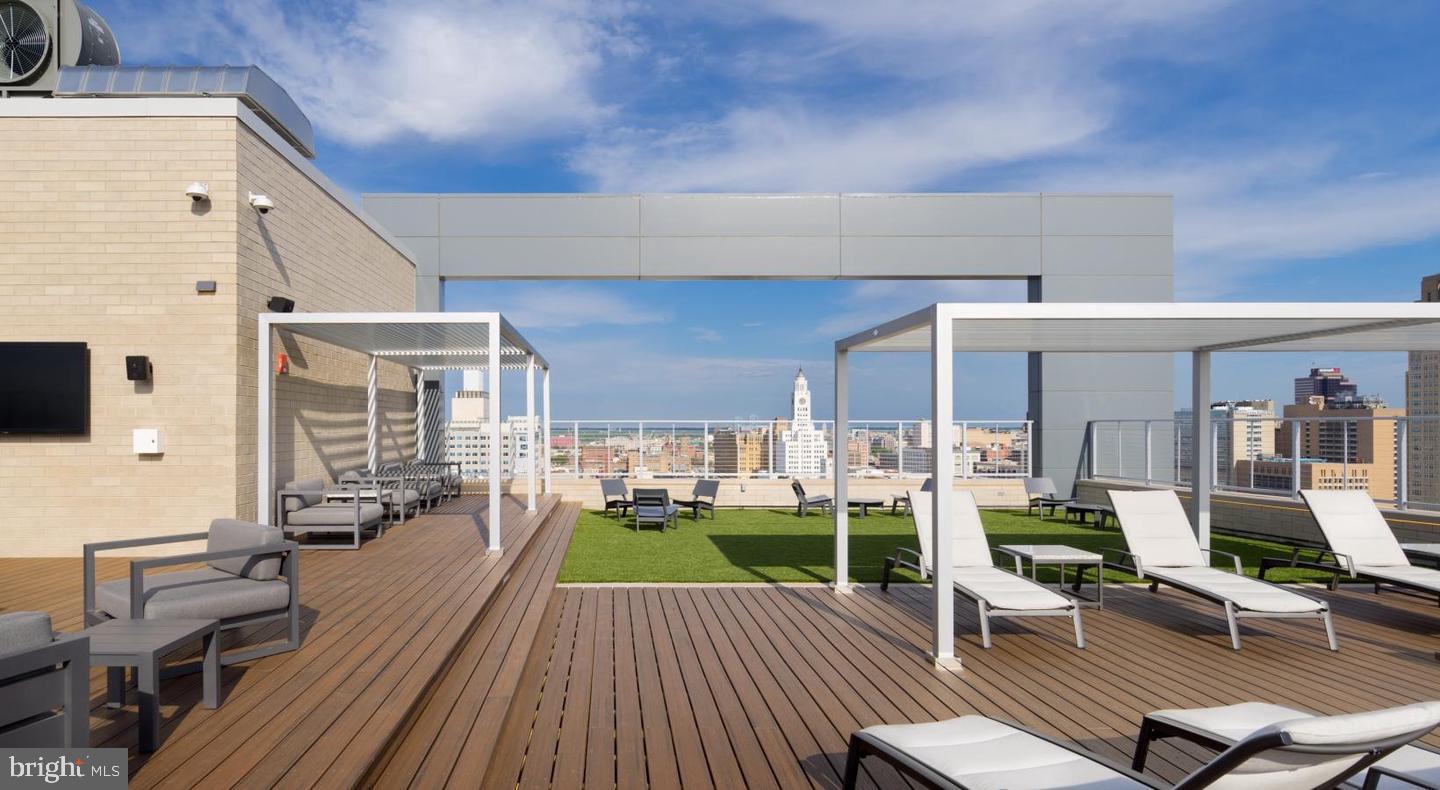
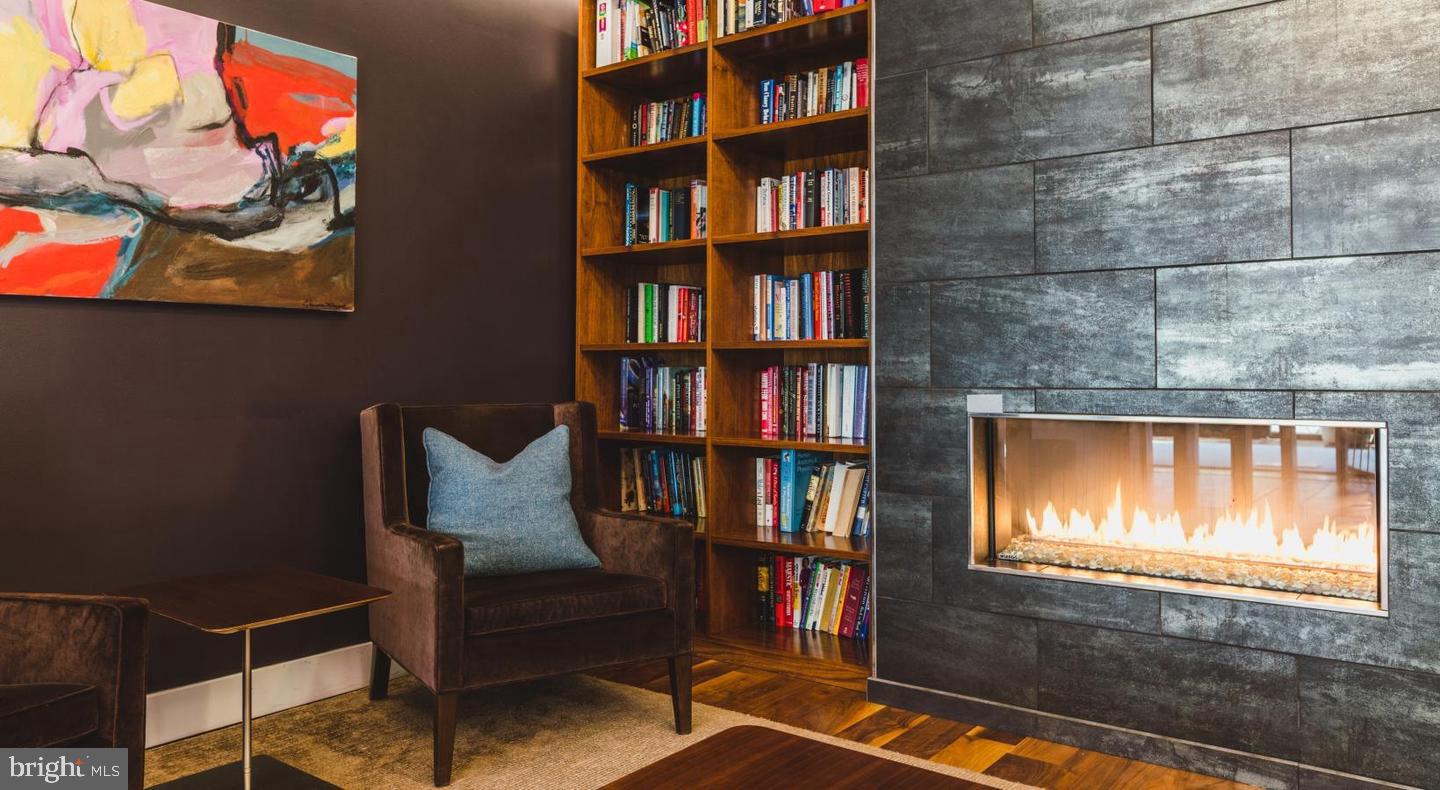
The building itself offers a full range of amenities that extend your living space well beyond the apartment door. The fitness center downstairs removes the friction from a before-work workout — no commute, no membership card, just the elevator. The roof deck is where evenings open up: city skyline in one direction, the character-rich rooftops of Fairmount in another, and enough sky to remind you why you chose this part of Philadelphia. The clubhouse and game room give residents places to gather without having to leave the building, while the meeting room is there when work follows you home. Concierge service and gated access bring a layer of attentiveness to the day-to-day, and covered garage parking means your car is never a block-long errand in the rain. Elevator access keeps the whole building easy to move through, whatever you're carrying.
Step outside and Fairmount does the rest. The neighborhood sits at a satisfying crossroads — close enough to the energy of the Art Museum corridor and Fairmount Avenue's dining scene to feel urban, but residential enough to feel like a place people actually live. Local coffee shops, neighborhood restaurants, and the kind of independent businesses that give a block its personality are all within easy walking distance. The grid is logical, the sidewalks are wide, and the streets reward the pedestrian who likes to explore on foot rather than drive to everything.
Pets are welcome here, which says something about how the building thinks about home. This is a place designed for residents who want a full life, not just a place to sleep — and the details, from the in-unit laundry to the roof deck to the walkable blocks outside, are built to support exactly that. Fairmount has long been one of Philadelphia's most livable neighborhoods, and a residence like this one makes it easy to understand why people arrive and rarely feel the urge to leave. Pricing and availability subject to change on a daily basis. Photos are of model units. Parking may be available subject to availability and may be an additional fee.
Save
Ask
Tour
Hide
Share
Listing Snapshot
Price
$2,889
Days On Site
7 Days
Bedrooms
1
Inside Area (SqFt)
975 sqft
Total Baths
1
Full Baths
1
Partial Baths
N/A
Lot Size
N/A
Year Built
1987
MLS® Number
PAPH2667846
Status
Active
Property Tax
N/A
HOA/Condo/Coop Fees
N/A
Sq Ft Source
Estimated
Friends & Family
React
Comment
Invite
No Comments Yet
Did you know? You can invite friends and family to your search. They can join your search, rate and discuss listings with you.



Did you know? You can invite friends and family to your search. They can join your search, rate and discuss listings with you.