Hardwood floors and oversized windows set this sixteenth-floor studio apart in one of Fairmount's most thoughtfully designed modern buildings. At 530 square feet, the open floor plan makes intelligent use of every inch, drawing your eye from the upgraded kitchen countertops straight through to the living area and out toward the skyline beyond the glass. This is a home that rewards the resident who wants their space to work as hard as they do.
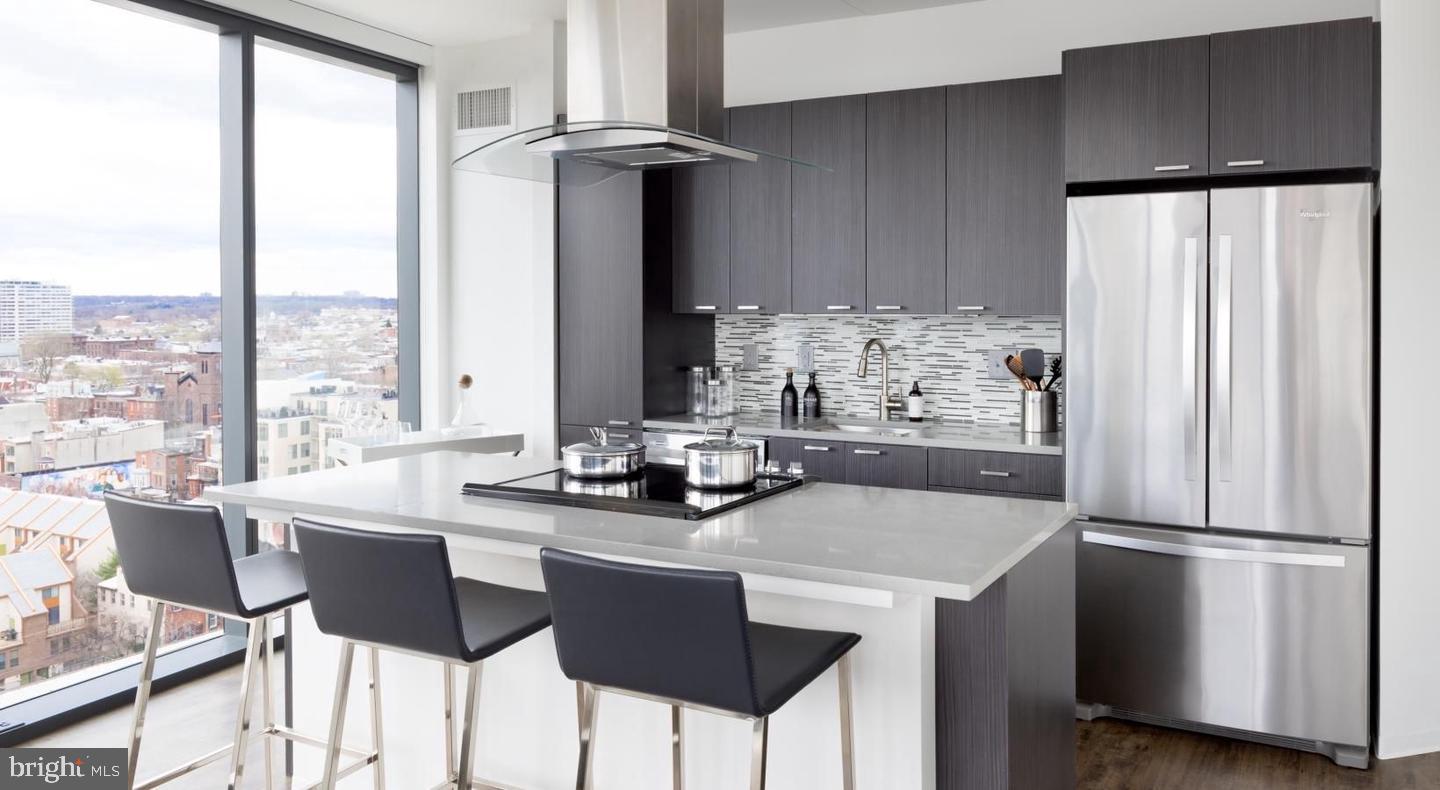
Mornings unfold naturally here. The kitchen is outfitted with stainless steel appliances, a dishwasher, microwave, and disposal, so the first cup of coffee is followed quickly by a clean counter and a clear mind. Upgraded countertops give the space a polished feel without sacrificing function, and the open layout means the kitchen never feels separate from the rest of your day. Whether you are prepping a quick breakfast before heading out or cooking a full meal after a long afternoon, the space adapts to the rhythm you set.
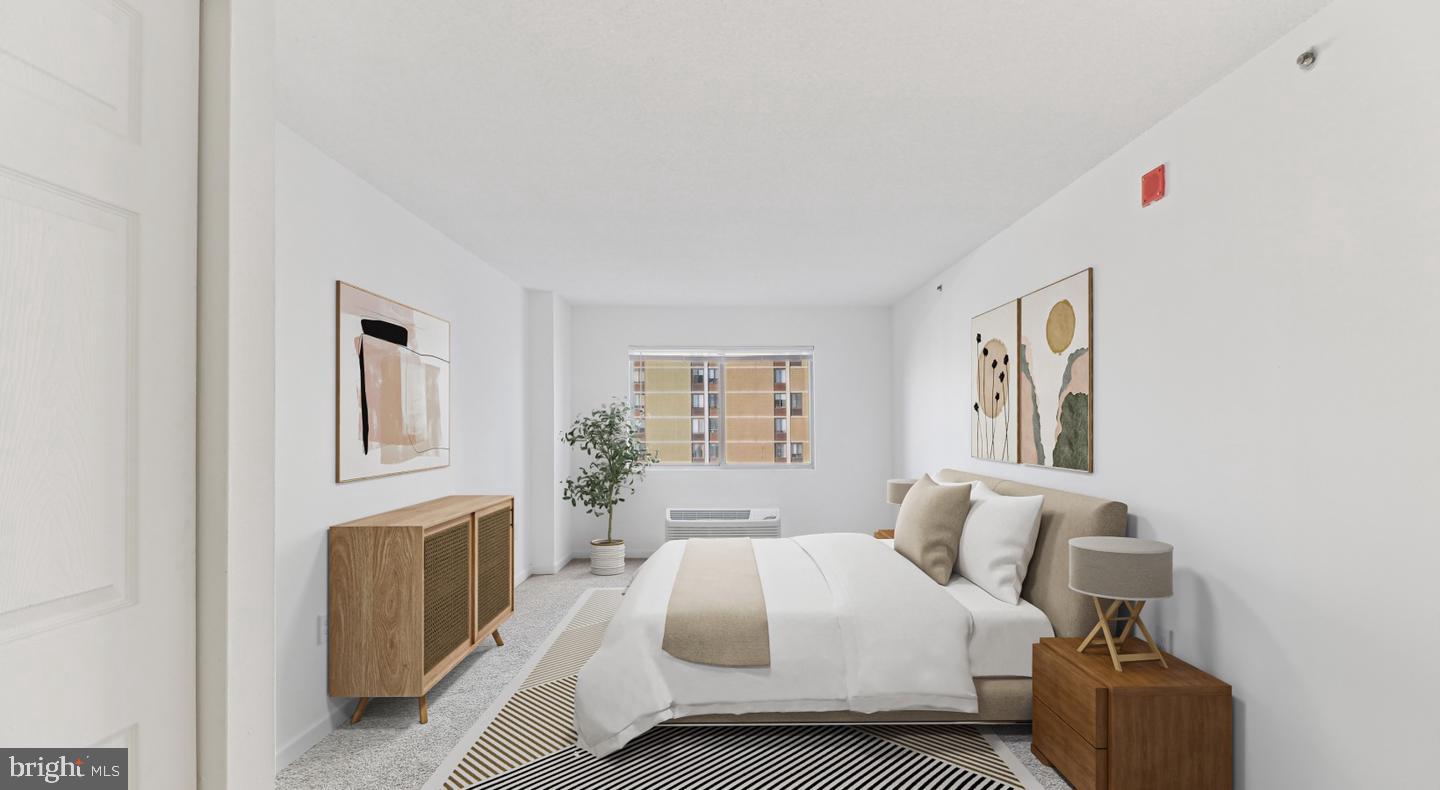
Beyond the kitchen, the living area benefits from the same open configuration. Window treatments are already in place, so the light is yours to manage from the first morning you wake up here. A walk-in closet handles storage with more generosity than most studios dare to offer, and in-unit washer and dryer connections mean laundry happens on your schedule, not the building's. No shared machines, no waiting, no planning your week around a laundry room.
The building itself adds a layer of daily ease that is hard to overstate. A staffed concierge greets you on the way in and keeps the community running smoothly. Controlled access and on-site security mean you move through your day without that low-grade friction that older buildings carry. Elevator service connects every floor without effort, and garage parking is available for residents who keep a car in the city.
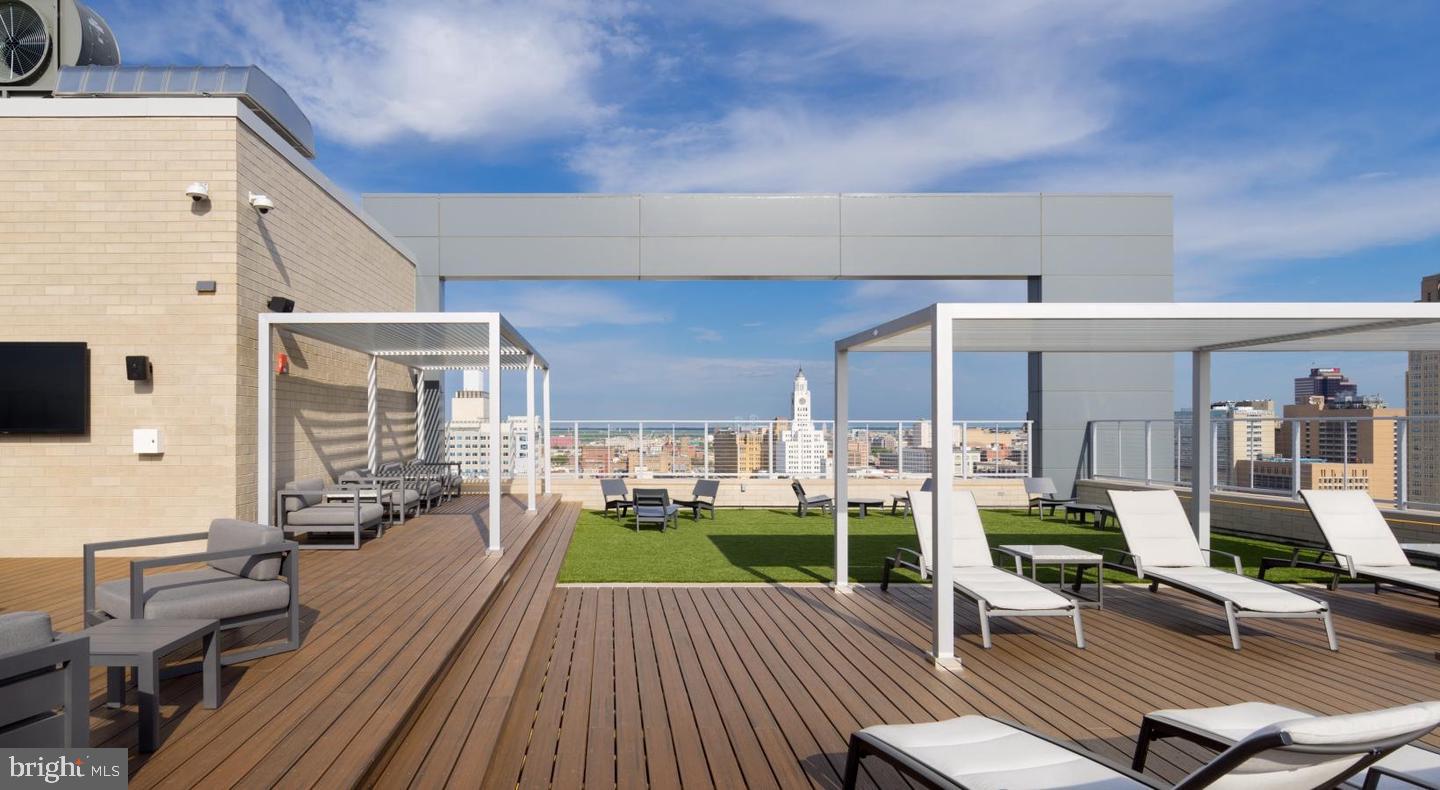
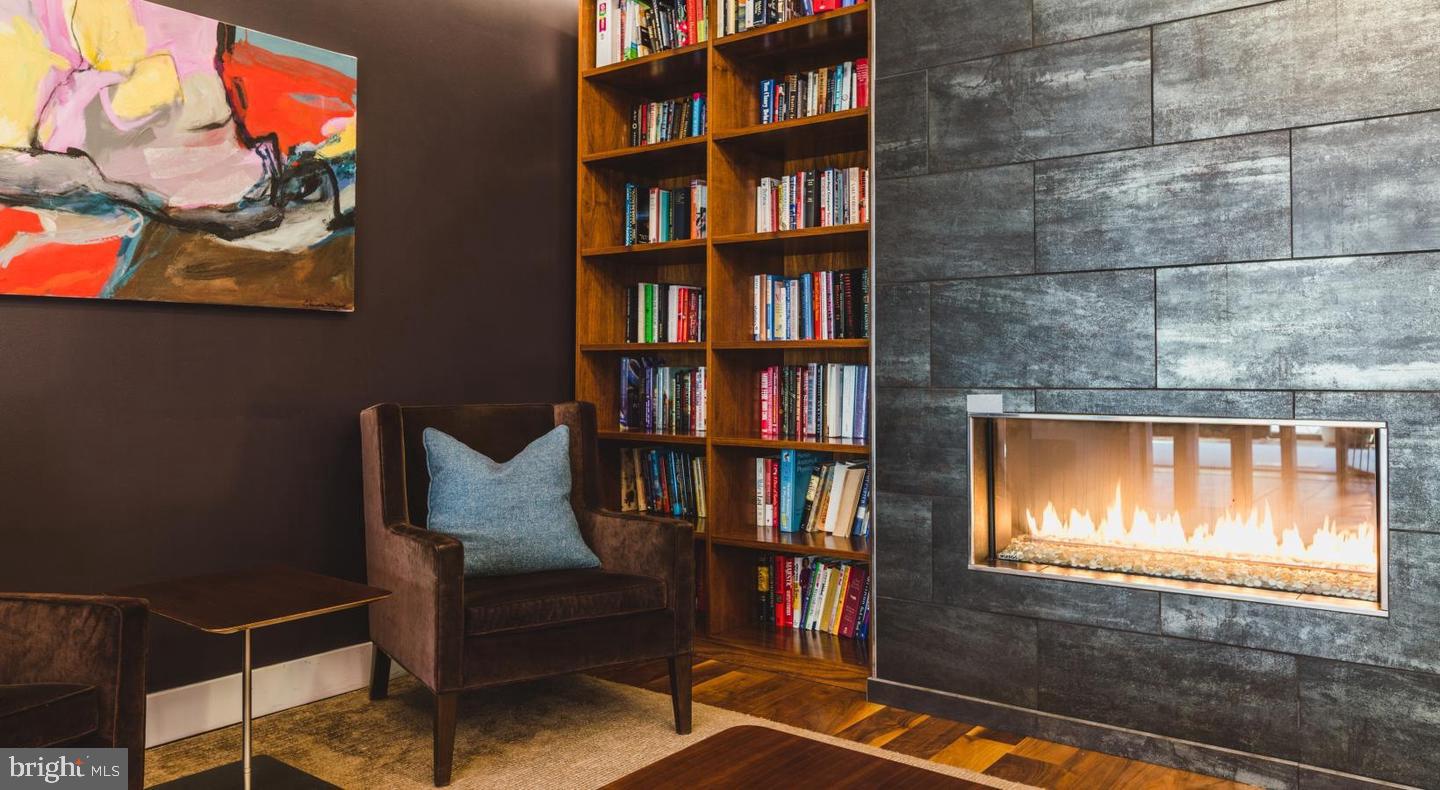
When you want more than your own four walls, the amenity floors deliver. The fitness center is steps away rather than blocks, which changes the calculus on whether you actually go. The roof deck reframes the entire neighborhood from above, offering a vantage point over Fairmount and the broader Philadelphia skyline that earns its use on warm evenings and clear mornings alike. A clubhouse, game room, and meeting room round out the communal spaces, giving you options whether the evening calls for company or concentration.
Fairmount itself is a neighborhood that holds up under daily scrutiny. The 1900 block of Fairmount Avenue, the parkside running paths, the Eastern State Penitentiary block that draws weekend energy without overwhelming the residential streets — all of it sits within easy walking distance. Center City is close enough that the question of whether to drive rarely feels urgent. The grid here connects to the broader city with the kind of directness that makes car-free or car-light living a genuine choice rather than a compromise.
Pets are welcome, which means this address works for the full household. The building's gated perimeter and attentive management create an environment where long-term residents tend to stay, a detail that speaks quietly but clearly about what it feels like to live here day after day. At 450 N 18th Street, Fairmount is not just a backdrop — it is the reason the address makes sense. Pricing and availability subject to change on a daily basis. Photos are of model units. Parking may be available subject to availability and may be an additional fee.
Save
Ask
Tour
Hide
Share
Listing Snapshot
Price
$1,524
Days On Site
47 Days
Bedrooms
N/A
Inside Area (SqFt)
530 sqft
Total Baths
1
Full Baths
1
Partial Baths
N/A
Lot Size
N/A
Year Built
1987
MLS Number
PAPH2667848
Status
Active
Property Tax
N/A
HOA/Condo/Coop Fees
N/A
Sq Ft Source
Estimated
Friends & Family
React
Comment
Invite
No Comments Yet
Did you know? You can invite friends and family to your search. They can join your search, rate and discuss listings with you.



Did you know? You can invite friends and family to your search. They can join your search, rate and discuss listings with you.