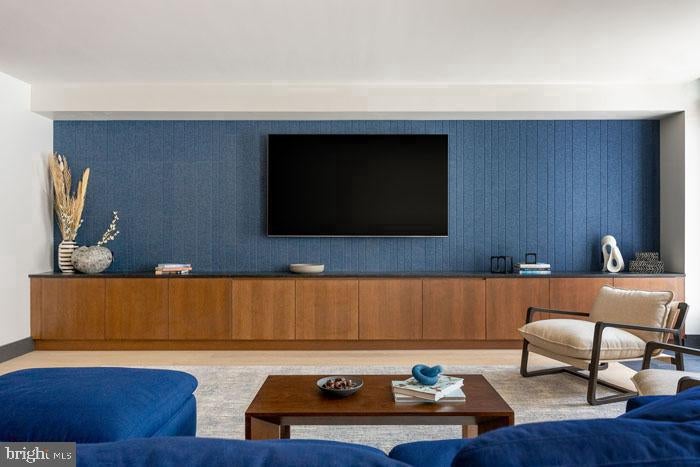
Tucked into the seventeenth floor of a building that rose from the pavement of Washington Square West just last year, this one-bedroom residence rewards those who look up. From the moment you step inside, the open floor plan draws your eye forward through 776 square feet arranged with an ease that makes the space feel larger than its dimensions suggest. Light moves through the unit with a restlessness that shifts from morning to afternoon to the amber hour before dinner, and you find yourself rearranging your routines just to follow it.
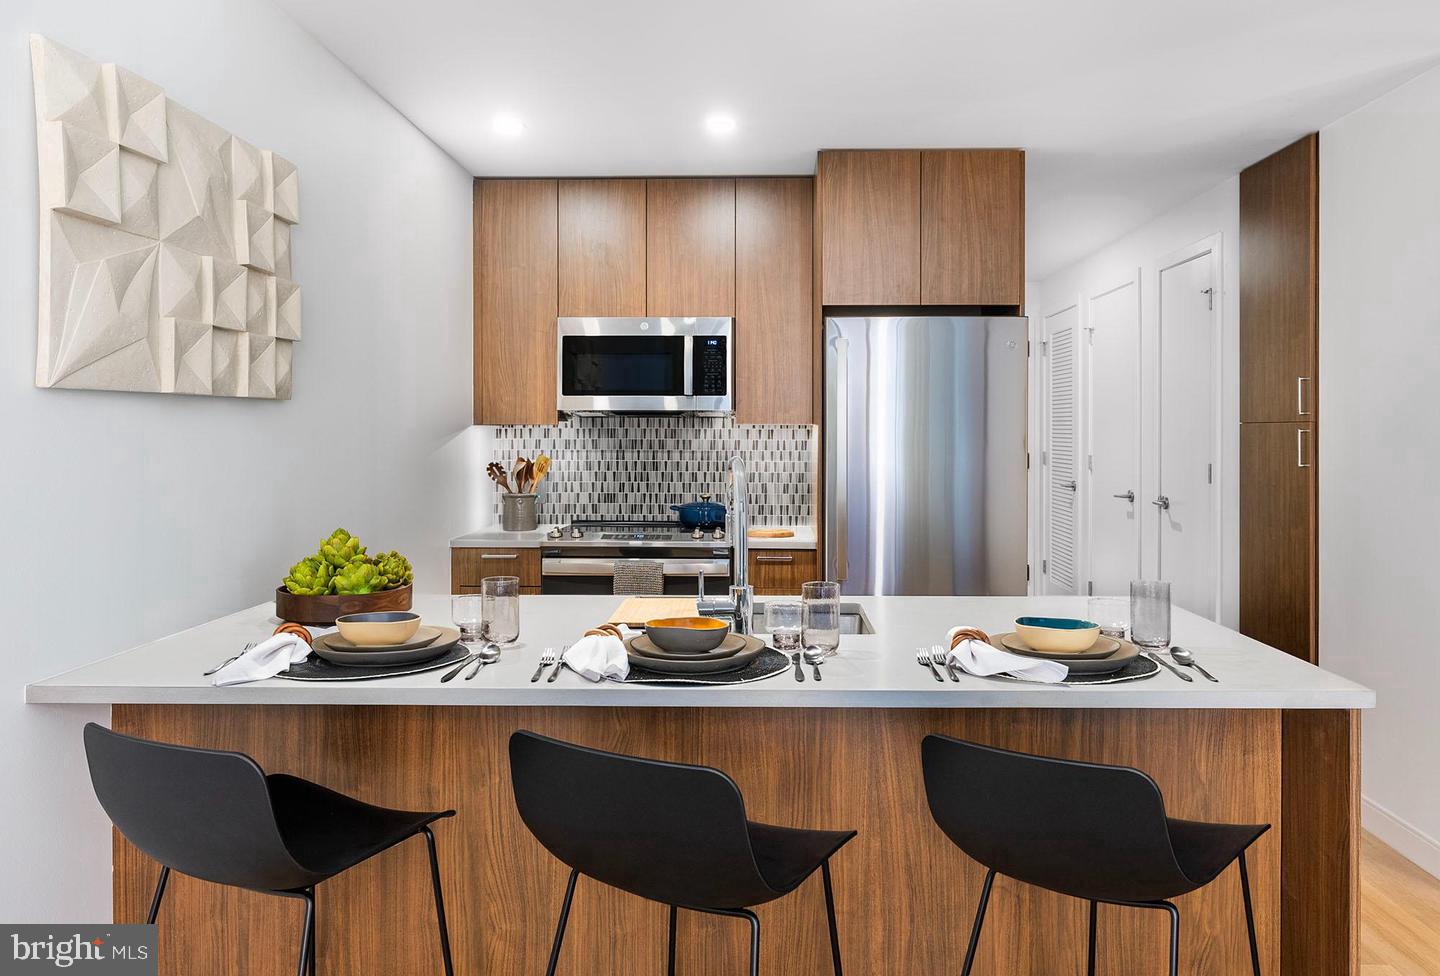
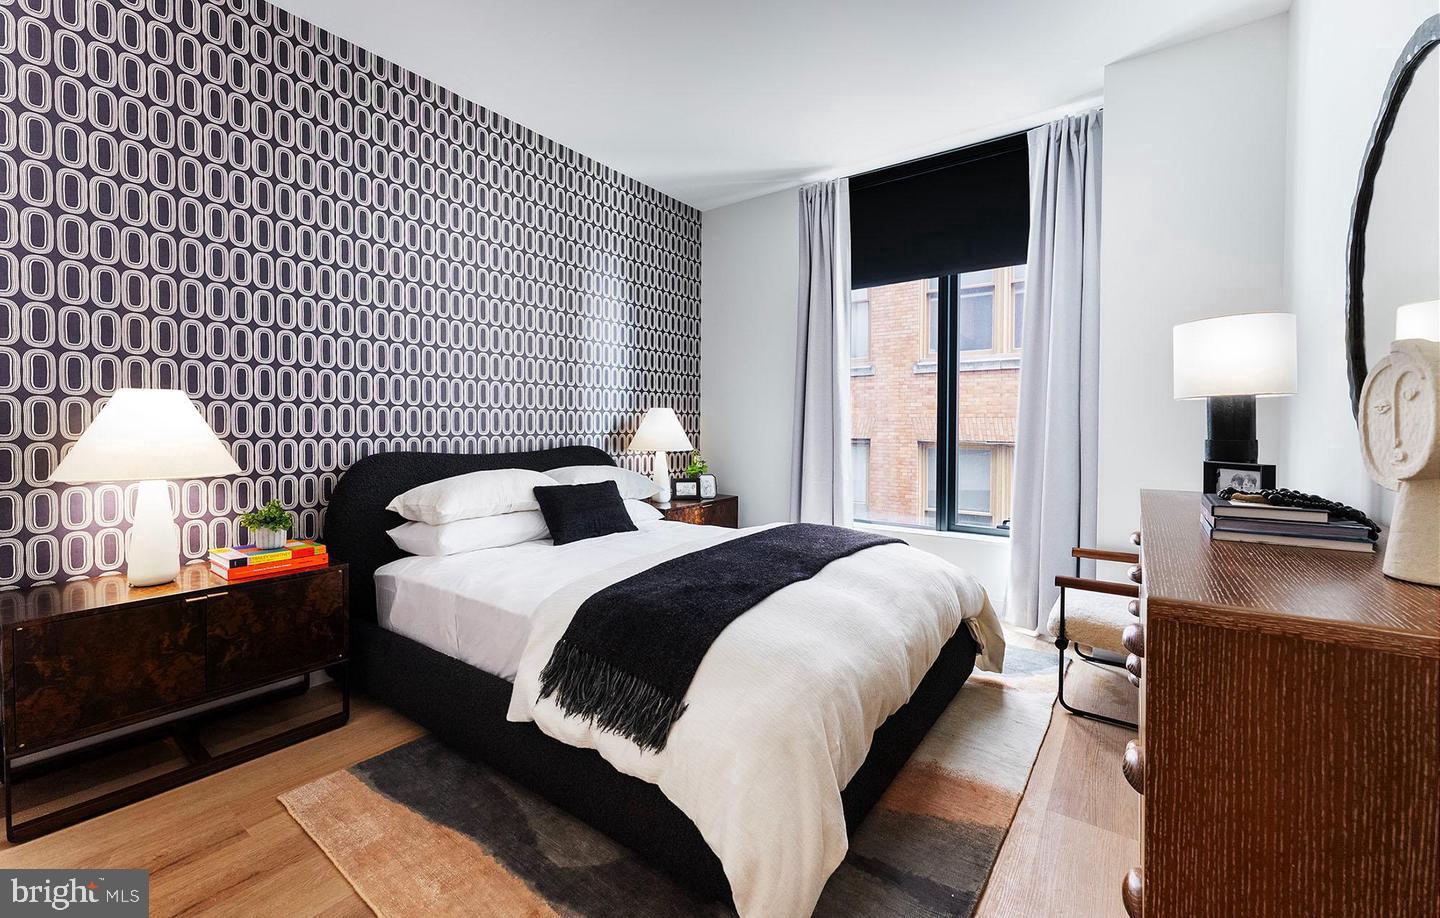
The kitchen anchors the open layout without overwhelming it. Upgraded countertops catch the light, stainless steel appliances line up with a quiet confidence, and the full suite of in-unit conveniences — dishwasher, refrigerator, ice maker, self-cleaning oven, range hood, and microwave — means the kitchen is ready for the elaborate Sunday breakfast as much as the weeknight shortcut. A washer and dryer sit within the unit itself, which quietly removes an entire category of errand from your week. The walk-in closet off the bedroom offers the kind of storage that actually changes how you feel about getting dressed in the morning, and the open plan means the living area never competes with the kitchen for your attention — they work together instead.
Washington Square West is a neighborhood that earns its place at the center of Philadelphia's grid. The streets here are dense with independent restaurants, old rowhouses converted into something new, and a particular rhythm that belongs to people who chose this part of the city on purpose. The proximity to Broad Street and the broader transit spine of Center City means a car can stay parked for days without consequence. SEPTA routes move through the surrounding blocks, and the walkable distance to multiple transit options makes Center City feel closer still, whether your destination is a morning office or an evening show on the avenue.
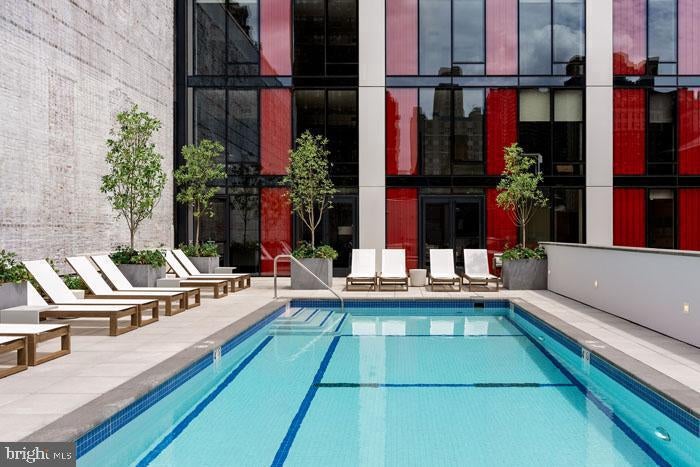
Back inside the building, the amenity list at 210 South 12th reads more like a resort itinerary than a residential checklist. A rooftop deck offers an elevation that gives Washington Square West's skyline a context you cannot get from street level ��� evenings up there have a particular quality when the city lights are just beginning to compete with the last of the sun. The pool, fitness center, sauna, and game room fill out the floors below, and the concierge brings a layer of daily ease that compounds over time. A dog park and gated access complete a package that was designed for people who expect their building to work for them, not the other way around. Attached garage parking means arriving home in any weather is a door-to-elevator proposition. Cats are welcome here, which the building acknowledges without making it anyone's problem.
A weekday here acquires its own pleasant cadence — coffee on the roof deck before the city fully wakes, a short walk to the transit corridor, an evening back in a kitchen that already knows what you need. Pricing and availability subject to change on a daily basis. Photos are of model units. Parking may be available subject to availability and may be an additional fee.
Save
Ask
Tour
Hide
Share
Listing Snapshot
Price
$3,555
Days On Site
47 Days
Bedrooms
1
Inside Area (SqFt)
776 sqft
Total Baths
1
Full Baths
1
Partial Baths
N/A
Lot Size
N/A
Year Built
2024
MLS Number
PAPH2667852
Status
Pending
Property Tax
N/A
HOA/Condo/Coop Fees
N/A
Sq Ft Source
Estimated
Friends & Family
React
Comment
Invite
No Comments Yet
Did you know? You can invite friends and family to your search. They can join your search, rate and discuss listings with you.
Recent Activity
3 weeks ago
Status changed to Pending
3 weeks ago
Listing updated with changes from the MLS
2 months ago
Listing first seen on site
General Features
Attached Garage
Yes
Available on
2026-10-30
Garage
Yes
Garage Spaces
1
Levels
One
Parking
GarageAssignedOtherAttached
Parking Spaces
1
Pets
Cats OKDogs OKNumber LimitYes
Property Condition
New Construction
Property Sub Type
Condominium
Security
24 Hour SecuritySecurity SystemSecurity Guard
Sewer
Public Sewer
SqFt Above
776
SqFt Total
776
Style
ContemporaryTraditionalUnit/FlatOther
Water Source
Public
Zoning
N/A
Interior Features
Appliances
Electric RangeElectric OvenWasherDishwasherDisposalDryerExhaust FanFreezerIce MakerMicrowaveRefrigeratorRange HoodStainless Steel Appliance(s)ENERGY STAR Qualified Appliances



Did you know? You can invite friends and family to your search. They can join your search, rate and discuss listings with you.