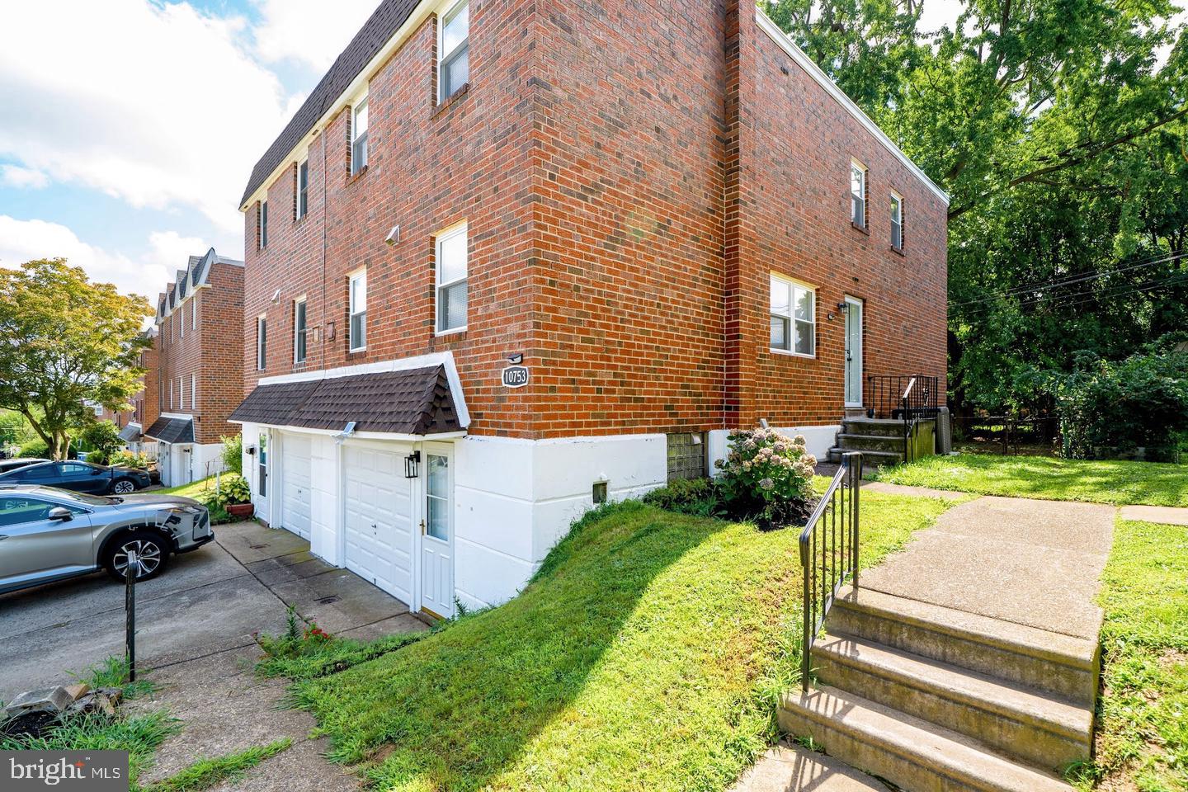
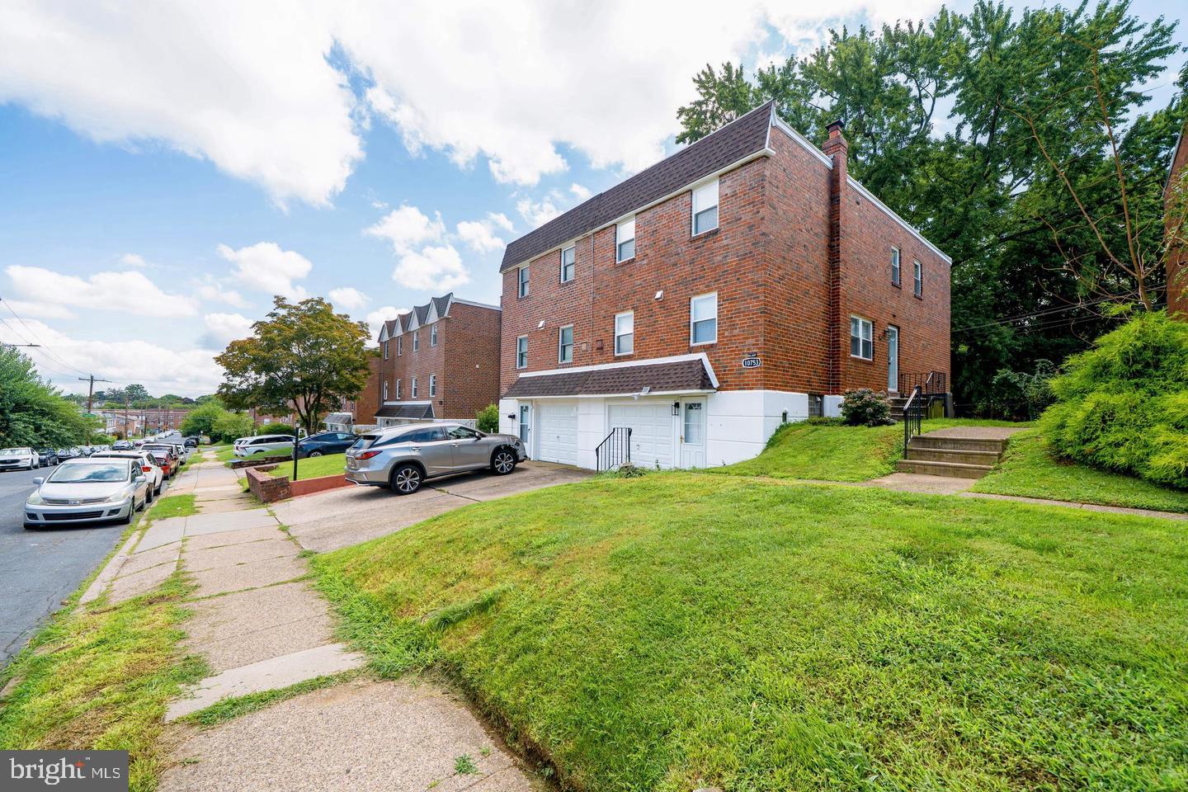
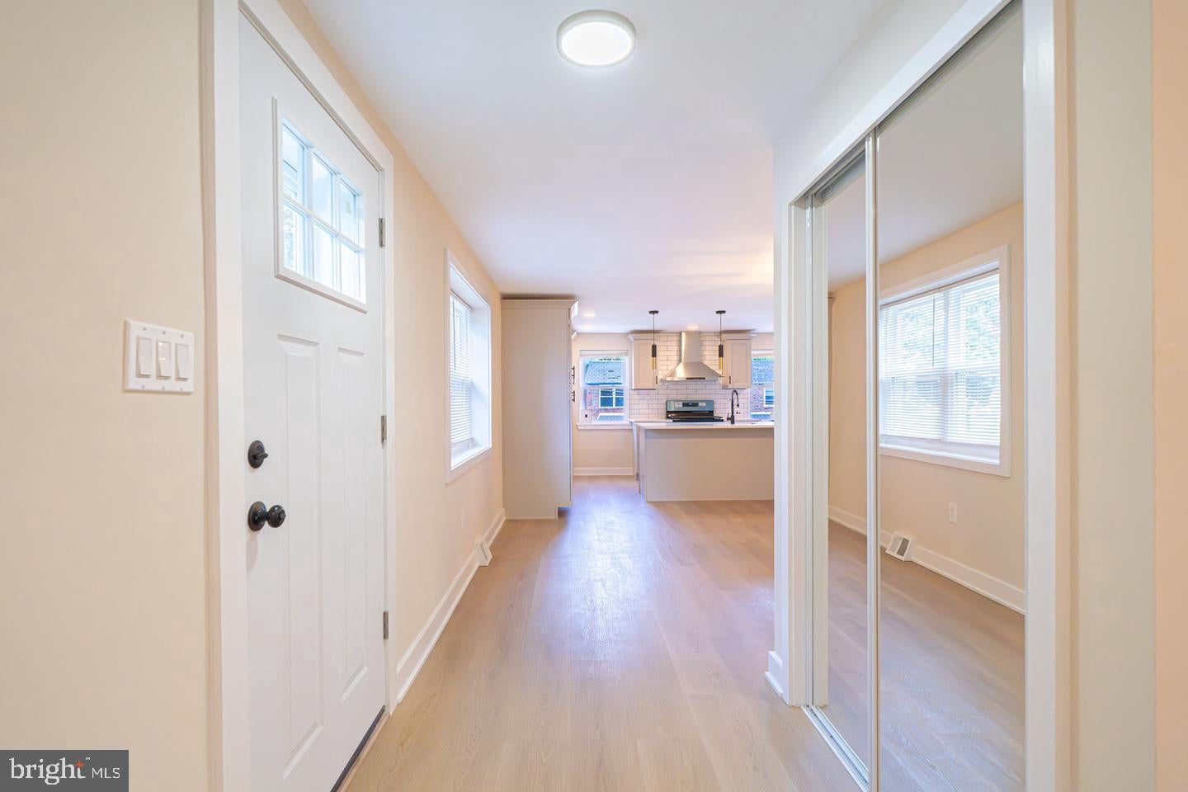
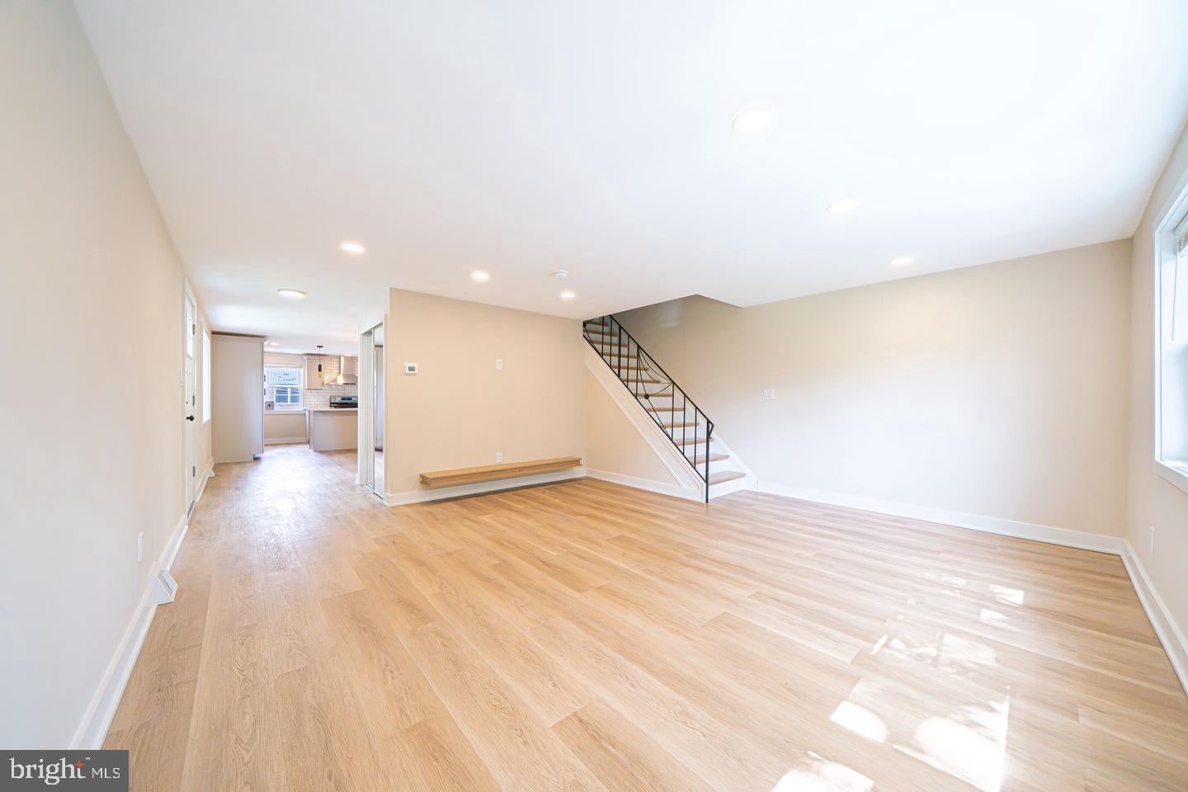
Welcome to 10753 Jeanes Street, a beautifully transformed twin home situated on a quiet, low-traffic block in the sought-after Somerton neighborhood of Northeast Philadelphia. Reimagined from top to bottom, this residence offers the perfect blend of modern aesthetic, quality craftsmanship, and complete peace of mind with major mechanical upgrades already taken care of. Generous living and dining spaces bathed in natural light, perfect for both daily living and formal entertaining. New waterproof laminate flooring flows seamlessly across the house for a modern look and effortless maintenance. Brand-new kitchen featuring sleek cabinetry, elegant counter space, and a premium suite of modern appliances. A stylishly updated half bath is conveniently situated off the main living space near the basement entryway. The second floor features four bright and spacious bedrooms designed for comfort and flexibility. Spacious Master Suite, three additional bedrooms with natural light and ample closet space; and a fully remodeled hall bathroom. Fully finished basement level can be used as a family rec room, home office, gym, or entertainment space with a third full bathroom for ultimate convenience. This home features a brand-new roof, updated plumbing, and newly upgraded electrical work throughout the entire home. Great location, quick access to Bustleton Avenue, major roadways, public transit, local schools, popular dining, and neighborhood shopping plazas. Pack your bags and move right in—schedule your private tour today before it's gone!
Save
Ask
Tour
Hide
Share
Listing Snapshot
Price
$482,900
Days On Site
6 Days
Bedrooms
4
Inside Area (SqFt)
2,016 sqft
Total Baths
4
Full Baths
3
Partial Baths
1
Lot Size
0.09 Acres
Year Built
1961
MLS® Number
PAPH2667894
Status
Active
Property Tax
$5,501
HOA/Condo/Coop Fees
N/A
Sq Ft Source
Assessor
Friends & Family
React
Invite
Recent Activity
7 days ago
Listing updated with changes from the MLS®
7 days ago
Listing first seen on site
General Features
Acres
0.09
Attached Garage
Yes
Cross Street
Avon St
Foundation
Brick/MortarConcrete Perimeter
Garage
Yes
Garage Spaces
1
Levels
Two
Parking
GarageAttached
Parking Spaces
1
Pets
No
Property Sub Type
Townhouse
Sewer
Public Sewer
Special Circumstances
Standard
SqFt Above
1566
SqFt Below
450
SqFt Total
2016
Style
Straight Thru
Utilities
Water AvailableNatural Gas AvailableElectricity Available