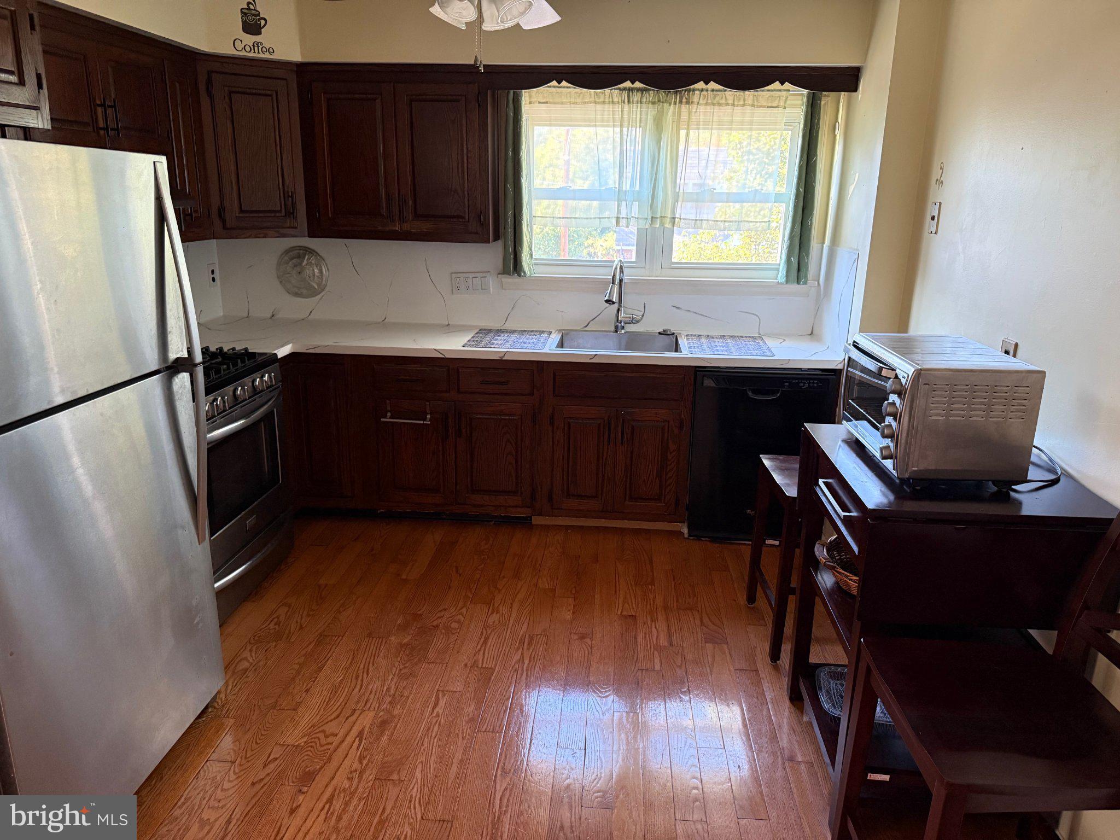
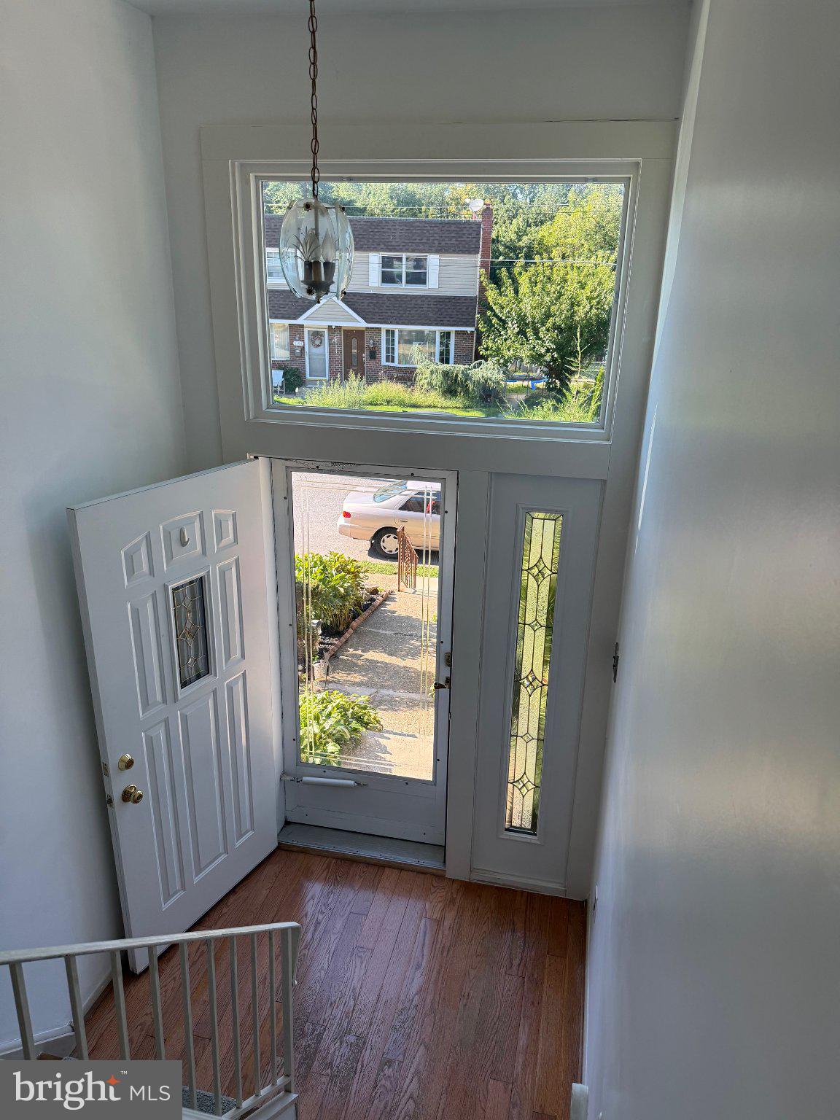
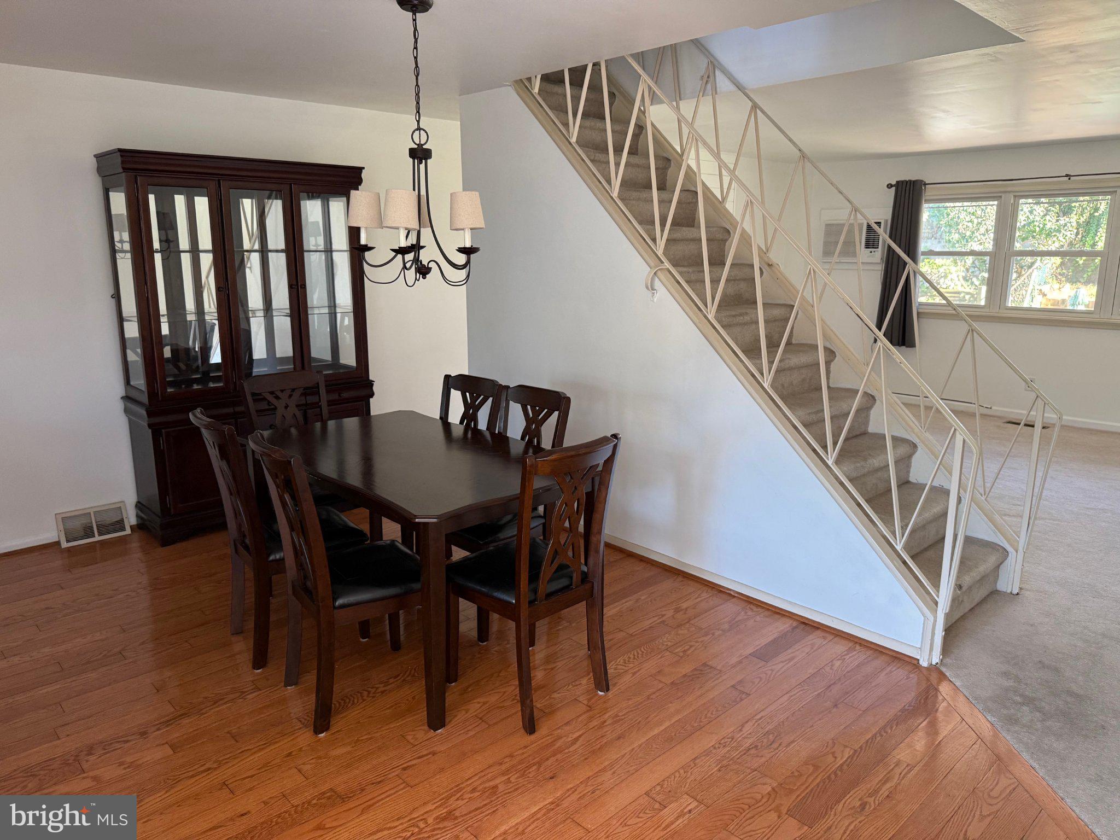
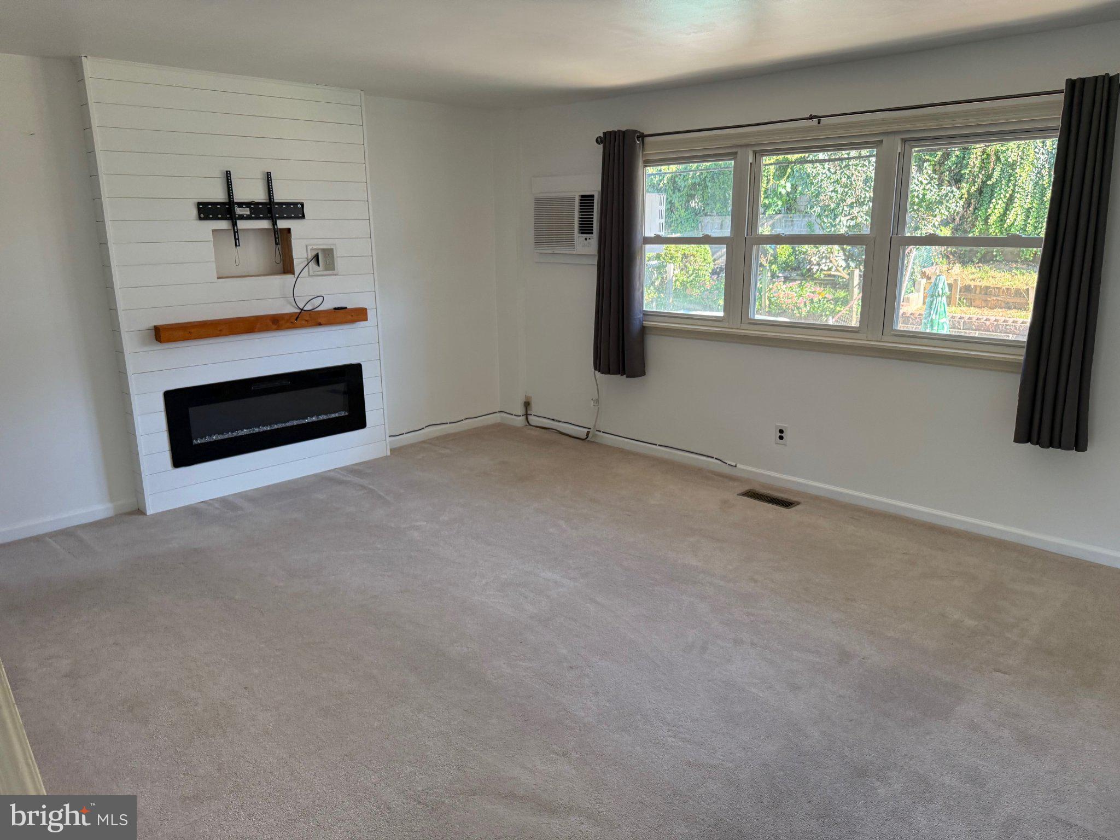
Welcome to this 3-bedroom, 1.5-bathroom row Straight Thru style home in Morrell Park section of the great Northeast. A beautiful entryway with newer full glass storm door, side lite and large picture window on top for loads of natural sun light. Enter into the foyer area with solid hardwood flooring. There is also solid, hardwood floors through the formal dining room and into the large, eat-in kitchen. Kitchen features newer stainless-steel oven with cook-top & under counter exhaust. There is a ceiling fan with light, large windows for natural light and plenty of cabinets and lots of counter-space. There is a formal living room with wall-to-wall carpeting and newly installed ship lap and tv mount for your flat screen tv. There you will also find 3 large windows overlooking the rear, fenced-in yard and a large built-in air conditioner that cools the first 2 floors. The second floor has a large master bedroom with laminate flooring, nice sized closet & exit to the newer Trex decking balcony. Relax on the balcony at night or first thing in the morning to take in the fresh air outside in private. There are 2 other good-sized bedrooms and a newer full, hall bathroom. Bathroom was completely updated in recent years & has all newer tiling throughout with updated fixtures including new sink and toilet. Then you can also head to the full, finished basement for extra living space with an updated sliding glass door that leads to the hard surface back patio. Basement is huge with powder room for convenience, large closets, as well as a laundry closet with full size washer and dryer that. There is also a storage/office area in the front of the basement with private entrance.
Save
Ask
Tour
Hide
Share
Listing Snapshot
Price
$2,300
Days On Site
46 Days
Bedrooms
3
Inside Area (SqFt)
1,260 sqft
Total Baths
2
Full Baths
1
Partial Baths
1
Lot Size
0.04 Acres
Year Built
1964
MLS Number
PAPH2667902
Status
Active
Property Tax
N/A
HOA/Condo/Coop Fees
N/A
Sq Ft Source
Assessor
Friends & Family
React
Invite
Recent Activity
2 months ago
Listing first seen on site
2 months ago
Listing updated with changes from the MLS
General Features
Acres
0.04
Available on
2026-09-07
Foundation
Other
Levels
Three Or More
Parking
ConcreteDriveway
Parking Spaces
2
Pets
Yes
Property Sub Type
Townhouse
Sewer
Septic TankPublic Sewer
SqFt Above
1260
SqFt Total
1260
Style
Straight Thru
Water Source
Public
Zoning
RSA4
Interior Features
Appliances
Gas Water Heater
Basement
Finished
Cooling
Wall Unit(s)
Fireplace
Yes
Fireplace Features
Gas
Fireplaces
1
Flooring
HardwoodCarpet
Furnished
Partially
Heating
Natural GasForced Air
Laundry Features
Lower Level
Save
Ask
Tour
Hide
Share
Exterior Features
Fencing
Fenced
Patio And Porch
DeckPatio
Pool Features
None
Community Features
MLS Area
19114 (19114)
School District
PHILADELPHIA CITY
Schools
School District
PHILADELPHIA CITY
Elementary School
Unknown
Middle School
Unknown
High School
Unknown
Listing courtesy of Howard Hanna Real Estate Services