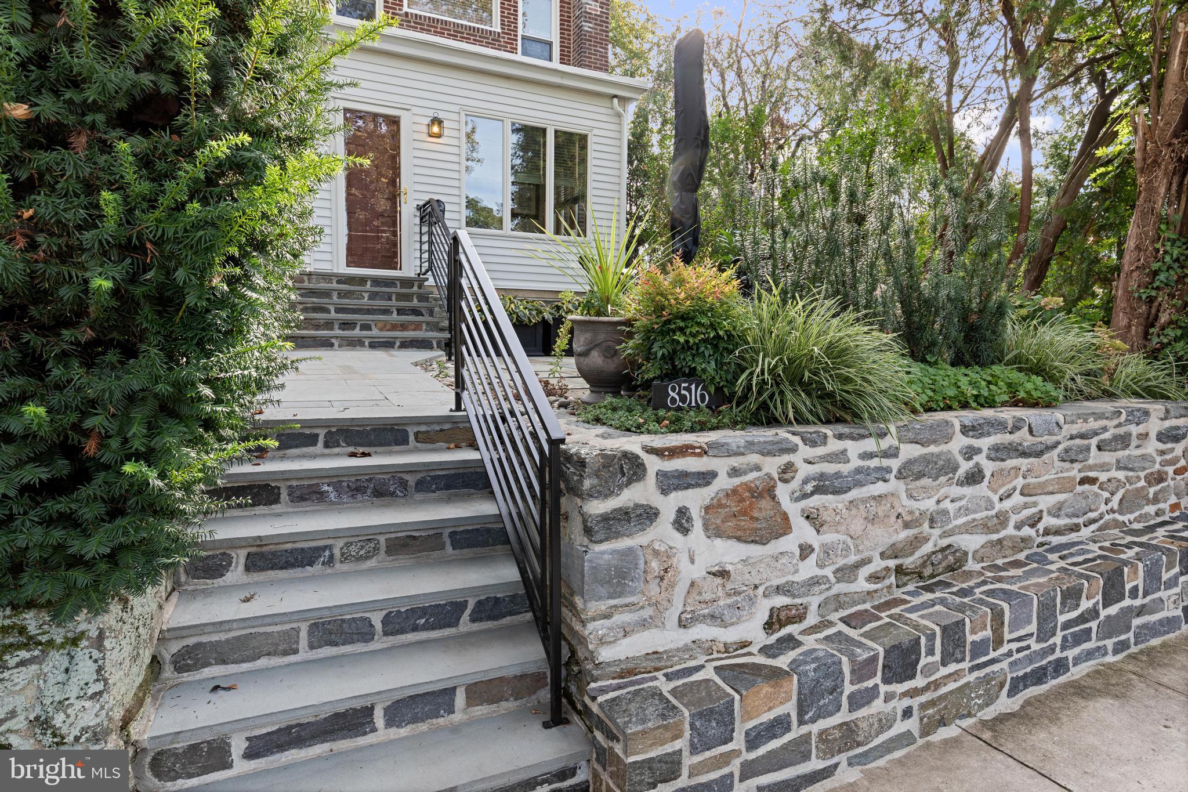
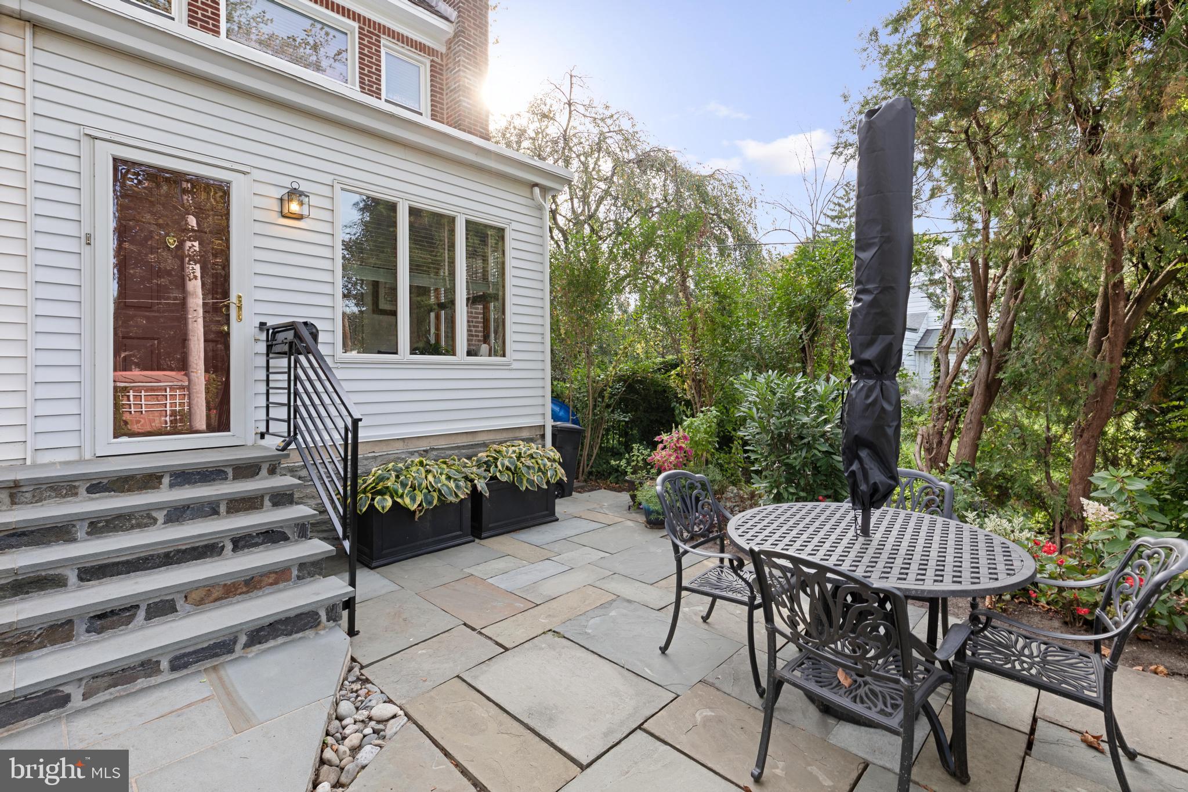
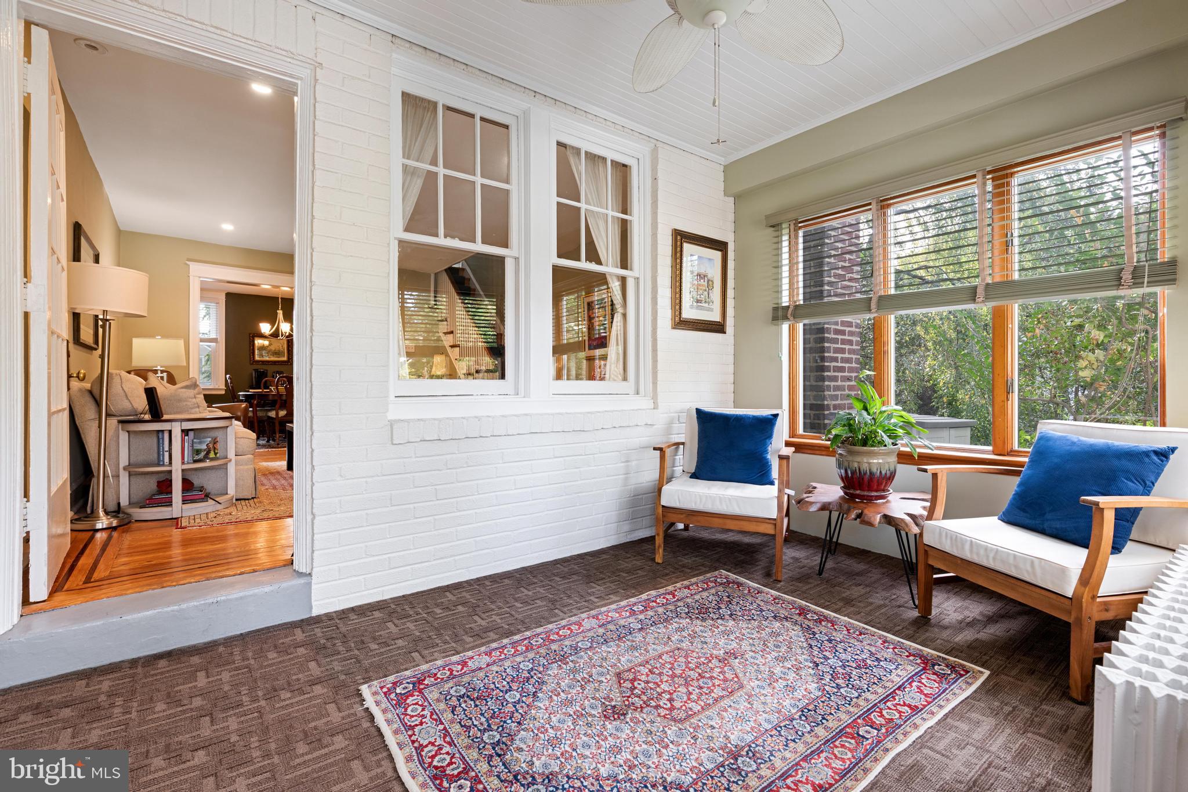
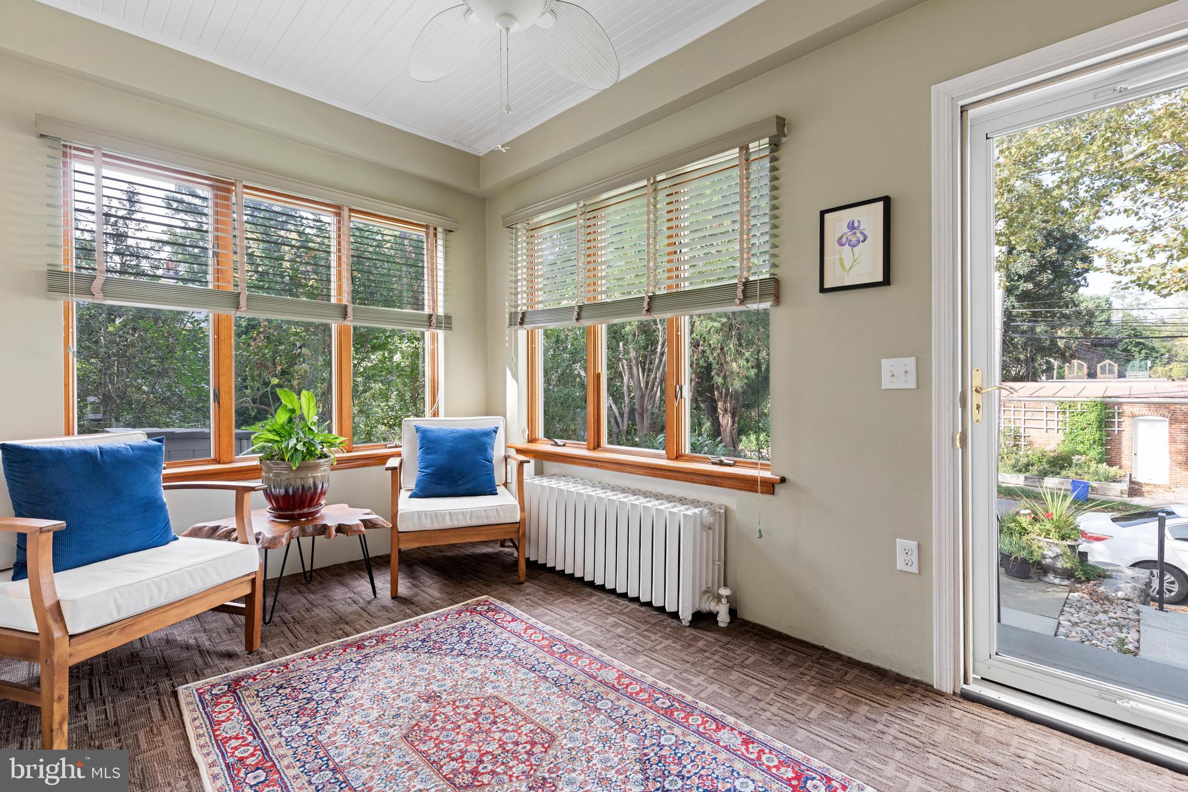
This charming end of row townhouse is perfectly situated in a convenient and desirable Top of the Hill location. Approaching the home, you will be greeted by a secluded slate patio that invites outdoor dining surrounded by the garden and mature plantings. As you enter the front door, there is a spacious, enclosed and heated front porch offering an additional place to relax that is a perfect place to enjoy a good book and still feel connected to the outdoors. Stepping into the living room you will see the wood burning fireplace and hardwood floors that are featured throughout the home. Passing through the dining room, you will then enter the bright kitchen that leads to a back deck. Upstairs there are three sunlit filled bedrooms and a full bath. There is much coveted off street parking behind the home including an attached garage. The home was completely rewired, has central air, the sewer line was replaced and new hardscaping was done in 2020, a new chimney liner, water heater, and boiler in 2024 and the roof resealed this past summer. The location is as good as it gets. You can walk to many of great shops and restaurants that Chestnut Hill is known for and regional rail for an easy ride to 30th Street and Center City is just a couple of blocks away. The beautiful Wissahickon Valley in Fairmount Park is minutes away and access to the PA Turnpike and the Blue Route is nearby. This one won't last long. Make an appointment to see this special home today
Save
Ask
Tour
Hide
Share
Listing Snapshot
Price
$550,000
Days On Site
24 Days
Bedrooms
3
Inside Area (SqFt)
1,497 sqft
Total Baths
2
Full Baths
1
Partial Baths
1
Lot Size
0.03 Acres
Year Built
1925
MLS® Number
PAPH2667912
Status
Pending
Property Tax
$7,115
HOA/Condo/Coop Fees
N/A
Sq Ft Source
Assessor
Friends & Family
React
Invite
Recent Activity
4 days ago
Listing updated with changes from the MLS®
a week ago
Status changed to Pending
2 weeks ago
Price changed to $550,000
4 weeks ago
Listing first seen on site
General Features
Acres
0.03
Attached Garage
Yes
Foundation
Stone
Garage
Yes
Garage Spaces
1
Levels
Two
Parking
Off StreetGarageAttached
Parking Spaces
1
Property Sub Type
Townhouse
Sewer
Public Sewer
Special Circumstances
Standard
SqFt Above
1497
SqFt Total
1497
Style
Straight Thru
Water Source
Public
Zoning
RSA5
Interior Features
Appliances
Gas RangeGas OvenGas Water HeaterDishwasherDisposalDryerRefrigeratorWasherMicrowave