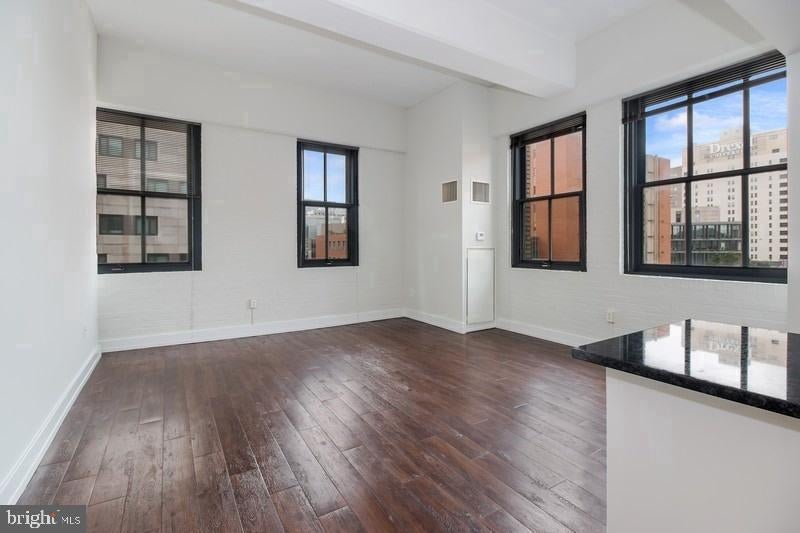
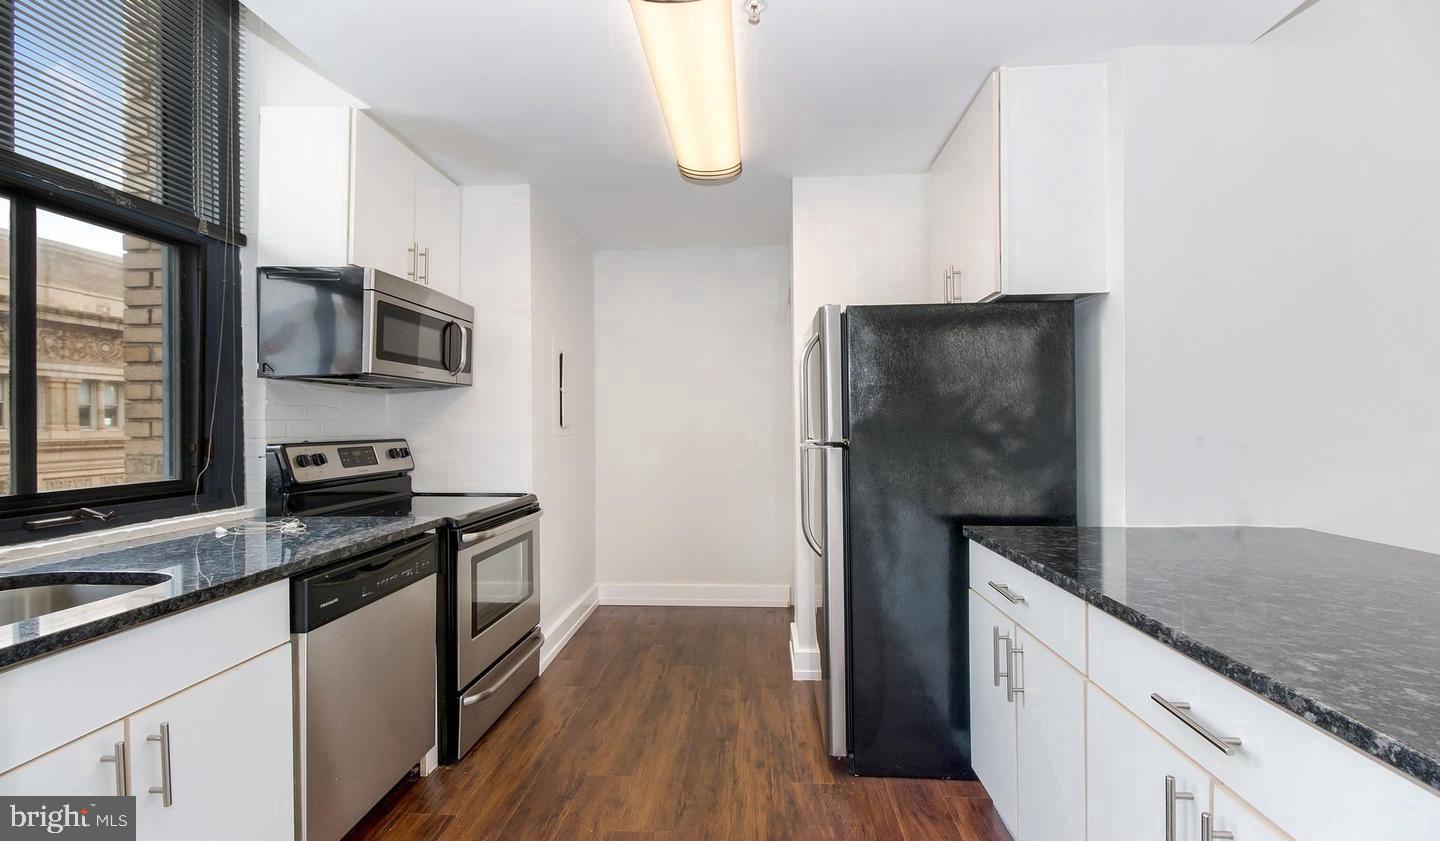
Tucked into one of University City's most recognizable addresses, this two-bedroom, two-bathroom residence at The Left Bank offers something that feels genuinely worth finding — a 1,066-square-foot floor plan where an open layout does the quiet work of making every square foot count. The kitchen anchors the space with upgraded countertops and a full suite of stainless steel appliances, including a dishwasher, microwave, self-cleaning oven, and refrigerator. It is the kind of kitchen that actually gets used, where the counter gives you room to spread out and the layout keeps the cook in the conversation.
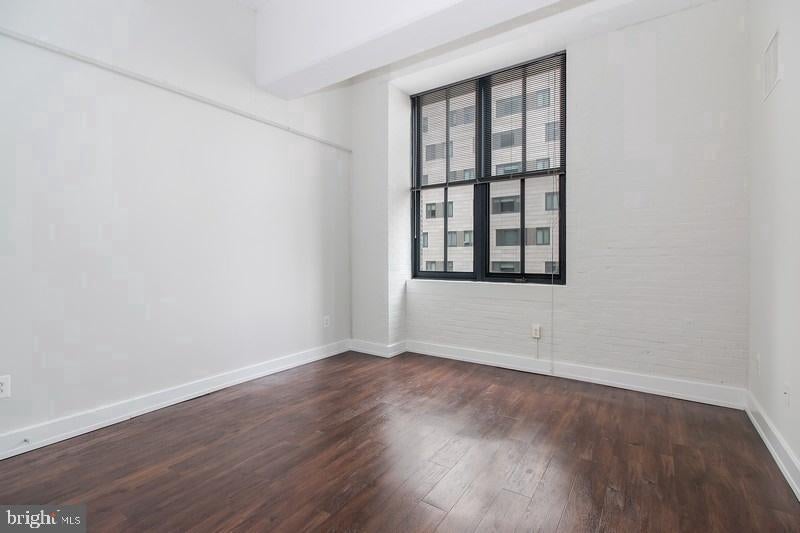
Mornings here have a rhythm. Coffee brews while daylight moves across the open living area, and because both bedrooms are generously sized with walk-in closets, there is real breathing room from the moment the day begins. Window treatments give you control over the light and the mood. The in-unit washer and dryer mean the week's laundry stays a private, low-friction task — no shared machines, no scheduling around neighbors, no hauling a bag down a hallway. Small things, until they are not.
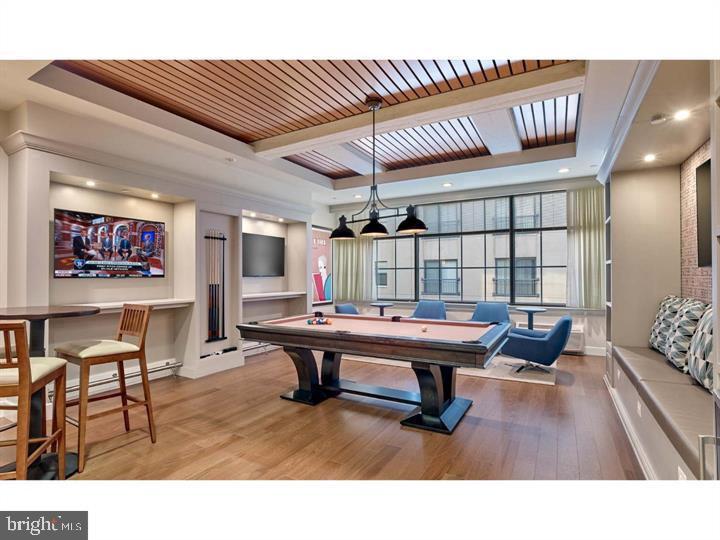
The community around you is just as considered. A concierge greets residents and handles the small logistics that make a building feel managed rather than merely occupied. Security measures support that same sense of ease. When you want to move your body, the fitness center is steps from your door. When you want to wind down differently, the game room and meeting room offer spaces that extend your living area beyond your four walls. The roof deck is where University City opens up around you — a skyline backdrop for an evening glass of wine or a slow weekend morning when there is nowhere to be.
Outside, 3131 Walnut Street places you in a neighborhood that holds its own particular character. University City is not just the university — it is the mix of longtime Philadelphia residents and newer arrivals, the independent restaurants along Baltimore Avenue, the bookshops and coffee counters that regulars know by first name, the tree-lined blocks that soften the energy of one of the city's most intellectually alive ZIP codes. The Schuylkill River Trail is a real amenity for anyone who finds that the best version of a commute involves fresh air. The surrounding blocks give you proximity to grocery runs, late dinners, and the kind of errand that takes twelve minutes because everything is already close.
For residents with pets, the building welcomes cats and dogs, with a dedicated dog park on site so four-legged neighbors have their own place to run. Parking is available in the building garage, which matters more than it sounds when the weather turns or the workday ends later than planned.
Getting around the broader city from this address is genuinely straightforward. The trolley lines along Spruce and Baltimore connect quickly into Center City, and the regional rail options nearby extend your reach across the region without requiring a car. Whether the destination is a meeting downtown, a weekend afternoon in Rittenhouse, or a connection to a larger transit network, the access here is the kind that quietly shapes how you experience living in Philadelphia. Pricing and availability subject to change on a daily basis. Photos are of model units. Parking may be available subject to availability and may be an additional fee.
Save
Ask
Tour
Hide
Share
Listing Snapshot
Price
$2,789
Days On Site
46 Days
Bedrooms
2
Inside Area (SqFt)
1,066 sqft
Total Baths
2
Full Baths
2
Partial Baths
N/A
Lot Size
N/A
Year Built
1929
MLS Number
PAPH2667934
Status
Active
Property Tax
N/A
HOA/Condo/Coop Fees
N/A
Sq Ft Source
Estimated
Friends & Family
React
Comment
Invite
No Comments Yet
Did you know? You can invite friends and family to your search. They can join your search, rate and discuss listings with you.
Recent Activity
2 weeks ago
Price changed to $2,789
2 weeks ago
Listing updated with changes from the MLS
2 months ago
Listing first seen on site
General Features
Attached Garage
Yes
Available on
2026-09-07
Garage
Yes
Garage Spaces
2
Levels
One
Parking
Garage Door OpenerOff StreetLeasedGarageAssignedCommunity StructureAttached
Parking Spaces
2
Pets
Breed RestrictionsCats OKDogs OKYes
Property Sub Type
Condominium
Security
24 Hour SecuritySecurity SystemSecurity Guard
Sewer
Public Sewer
SqFt Above
1066
SqFt Total
1066
Style
ContemporaryLoft
Water Source
Public
Zoning
N/A
Interior Features
Appliances
RangeElectric RangeElectric OvenCooktopWasherBuilt-In RangeDishwasherDisposalDryerFreezerMicrowaveRefrigeratorStainless Steel Appliance(s)ENERGY STAR Qualified Appliances



Did you know? You can invite friends and family to your search. They can join your search, rate and discuss listings with you.