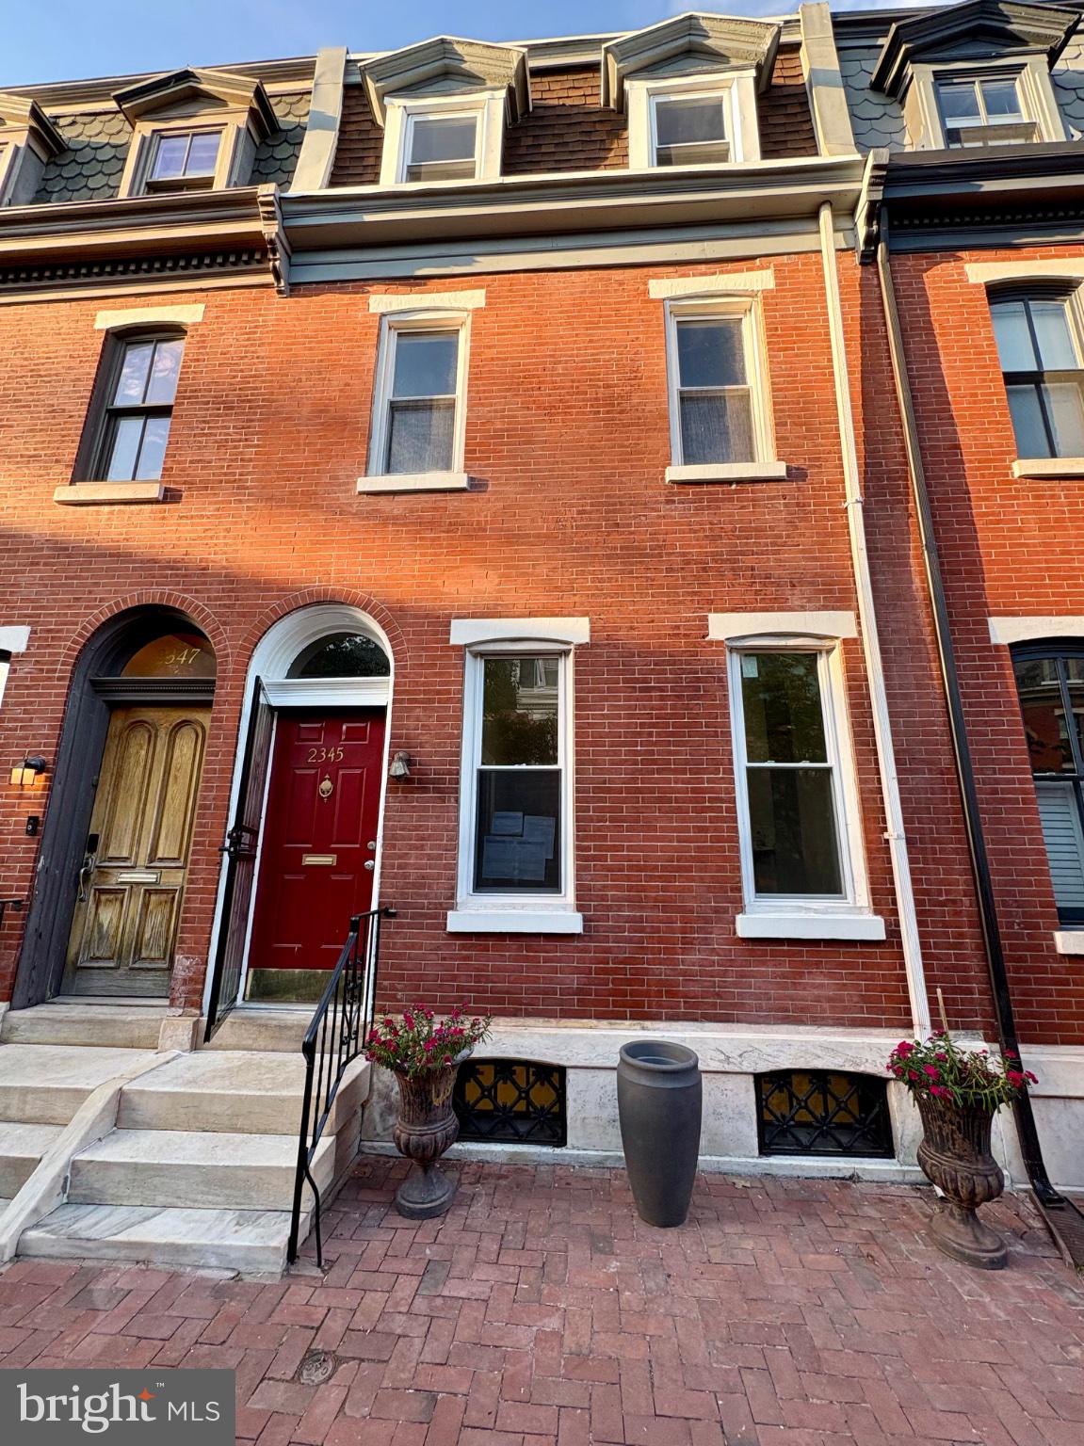
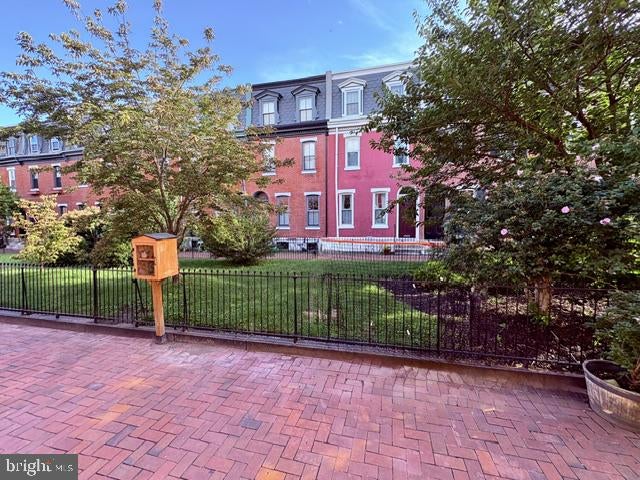
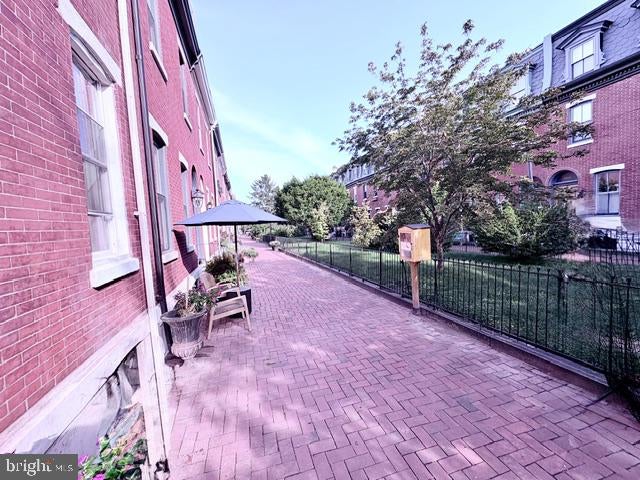
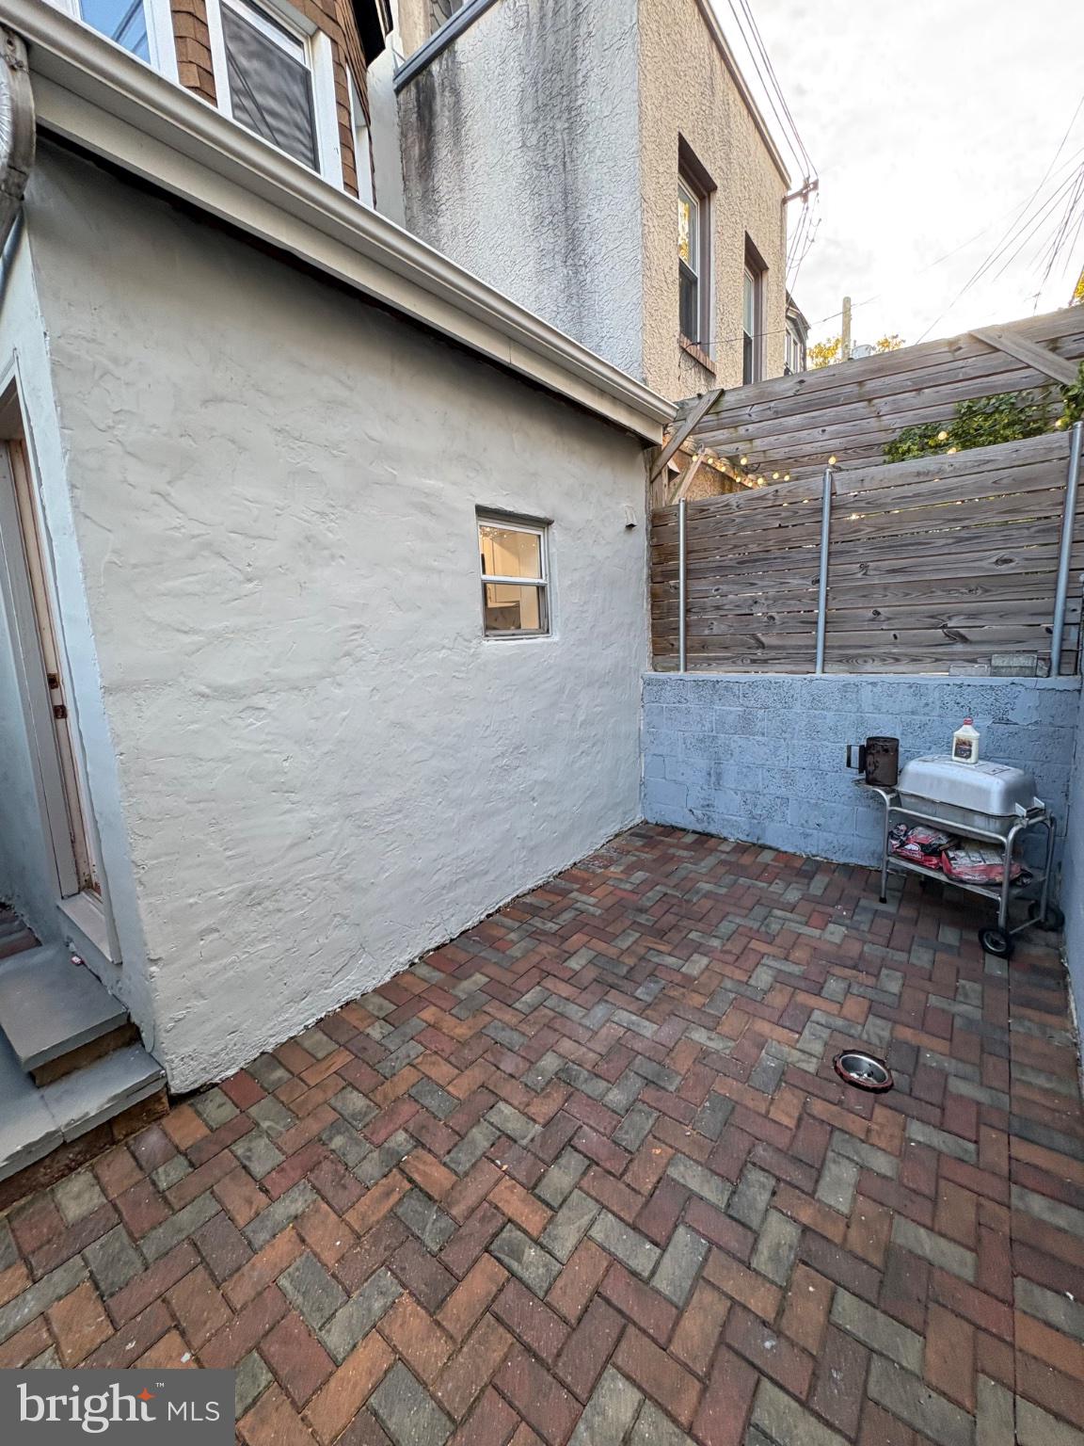
Come check out this newly rehabbed home at 2345 Saint Albans Street is a 4 bedrooms 2 full baths Traditional Straight through townhouse with 2,600+ square feet. This is a Philadelphia Historical approved block. It’s a classic 1915 brick facade and rare car-free garden centered block gives a true old Philadelphia look. Newly renovated Eat-in-kitchen, Stainless steel appliances, soft close Shaker cabinetry with gold plated handles, Granite countertop, new ¾” Bruce Hardwood floors thru-out, exquisite handrails with gold trimmings, updated bathrooms, electrical, plumbing and Central heating and AC. Everything is move in ready. a possible 5th bedroom or bonus room in the basement along with a wide open possible recreation room. Rear fenced in privacy brick paved back yard. Saint Albans Pl. is one of Philadelphia's few pedestrian garden blocks with brick pavements, where Bruce Willis walked home every night in the movie called “the Six Sense.” (See photos) This is a no cars thru & no parking block. Always a beautifully landscaped courtyard and brick walkways. Located right near graduate Hospital and the new children’s Hospital. Enjoy all the convenience of Center City living without all the hustle and bustle. Who needs to drive with all the stores, eateries, shops and joys right at your finger tips. This location provides. All public transportation venues within one mile. Septa bus routes almost at your front door. Enjoy everyday Graduate Hospital area living at its best. This is one of the most prestigious blocks in this area to live on. Rittenhouse Square and downtown Center City are just minutes away on foot or by bike. one of Philadelphia's most connected and charming neighborhoods will make you feel right at home at 2345 Saint Albans Place. Easy to Show and ready to go.
Save
Ask
Tour
Hide
Share
Listing Snapshot
Price
$999,900
Days On Site
5 Days
Bedrooms
4
Inside Area (SqFt)
2,650 sqft
Total Baths
2
Full Baths
2
Partial Baths
N/A
Lot Size
0.02 Acres
Year Built
1915
MLS® Number
PAPH2668020
Status
Active
Property Tax
$8,856
HOA/Condo/Coop Fees
N/A
Sq Ft Source
Estimated
Friends & Family
React
Invite
Recent Activity
2 days ago
Listing updated with changes from the MLS®
3 days ago
Status changed to Active
6 days ago
Listing first seen on site
General Features
Acres
0.02
Cross Street
24th and Greys Ferry Ave
Foundation
Brick/MortarConcrete Perimeter
Levels
Three Or More
Parking
On Street
Property Sub Type
Townhouse
Security
Smoke Detector(s)Carbon Monoxide Detector(s)
Sewer
Public Sewer
Special Circumstances
Standard
SqFt Above
2150
SqFt Below
500
SqFt Total
2650
Style
Straight ThruTraditional
Water Source
Public
Zoning
RM1
Interior Features
Appliances
Gas RangeGas OvenGas Water HeaterDishwasherMicrowaveRefrigeratorStainless Steel Appliance(s)
Basement
FullPartially Finished
Cooling
Central AirCeiling Fan(s)Electric
Fireplace
Yes
Fireplaces
1
Flooring
HardwoodCeramic Tile
Furnished
Unfurnished
Heating
Natural GasCeilingCentralForced Air
Interior
Eat-in KitchenCeiling Fan(s)Walk-In Closet(s)Soaking Tub
Laundry Features
Main Level
Window Features
Insulated WindowsDouble Pane Windows
Dining Room
Level - Main
Kitchen
Level - Main
Living Room
Level - Main
Save
Ask
Tour
Hide
Share
Exterior Features
Construction Details
Brick VeneerBlockBrick
Fencing
Fenced
Lot Features
Back Yard
Pool Features
None
Roof
ShingleRubber
View
City
Waterview
City
Windows/Doors
Insulated WindowsDouble Pane Windows
Community Features
Community Features
Street Lights
MLS Area
19146 (19146)
School District
THE SCHOOL DISTRICT OF PHILADELPHIA
Schools
School District
THE SCHOOL DISTRICT OF PHILADELPHIA
Elementary School
Unknown
Middle School
Unknown
High School
Unknown
Listing courtesy of Gold Keys Real Estate Specialists