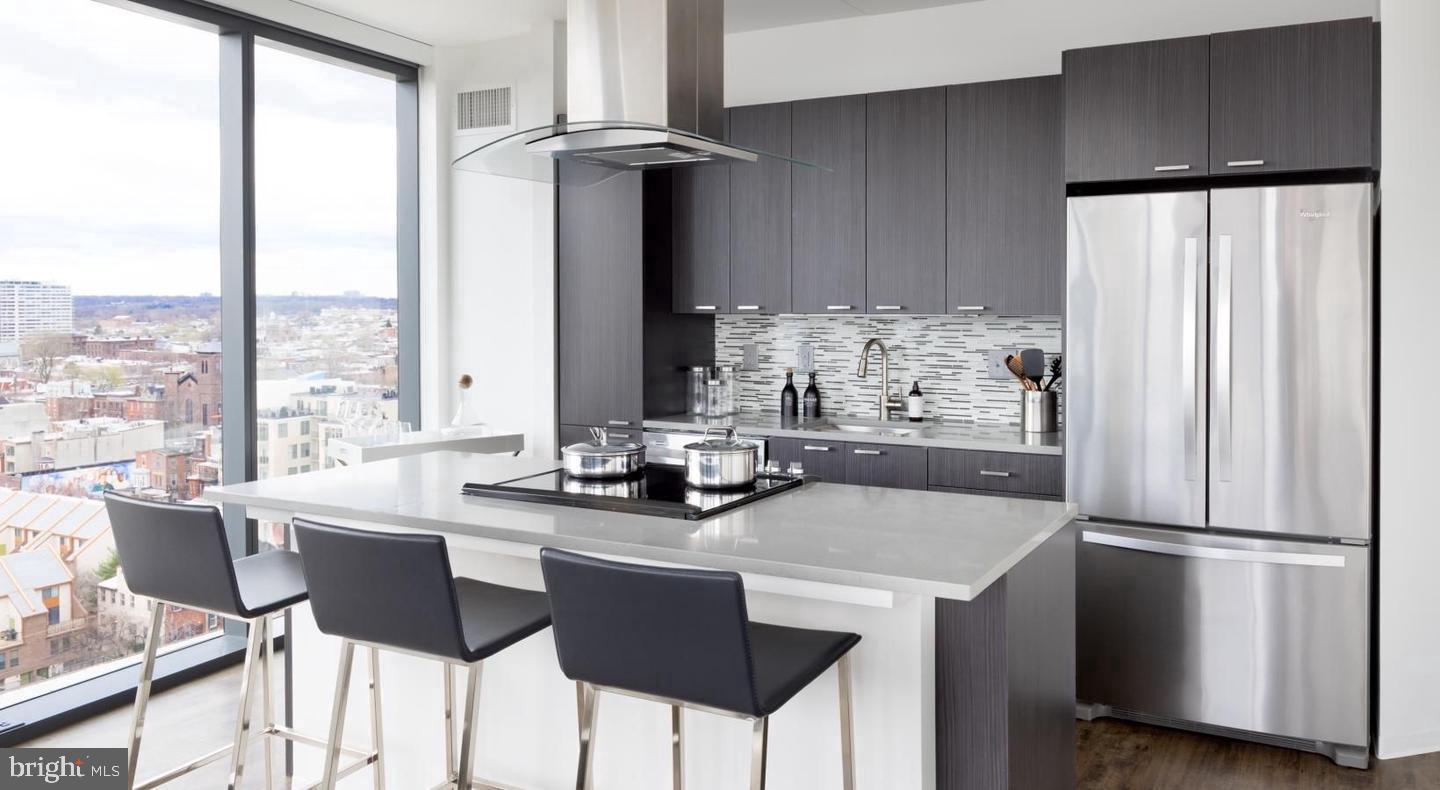
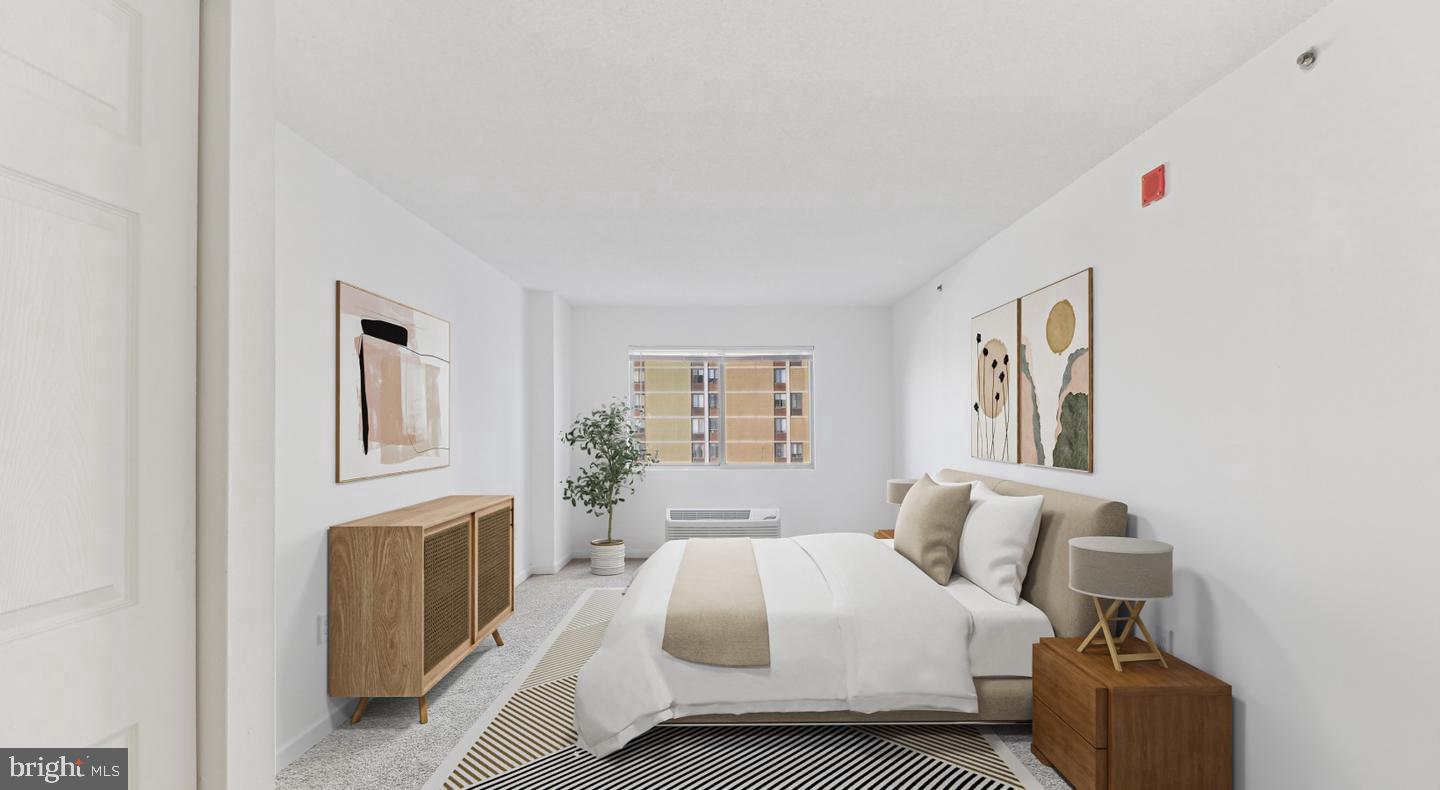
An open kitchen flows into a living room framed by clean sight lines and an abundance of natural light — that is the first thing that registers when you step inside this studio at NorthXNorthwest. At 457 square feet, every inch has been considered, and the result is a space that lives larger than its footprint suggests.
The kitchen anchors the layout in the best possible way. Upgraded countertops provide generous prep space, and the full suite of stainless steel appliances — refrigerator, dishwasher, microwave, and disposal — means the tools of a real kitchen are all here, not an afterthought scaled down for a smaller unit. Whether you are pulling together a quick breakfast before heading out or cooking something more intentional on a quiet evening, the kitchen holds its own. The open floor plan keeps the cooking space connected to the rest of the living area, so nothing feels compartmentalized or cramped.
Storage is handled with more intention than most studios offer. A walk-in closet carves out dedicated space for your wardrobe without consuming the flow of the room. Window treatments are already in place, giving you control over light and privacy from the first night. The in-unit washer and dryer round out the conveniences that make daily life genuinely easier — no shared laundry room, no scheduling around neighbors, no trips down the hall.
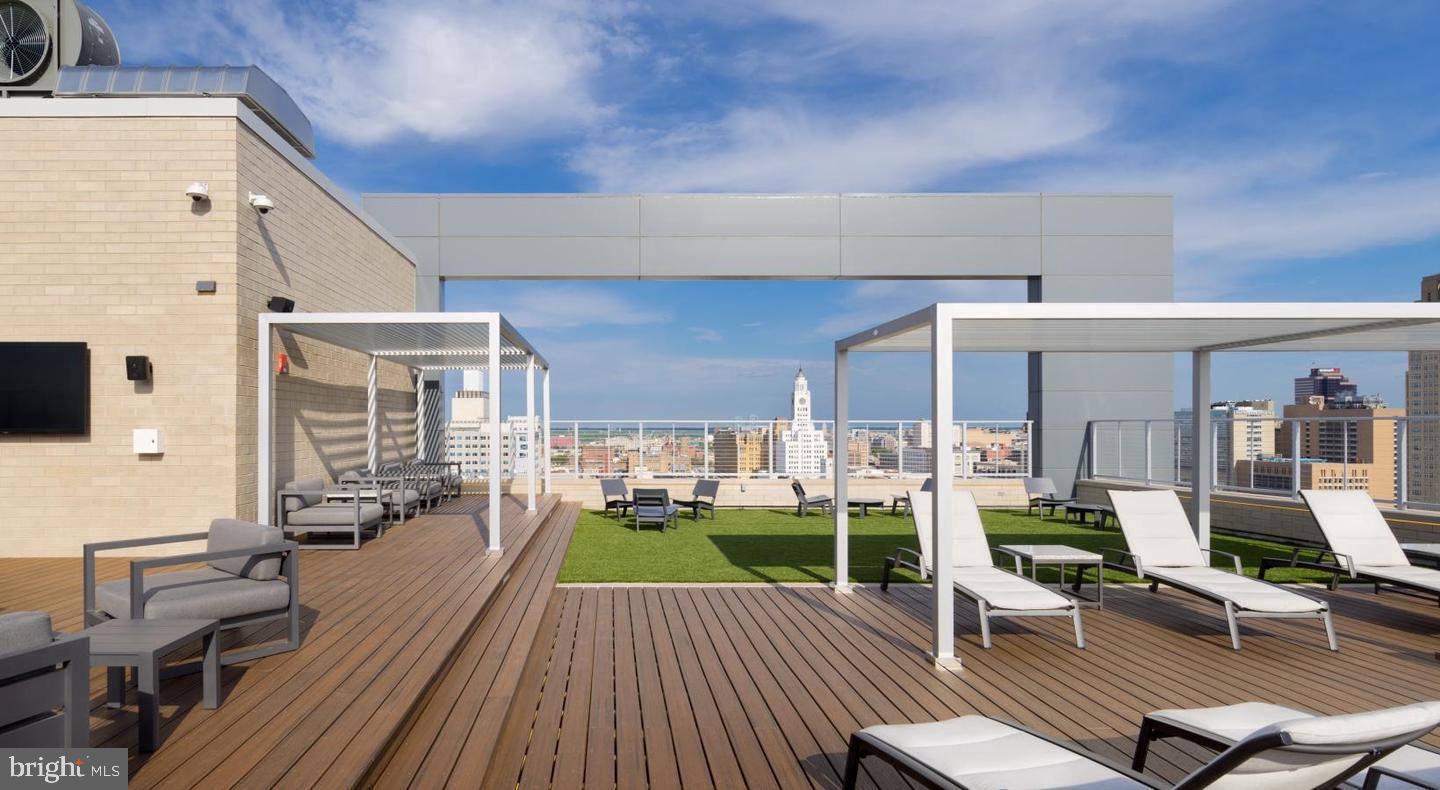
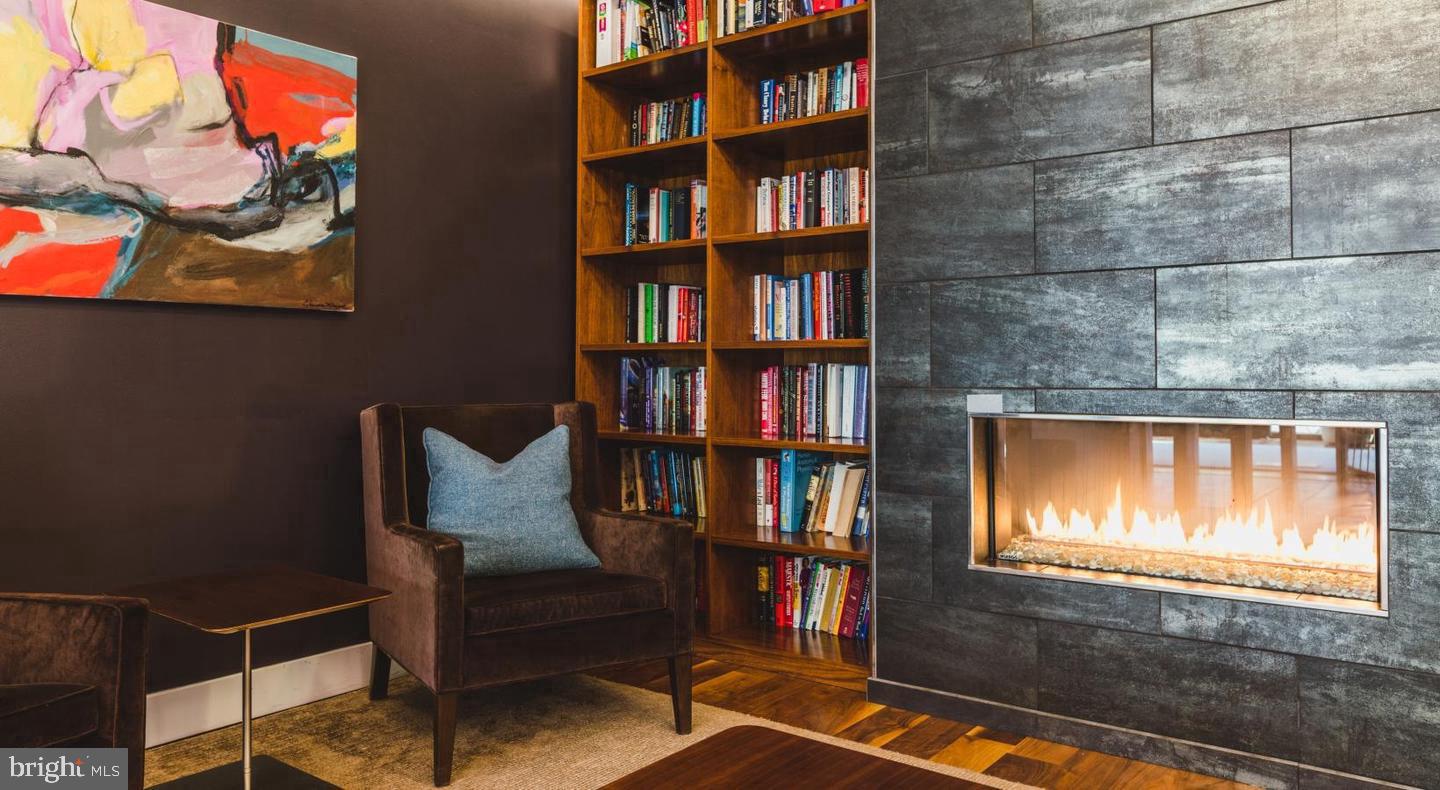
Beyond the apartment itself, the building brings a full complement of amenities that extend your living space well past your front door. A fitness center handles the days when getting to an outside gym feels like too much friction. The roof deck offers a version of Fairmount that most residents never get to see — an elevated perspective on the neighborhood, open sky, and a place to decompress when the apartment walls feel close. A clubhouse, game room, and meeting room give you options depending on what the moment calls for, whether that is something social, something productive, or something in between. Concierge service and a gated, secured environment mean the building operates with an attentiveness that makes the day-to-day smoother. Garage parking is available for residents who need it, and the elevator makes moving between floors effortless.
The Fairmount neighborhood surrounding NorthXNorthwest has been writing an interesting story over the past several years. Long known for its tree-lined blocks, proximity to the Fairmount Park system, and a residential character that resisted the noise of more commercial corridors, the neighborhood has layered new energy on top of that established foundation. Independent restaurants and coffee shops have taken root alongside longtime institutions. The Eastern State Penitentiary anchors one end of the cultural landscape while the Art Museum anchors another, and the daily life between those two landmarks moves at a pace that feels distinctly Philadelphian — walkable, neighborly, and unhurried without being sleepy. The address at 450 N 18th Street puts you inside all of that, not at its edge.
Pets are welcome here, which for a lot of residents is not a footnote but a deciding factor. The building was completed in 2017 and carries the build quality and design sensibility that came with that era of Fairmount development — modern systems, clean finishes, and a structure that does not ask you to compromise.
The rhythm that develops here tends to be a good one. Coffee made in your own kitchen, a workout on your schedule, an evening on the roof deck watching the sky change over the city — it is the kind of daily routine that does not require much convincing once you are inside it. Pricing and availability subject to change on a daily basis. Photos are of model units. Parking may be available subject to availability and may be an additional fee.
Save
Ask
Tour
Hide
Share
Listing Snapshot
Price
$1,815
Days On Site
26 Days
Bedrooms
N/A
Inside Area (SqFt)
457 sqft
Total Baths
1
Full Baths
1
Partial Baths
N/A
Lot Size
N/A
Year Built
1987
MLS® Number
PAPH2668038
Status
Active
Property Tax
N/A
HOA/Condo/Coop Fees
N/A
Sq Ft Source
Estimated
Friends & Family
React
Comment
Invite
No Comments Yet
Did you know? You can invite friends and family to your search. They can join your search, rate and discuss listings with you.



Did you know? You can invite friends and family to your search. They can join your search, rate and discuss listings with you.