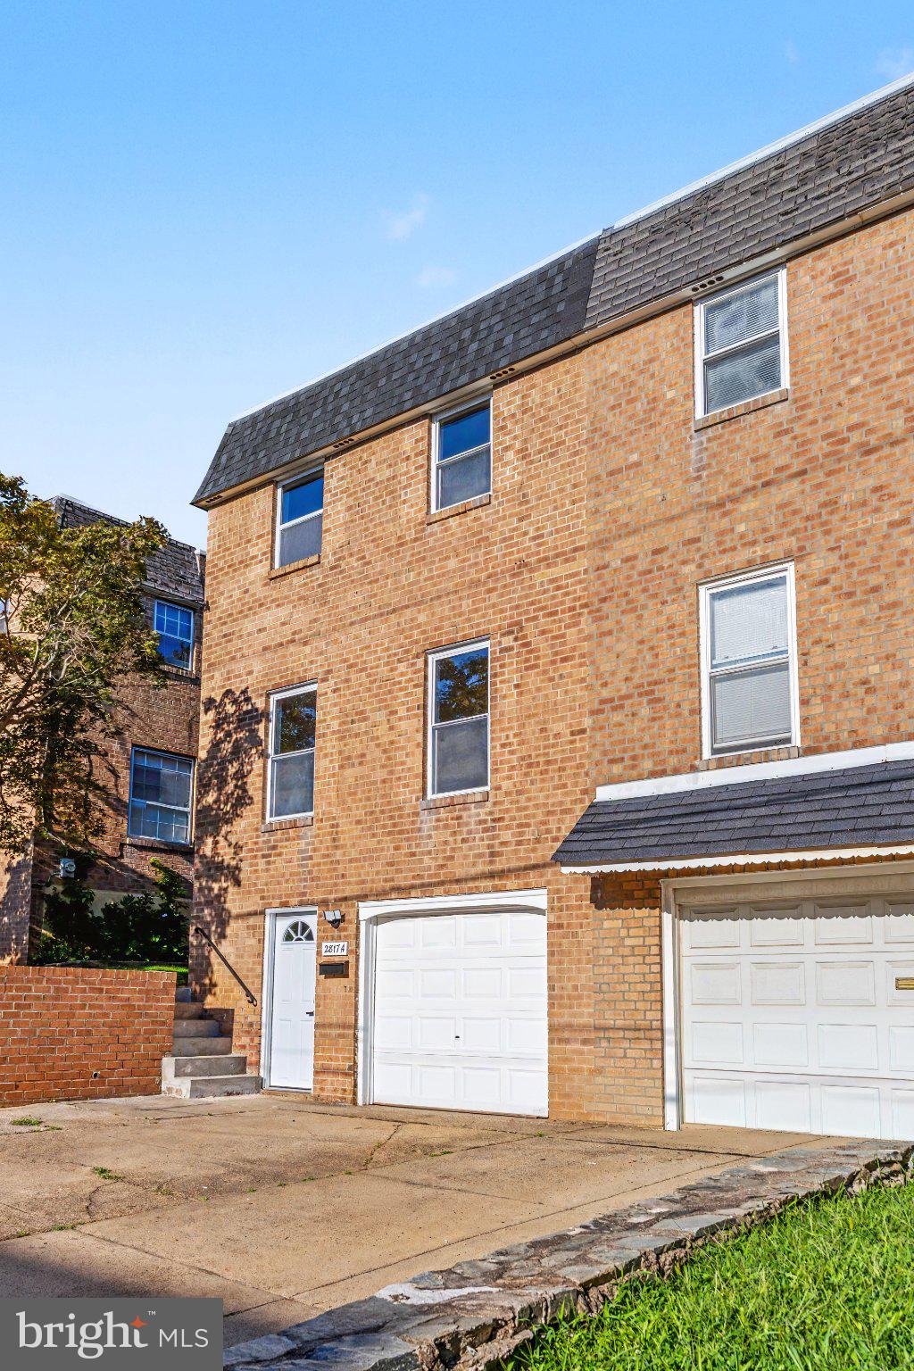
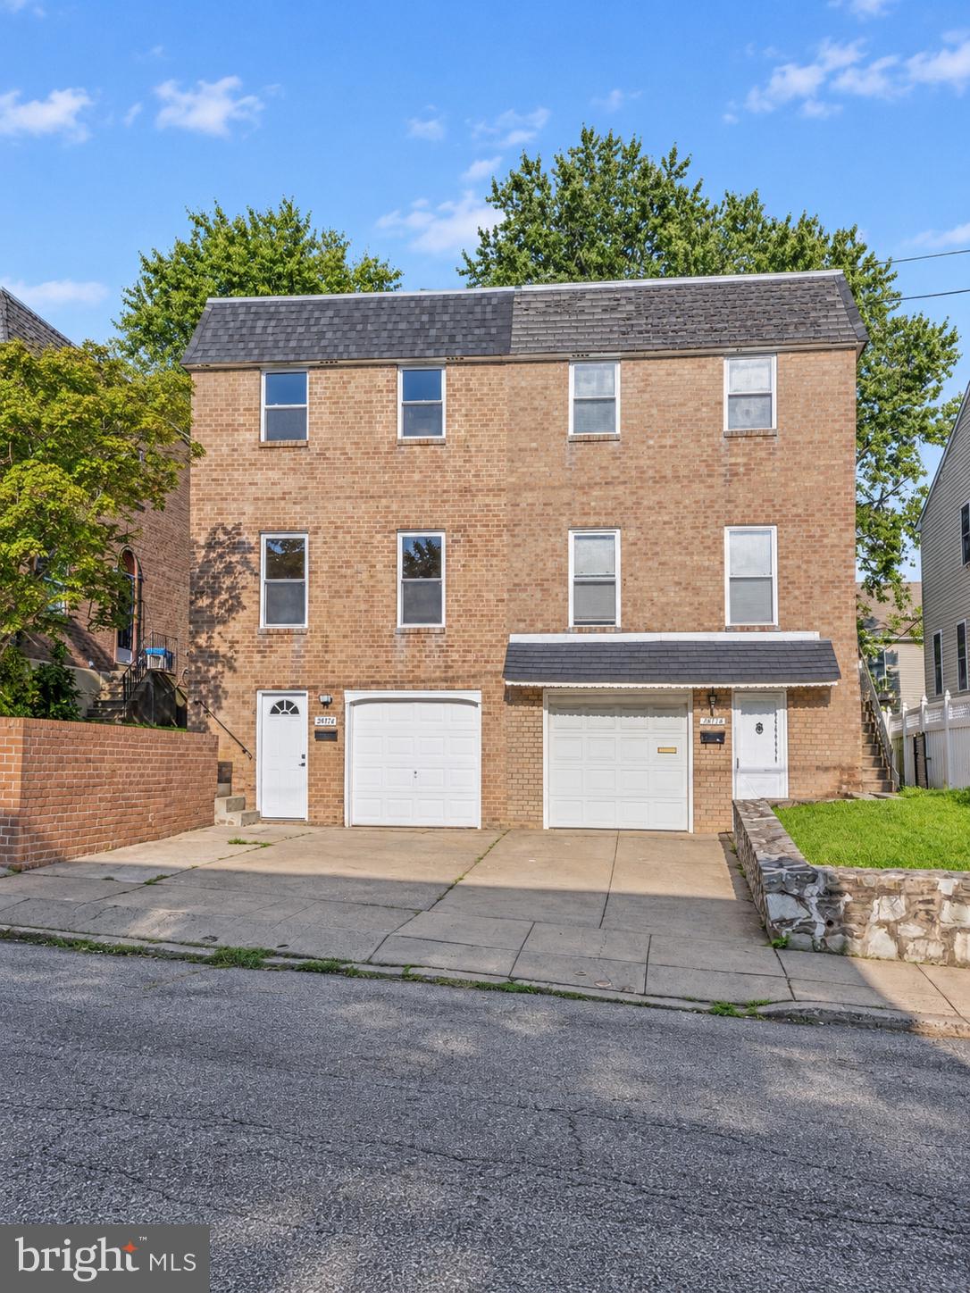
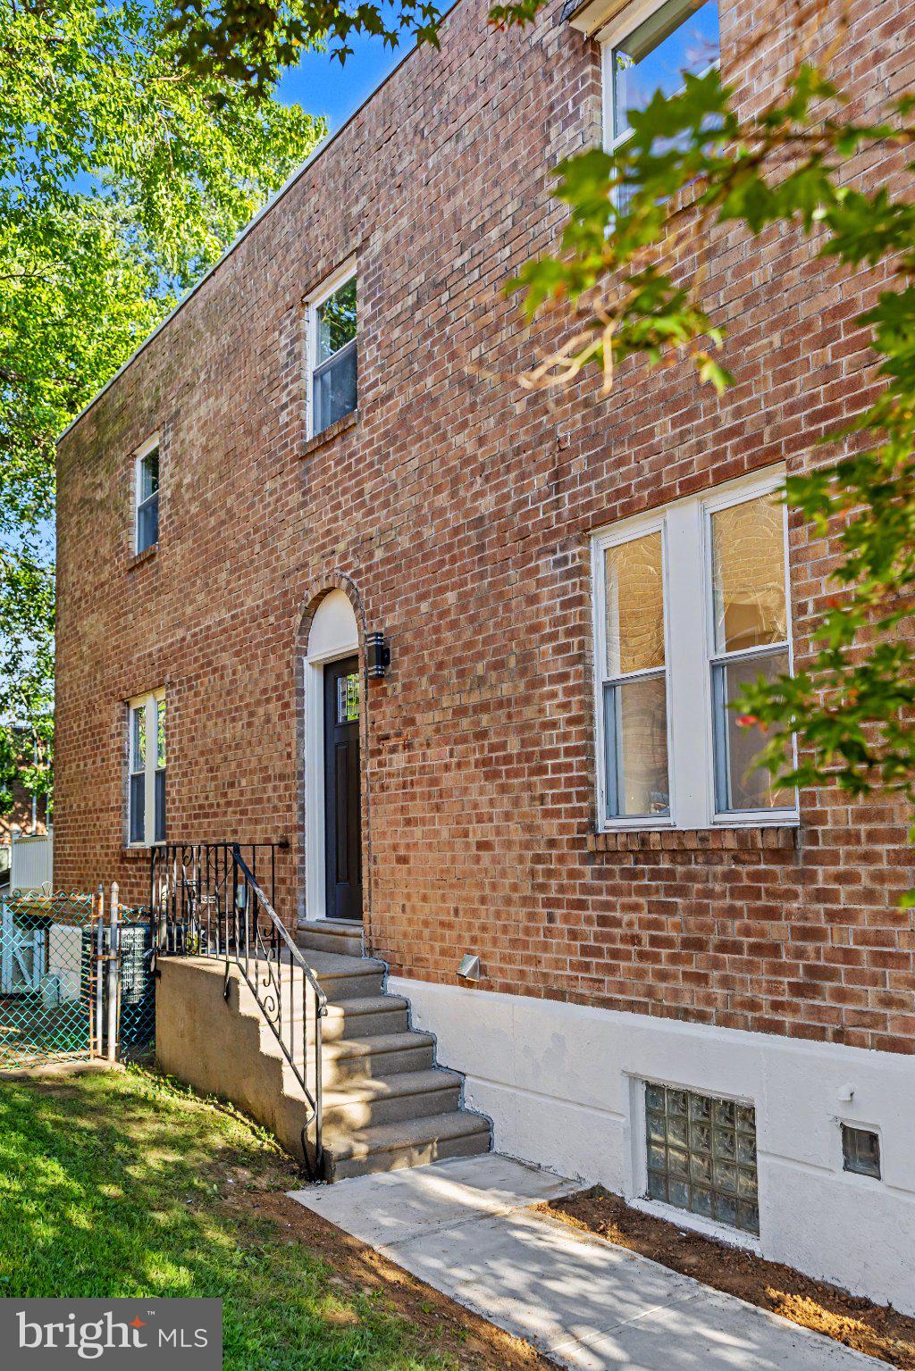
Welcome to this beautifully renovated twin home in Northeast Philadelphia, featuring 4 bedrooms, 2.5 bathrooms, and an additional finished basement bonus room that can be used as a fifth bedroom, home office, guest room, or additional living space.
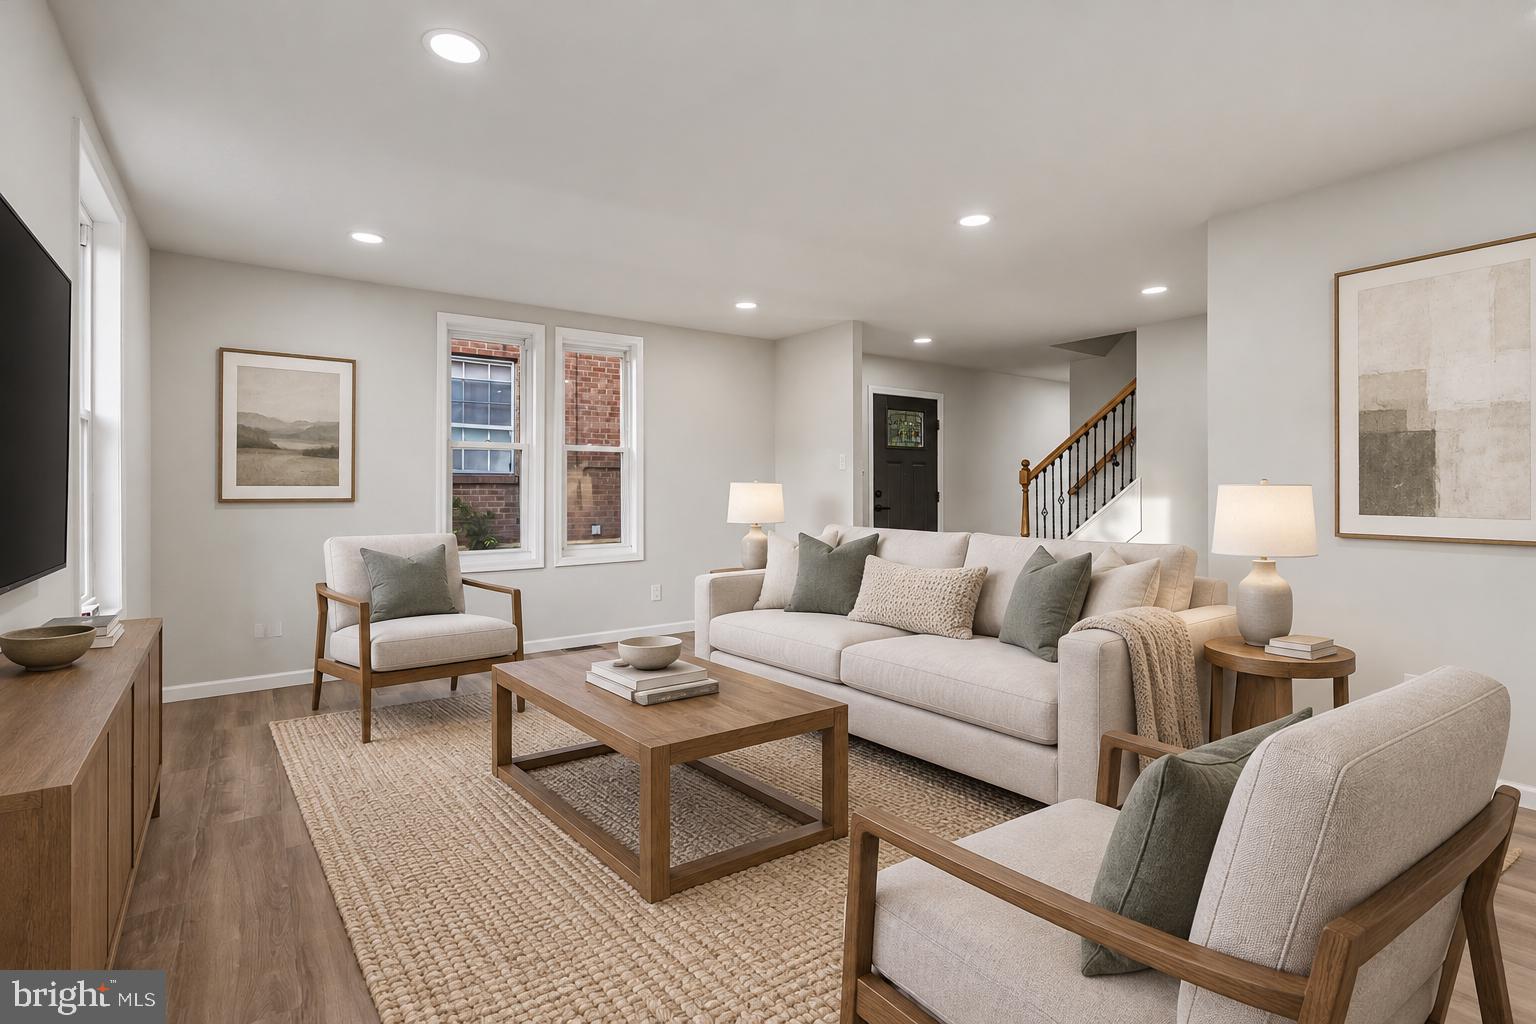
The main living area offers a bright, modern feel with recessed lighting, luxury vinyl flooring throughout, and a completely renovated kitchen featuring new cabinets, quartz countertops, and an oversized center island—perfect for everyday living and entertaining.
Upstairs, you’ll find four generously sized bedrooms and two fully renovated bathrooms with elegant tile work and contemporary fixtures.
The finished basement adds valuable additional living space and flexibility for a variety of uses.
Additional highlights include a rear deck accessible from the dining/kitchen area with new wood decking boards, a new HVAC system and furnace installed in 2026, a new electrical panel, updated plumbing in the kitchen and bathrooms, a new gas meter, new water meter, and updated fixtures throughout.
The property also offers a built-in garage, driveway parking, and a private outdoor area with a large storage shed.
This home combines modern finishes, major system updates, and flexible living space, making it a truly move-in-ready property in a desirable Northeast Philadelphia location.
Save
Ask
Tour
Hide
Share
Listing Snapshot
Price
$399,900
Days On Site
44 Days
Bedrooms
5
Inside Area (SqFt)
2,060 sqft
Total Baths
3
Full Baths
2
Partial Baths
1
Lot Size
0.07 Acres
Year Built
1961
MLS Number
PAPH2668062
Status
Active Under Contract
Property Tax
$5,001
HOA/Condo/Coop Fees
N/A
Sq Ft Source
Estimated
Friends & Family
React
Comment
Invite
No Comments Yet
Did you know? You can invite friends and family to your search. They can join your search, rate and discuss listings with you.
Recent Activity
4 weeks ago
Status changed to Active Under Contract
4 weeks ago
Listing updated with changes from the MLS
a month ago
Listing first seen on site
General Features
Acres
0.07
Attached Garage
Yes
Foundation
Concrete Perimeter
Garage
Yes
Garage Spaces
1
Levels
Three Or More
Number Of Stories
3
Parking
GarageDrivewayBasementAttached
Parking Spaces
2
Pets
No
Property Sub Type
Townhouse
Security
Smoke Detector(s)Carbon Monoxide Detector(s)
Sewer
Public Sewer
Special Circumstances
Standard
SqFt Above
1800
SqFt Below
260
SqFt Total
2060
Style
Traditional
Utilities
Natural Gas AvailableSewer AvailableWater AvailableElectricity Available
Water Source
Public
Zoning
RSA3
Interior Features
Appliances
CooktopGas Water HeaterWasherDishwasherDisposalDryerRefrigeratorStainless Steel Appliance(s)Water HeaterMicrowave
Basement
Finished
Cooling
Central AirElectric
Flooring
Vinyl
Furnished
Unfurnished
Heating
Natural GasForced Air
Interior
Kitchen Island
Bonus Room
Kitchen
Level - Main
Living Room
Level - Main
Save
Ask
Tour
Hide
Share
Exterior Features
Patio And Porch
Deck
Pool Features
None
Roof
Flat
Community Features
Association Amenities
None
MLS Area
19152 (19152)
School District
PHILADELPHIA CITY
Roads
Paved
Schools
School District
PHILADELPHIA CITY
Elementary School
Unknown
Middle School
Unknown
High School
Unknown
Listing courtesy of Keller Williams Real Estate-Langhorne



Did you know? You can invite friends and family to your search. They can join your search, rate and discuss listings with you.