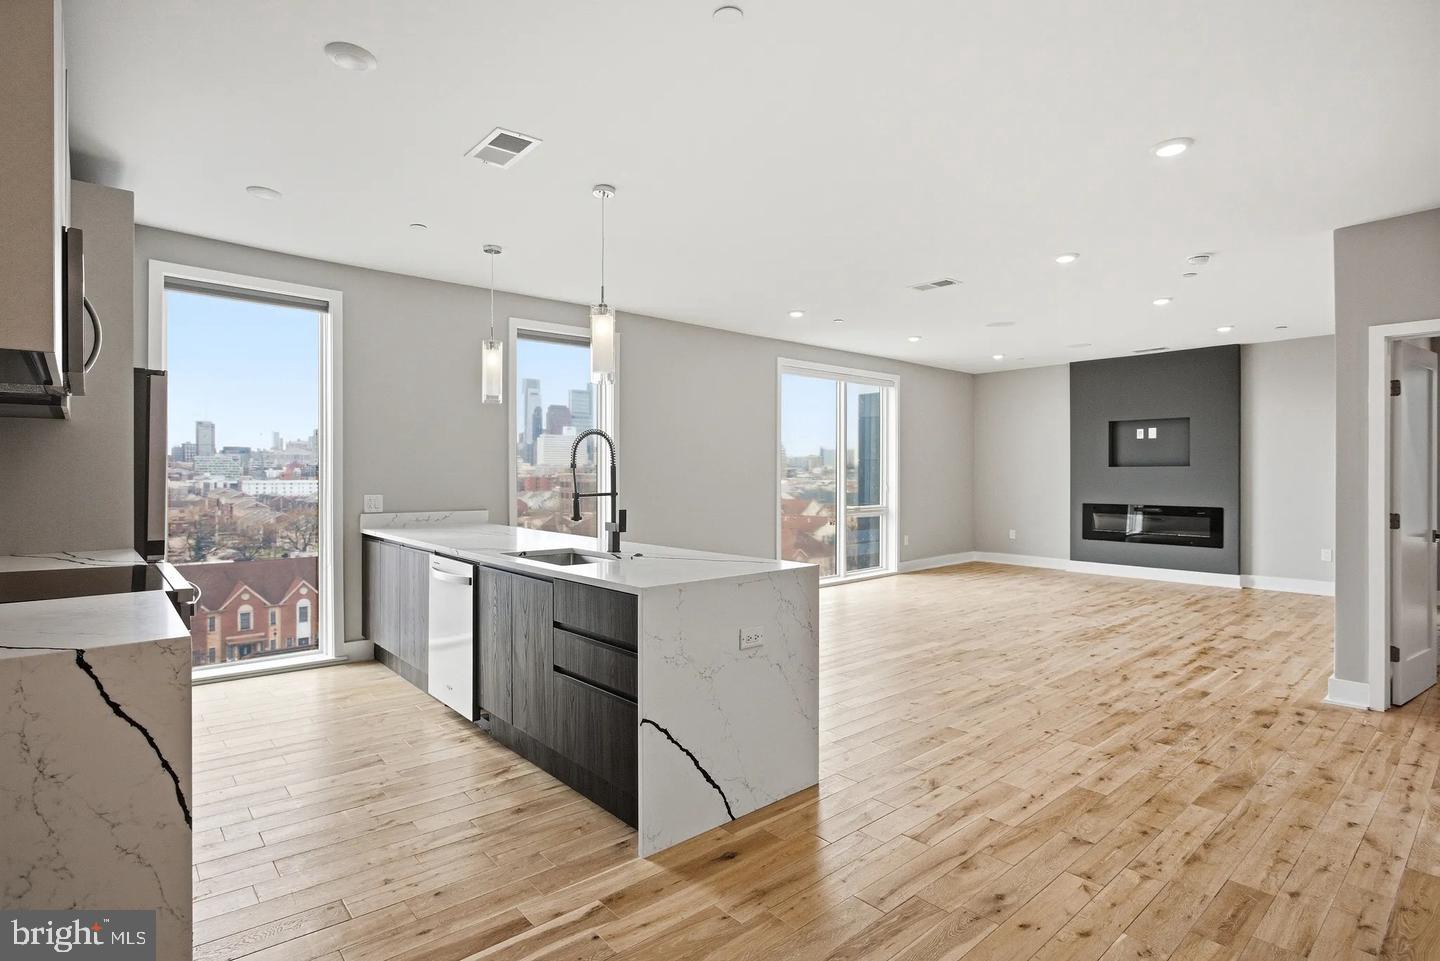
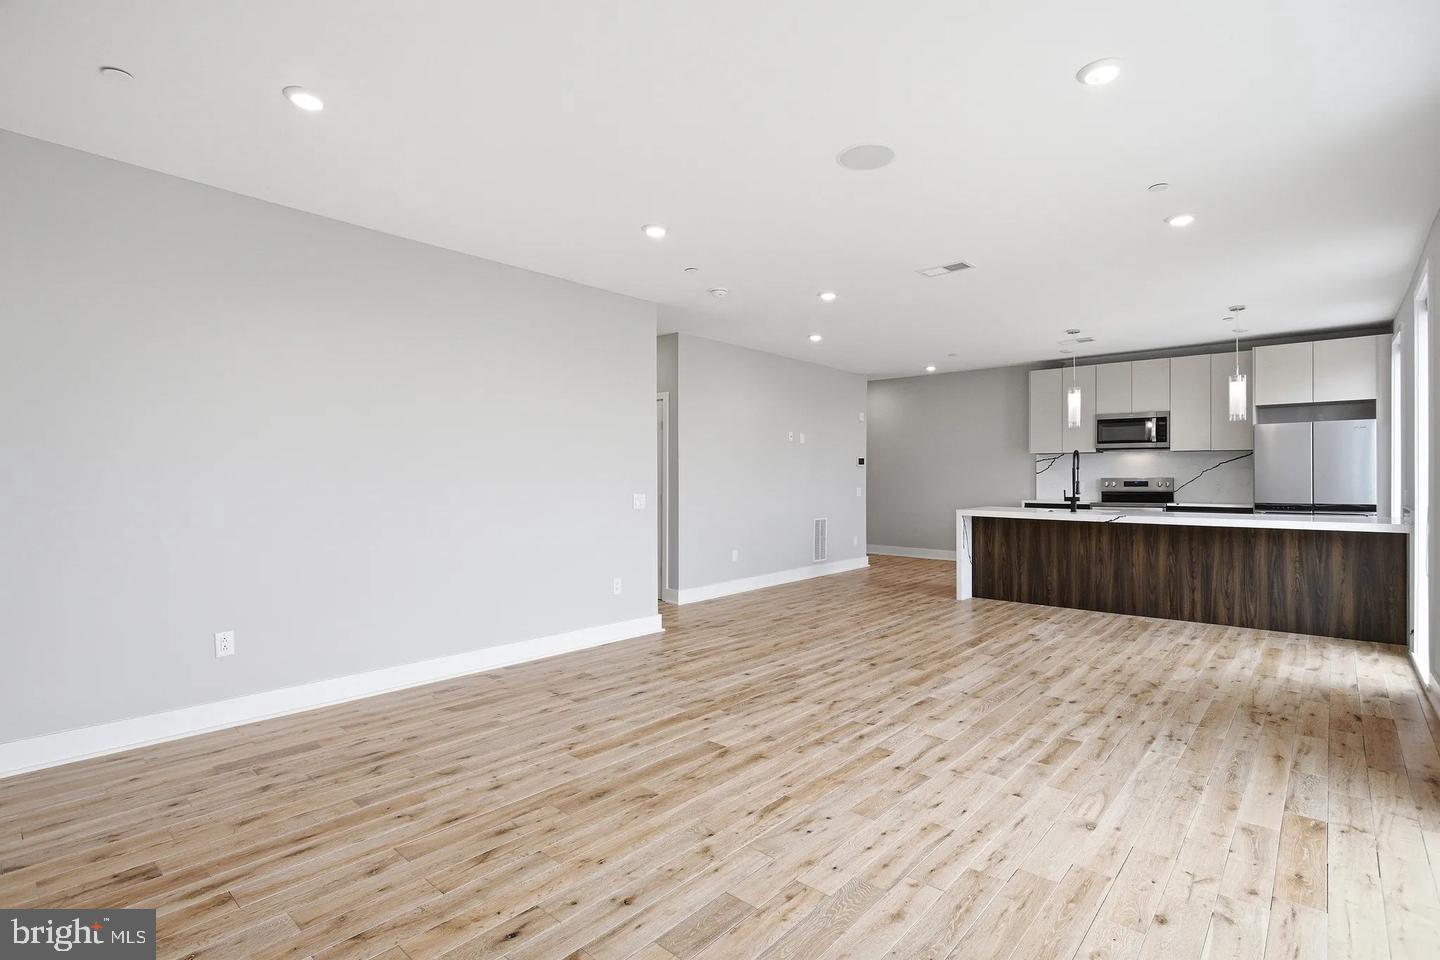
Tucked into the heart of Northern Liberties, where the avenue hums with the particular energy of a neighborhood that knows exactly what it is, this one-bedroom residence at Veranda Philly offers a quiet foothold in one of Philadelphia's most alive and walkable corners. Step through the door and the open floor plan immediately does its work, pulling your eye from the entry straight through to the living space, where the layout breathes and moves the way a 577-square-foot home should — efficiently, without ever feeling small.
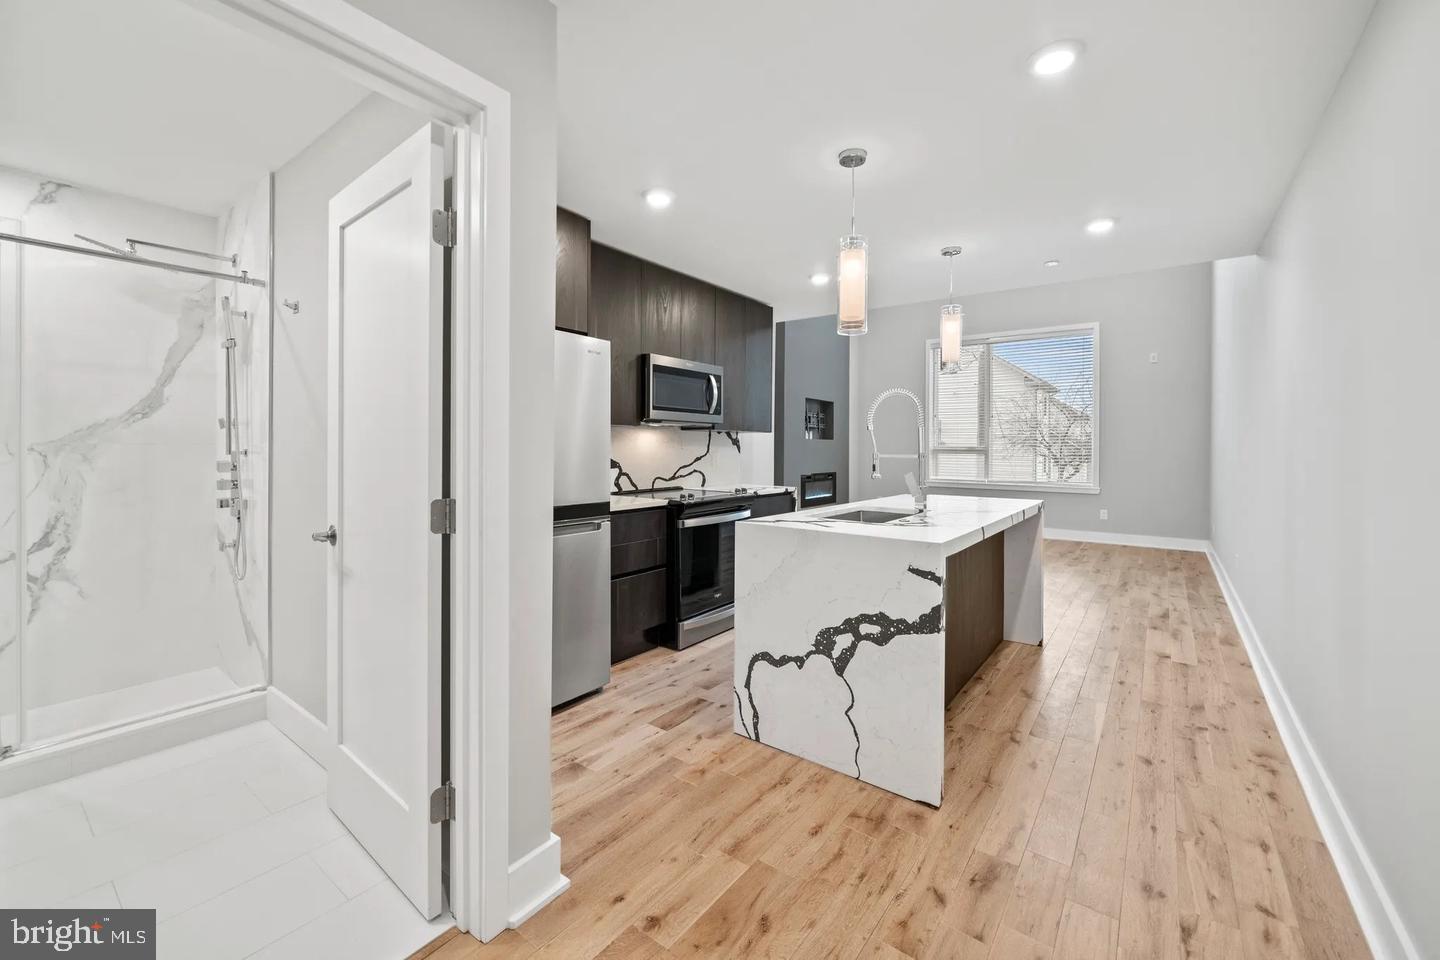
The kitchen anchors the space the way a good kitchen should. Stainless steel appliances line the counter, the range hood draws your eye upward, and upgraded countertops give the whole setup a finished, intentional feeling. A dishwasher, disposal, refrigerator with ice maker, microwave, and stove mean everything you need is already here, already ready. Cooking dinner after a long day is less a chore and more a return to something grounding — your own counters, your own rhythm.
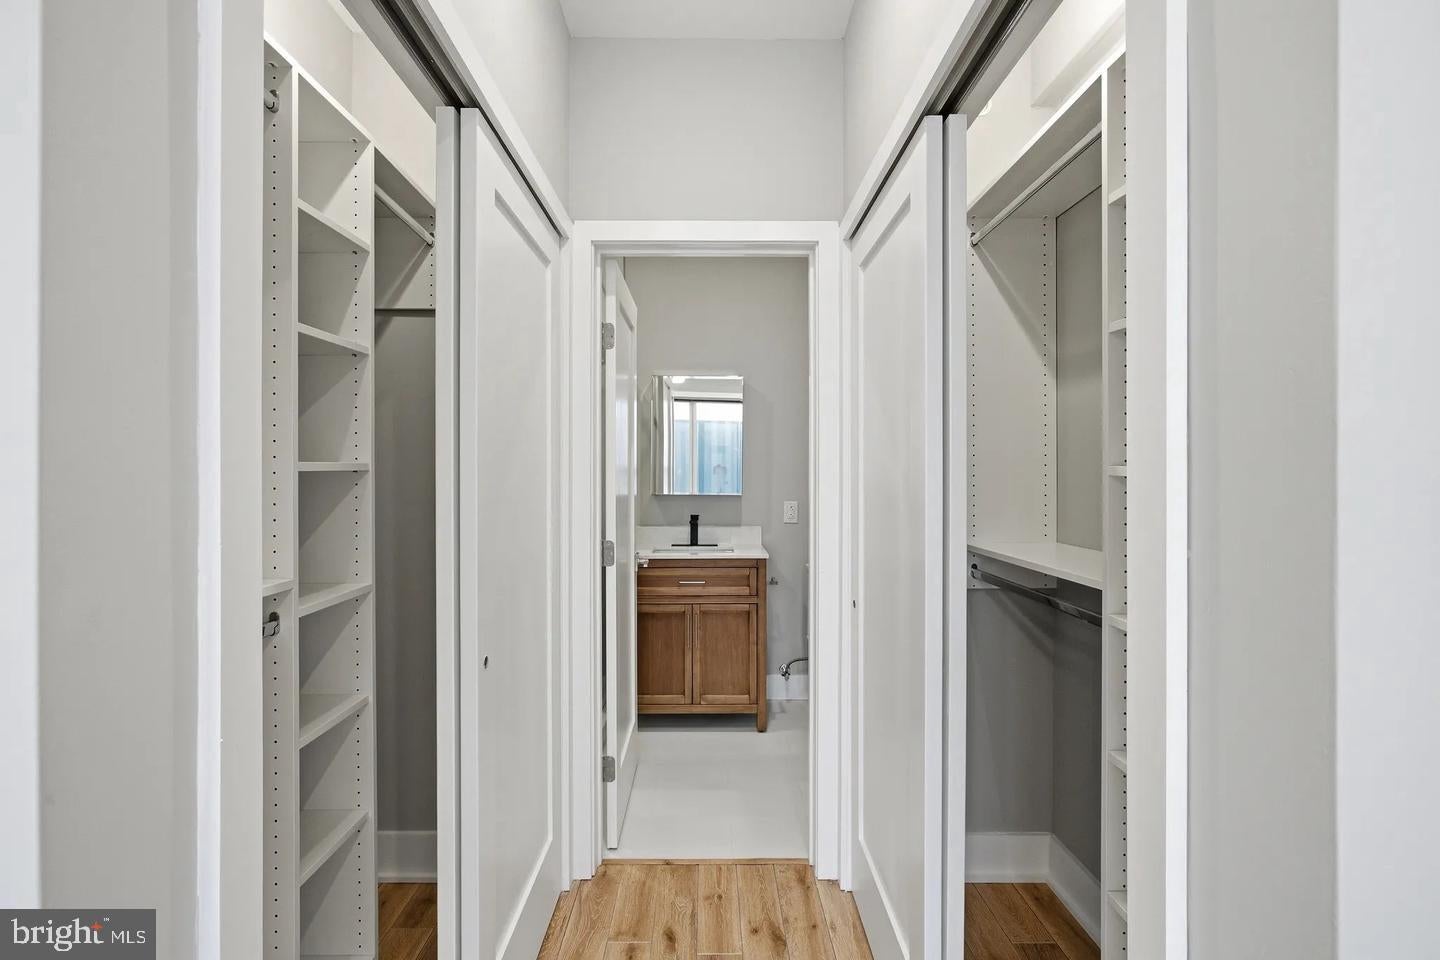
Beyond the kitchen, the open living area gives you room to arrange the space on your own terms. The bedroom is entry-level within the unit, meaning no interior stairs to navigate, and the walk-in closet offers the kind of storage that changes how a smaller footprint actually lives day to day. In-unit washer and dryer mean laundry gets handled on your schedule, in your own space, without a trip down the hall or a pocketful of quarters.
The Somerset Station on the Market-Frankford Line sits within reach of the building, making Center City a short, direct ride without the search for parking or the stress of city traffic. Whether the commute is daily or occasional, the option of leaving the car behind entirely is a real one here — and Northern Liberties itself rewards the decision, with coffee shops, restaurants, and the open green space of Liberty Lands all folding naturally into a walkable daily life.
When the day is done and the city still has something left to offer, the roof deck pulls residents upward for skyline views and open air above the rooftops of the neighborhood. The fitness center keeps a consistent routine possible without ever leaving the building, and the game room and meeting room offer space to unwind or settle into focused work depending on what the day calls for. Elevator access and building security round out the infrastructure that makes arriving home feel easy and uncomplicated.
Cats and dogs are welcome here, with breed, size, and number guidelines in place to keep things working well for the whole community. Street parking is available along the surrounding blocks for residents who do keep a vehicle. This is a building designed for the way people actually live — with the tools, the space, and the neighborhood connections to make every part of the day, from the first cup of coffee to the last view of the skyline, feel like it belongs to you. Pricing and availability subject to change on a daily basis. Photos are of model units. Parking may be available subject to availability and may be an additional fee.
Save
Ask
Tour
Hide
Share
Listing Snapshot
Price
$1,800
Days On Site
25 Days
Bedrooms
1
Inside Area (SqFt)
577 sqft
Total Baths
1
Full Baths
1
Partial Baths
N/A
Lot Size
N/A
Year Built
2026
MLS® Number
PAPH2668070
Status
Active
Property Tax
N/A
HOA/Condo/Coop Fees
N/A
Sq Ft Source
Estimated
Friends & Family
React
Comment
Invite
No Comments Yet
Did you know? You can invite friends and family to your search. They can join your search, rate and discuss listings with you.
Recent Activity
4 weeks ago
Listing first seen on site
4 weeks ago
Listing updated with changes from the MLS®
General Features
Available on
2026-09-08
Levels
One
Parking
On Street
Pets
Breed RestrictionsCats OKDogs OKNumber LimitYes
Property Condition
New Construction
Property Sub Type
Condominium
Security
Smoke Detector(s)24 Hour SecurityCarbon Monoxide Detector(s)Security GateSecurity System
Sewer
Public Sewer
SqFt Above
577
SqFt Total
577
Style
Traditional
Water Source
Public
Zoning
N/A
Interior Features
Appliances
OvenWasherDishwasherDisposalDryerExhaust FanFreezerIce MakerRefrigeratorStainless Steel Appliance(s)MicrowaveRange HoodENERGY STAR Qualified Appliances



Did you know? You can invite friends and family to your search. They can join your search, rate and discuss listings with you.