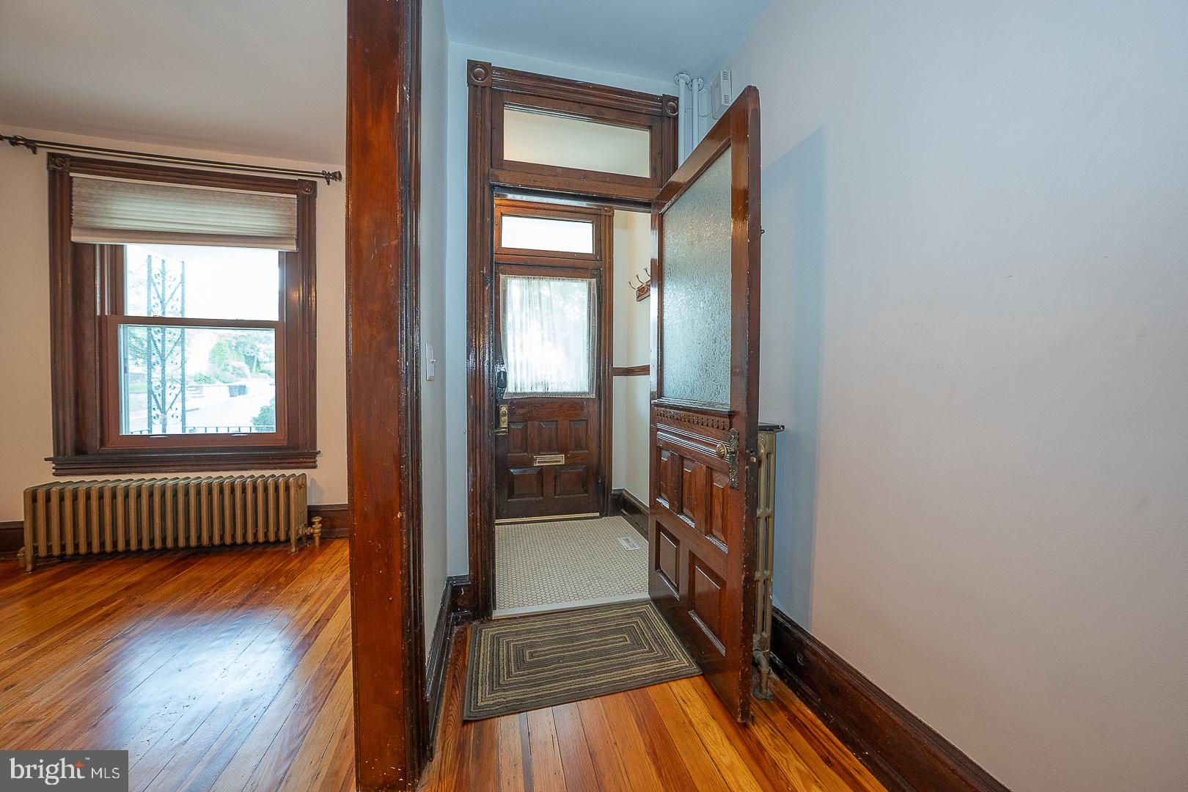
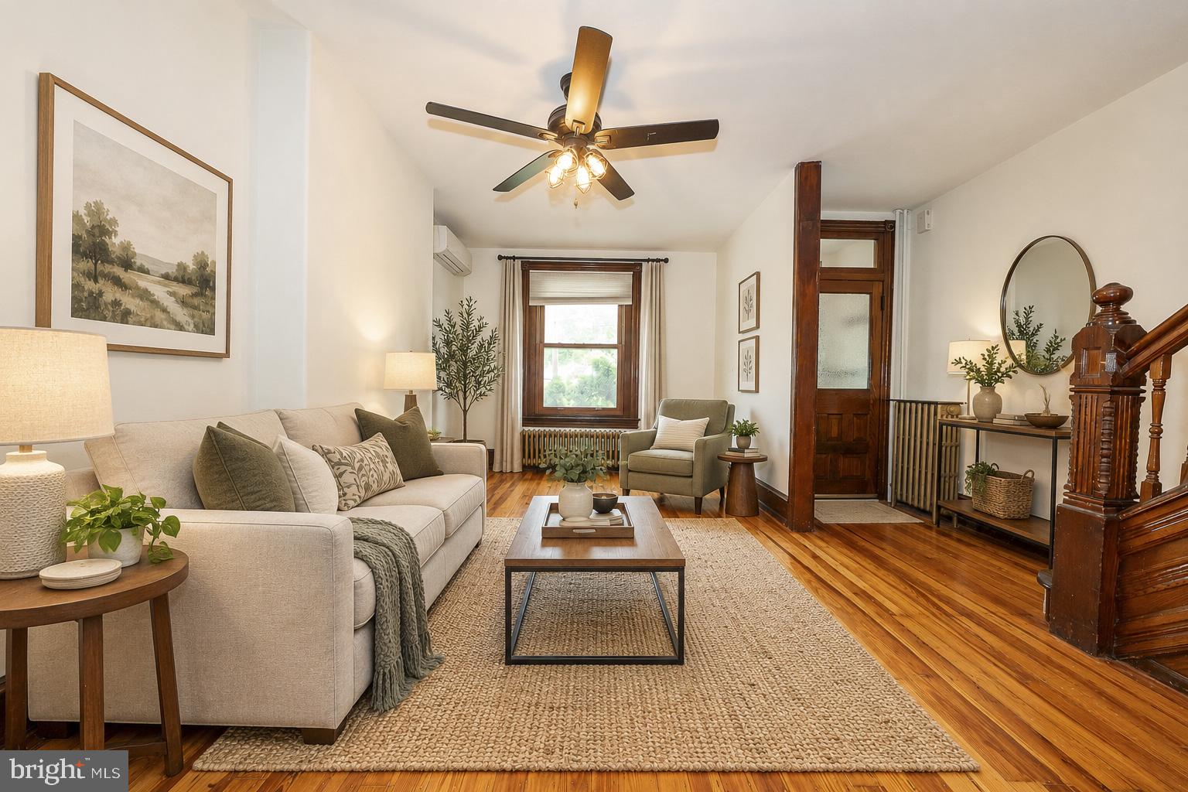
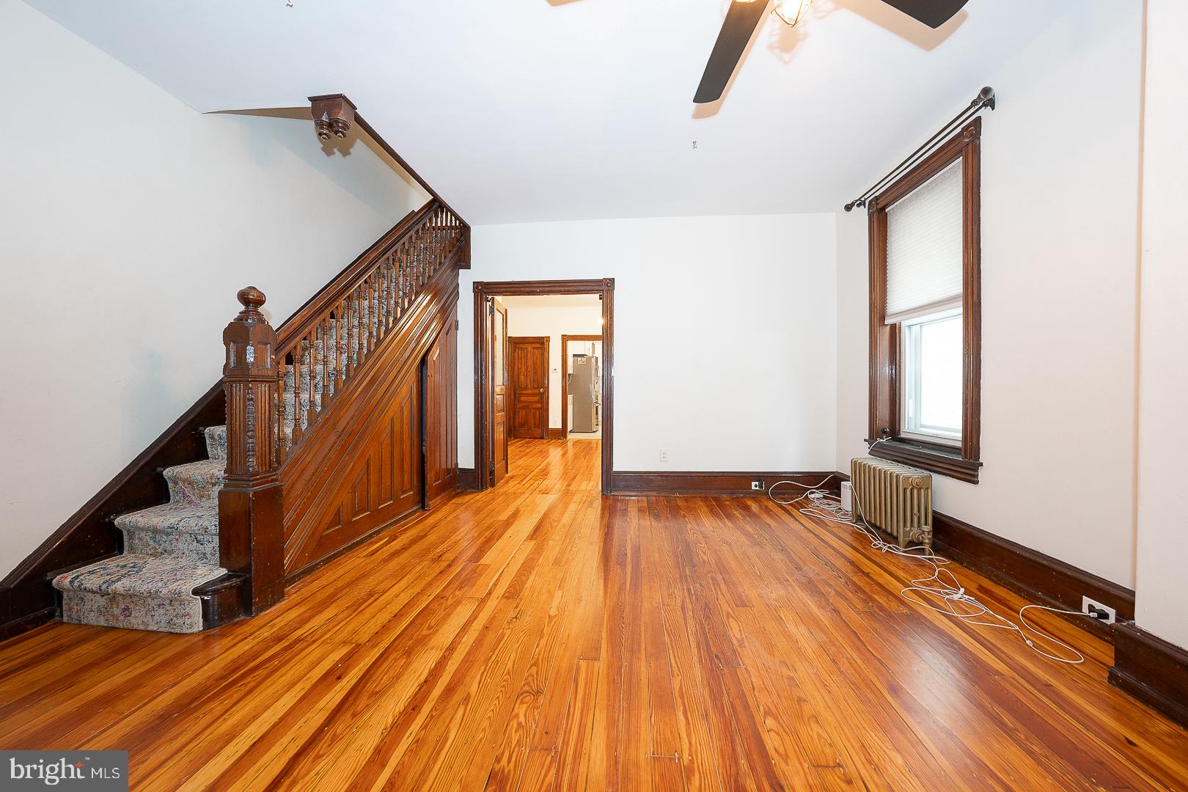
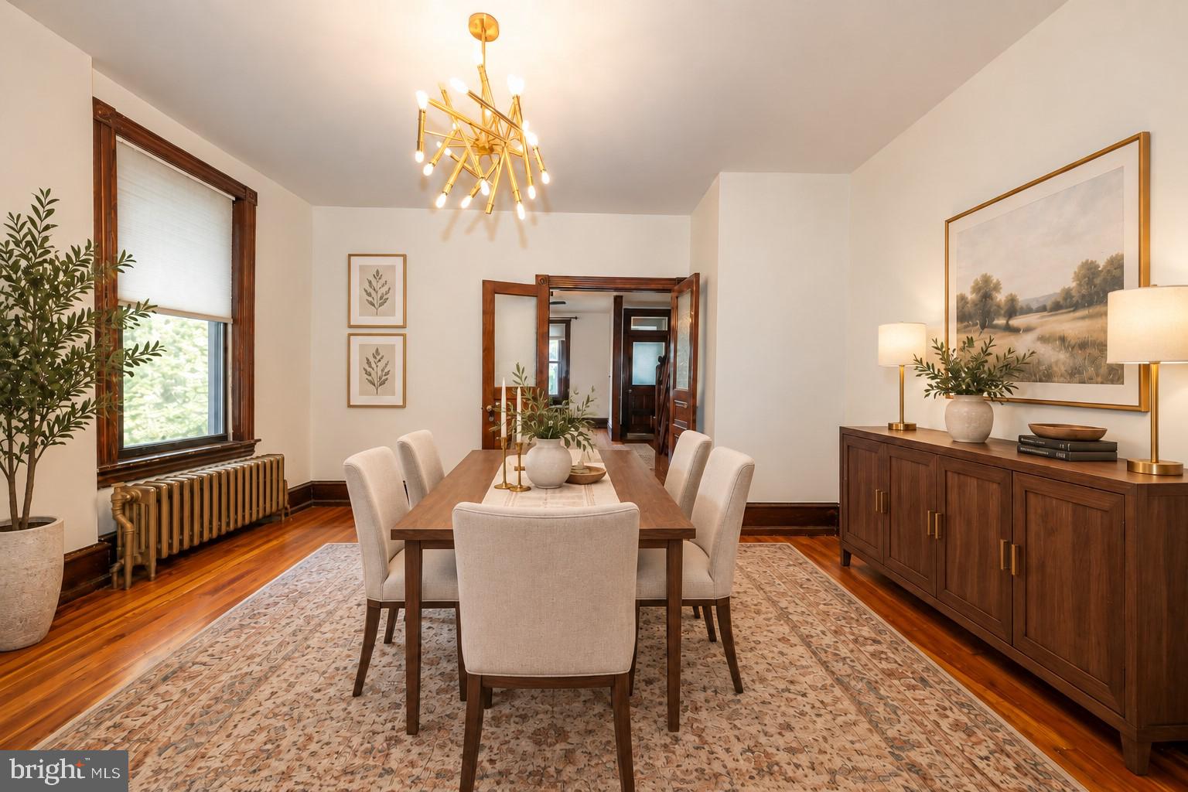
Welcome to 3740 Manayunk Avenue, a spacious 5-bedroom, 2-full-bath home that blends charming original details with thoughtful updates in the heart of Manayunk. A welcoming front porch sets the tone as you enter the foyer, which opens to the formal living room featuring beautiful hardwood floors and classic character that continue throughout the home. French doors lead into the formal dining room, creating an ideal flow for everyday living and entertaining. Just beyond the dining room is the updated kitchen, featuring white shaker cabinetry, quartz countertops, stainless steel appliances, and plenty of workspace and storage. A convenient first-floor half bath, laundry area and full bathroom complete the main level. Upstairs, the second floor features a spacious primary bedroom with excellent closet space, plus an adjacent bedroom transformed into an impressive walk-in closet and dressing area. An additional bedroom and a beautifully updated hall bathroom complete this level. The renovated bathroom offers a double vanity, soaking tub, and separate walk-in shower. The third floor provides two additional bedrooms along with a large hall storage closet, offering flexible space for bedrooms, guest rooms, or home offices. The lower level adds even more usable space and is ideal for a home office, workout area, recreation room, or additional storage. Outside, enjoy a private rear patio perfect for relaxing, dining, or entertaining. Ideally located close to Main Street Manayunk's restaurants, shops, and nightlife, as well as the Schuylkill River Trail and regional rail for convenient access to Center City and beyond. With generous living space, updated finishes, hardwood floors, and classic Manayunk charm, 3740 Manayunk Avenue is ready to welcome its next owner.
Save
Ask
Tour
Hide
Share
Listing Snapshot
Price
$550,000
Days On Site
44 Days
Bedrooms
5
Inside Area (SqFt)
2,750 sqft
Total Baths
3
Full Baths
2
Partial Baths
1
Lot Size
0.04 Acres
Year Built
1920
MLS Number
PAPH2668184
Status
Active
Property Tax
$5,481
HOA/Condo/Coop Fees
N/A
Sq Ft Source
Estimated
Friends & Family
React
Invite
Recent Activity
a month ago
Listing updated with changes from the MLS
a month ago
Listing first seen on site
General Features
Acres
0.04
Cross Street
Ridge Ave
Foundation
Concrete Perimeter
Levels
Three Or More
Parking
On Street
Property Sub Type
Townhouse
Security
Smoke Detector(s)
Sewer
Public Sewer
Special Circumstances
Standard
SqFt Above
2025
SqFt Below
725
SqFt Total
2750
Style
Traditional
Utilities
Cable Available
Water Source
Public
Zoning
RSA5
Interior Features
Appliances
Gas RangeGas OvenGas Water HeaterDishwasherDisposalRange HoodRefrigeratorStainless Steel Appliance(s)WasherDryerWater Heater
Basement
Finished
Cooling
Ceiling Fan(s)DuctlessElectric
Flooring
WoodHardwood
Heating
Natural GasHot Water
Interior
Ceiling Fan(s)Walk-In Closet(s)Built-in FeaturesSoaking Tub