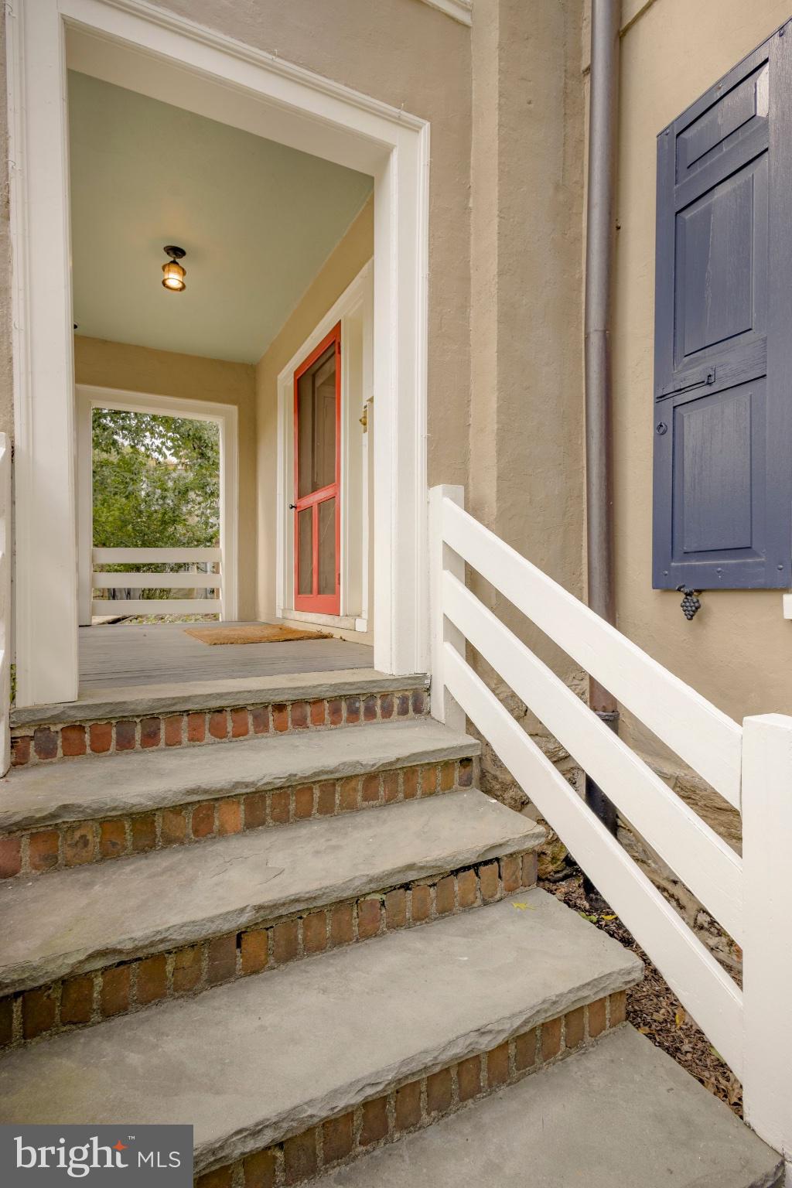
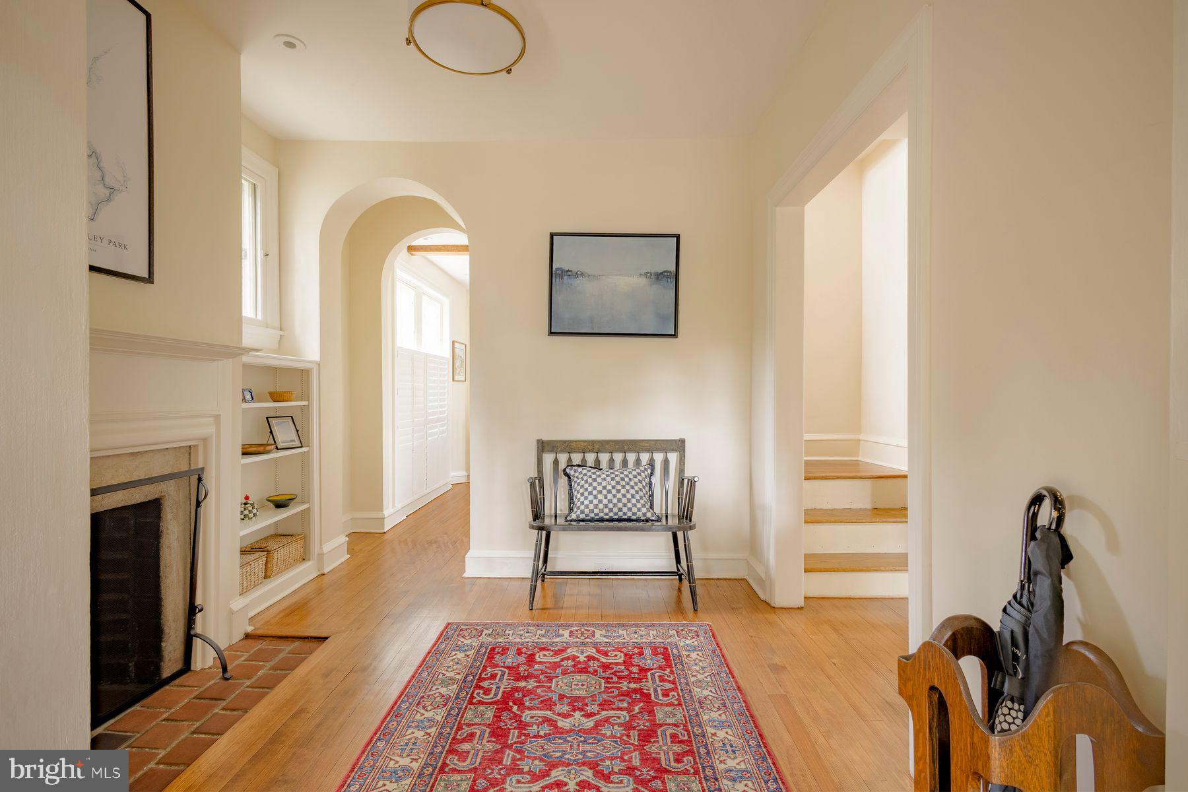
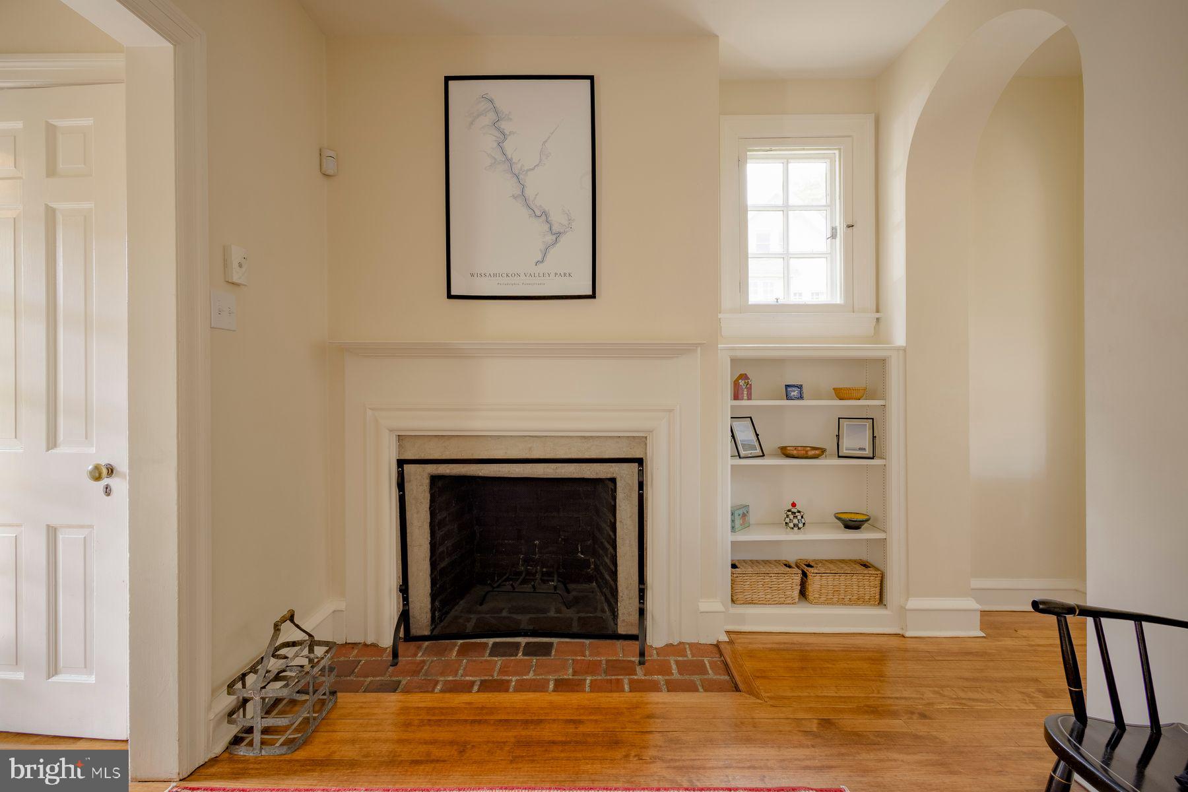
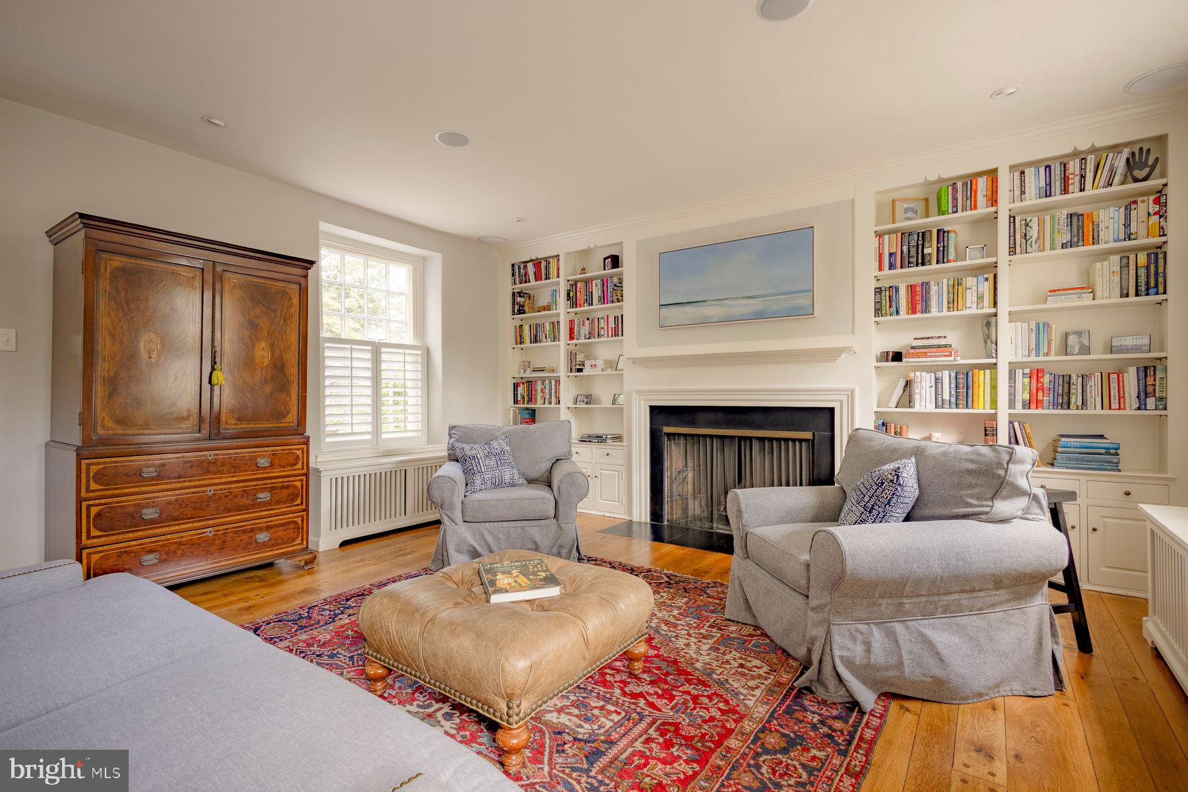
Welcome to 7907 Crefeld Street, a classic single home on a quiet block steps from everything Chestnut Hill has to offer. A covered front porch and tulip-lined yard set the tone. Inside, a foyer with a charming fireplace opens to a stepped-down living room with built-in bookshelves and a second fireplace, plus a powder room papered in a nod to the Wissahickon Valley Park. At the heart of the home is the expanded, beautifully renovated kitchen, with top-of-the-line appliances, generous counter space, and room for an eat-in table. A mudroom with built-in storage sits just off it. The second floor offers the primary suite, two additional bedrooms, a full bath, laundry, and a sleeping porch currently used as an office. A fourth bedroom and bath with clawfoot tub complete the third floor. Out back, a fenced yard with patio is made for outdoor dining, and a driveway leads to a detached garage with parking and storage. Beyond the shops, restaurants, grocery stores, and gyms, you have the Morris Arboretum, Woodmere Art Museum, and miles of Wissahickon trails to explore...this is Chestnut Hill living at its best. Twenty five minutes to downtown Philadelphia, also accessible by train, makes your commute a breeze. Move right in and enjoy!
Save
Ask
Tour
Hide
Share
Listing Snapshot
Price
$1,325,000
Days On Site
44 Days
Bedrooms
4
Inside Area (SqFt)
2,732 sqft
Total Baths
4
Full Baths
3
Partial Baths
1
Lot Size
0.1 Acres
Year Built
1900
MLS Number
PAPH2668258
Status
Pending
Property Tax
$19,073
HOA/Condo/Coop Fees
N/A
Sq Ft Source
Assessor
Friends & Family
React
Invite
Recent Activity
2 weeks ago
Status changed to Pending
2 weeks ago
Listing updated with changes from the MLS
a month ago
Listing first seen on site
General Features
Acres
0.1
Foundation
Stone
Garage
Yes
Garage Spaces
2
Levels
Three Or More
Parking
GarageDrivewayDetached
Parking Spaces
2
Property Sub Type
Single Family Residence
Sewer
Public Sewer
Special Circumstances
Standard
SqFt Above
2732
SqFt Total
2732
Style
Traditional
Water Source
Public
Zoning
RSA3
Interior Features
Appliances
CooktopGas Water HeaterDishwasher
Basement
FullUnfinished
Cooling
Central Air
Fireplace
Yes
Fireplace Features
Stone
Fireplaces
3
Flooring
WoodHardwood
Heating
Natural GasHot Water
Interior
Pantry
Save
Ask
Tour
Hide
Share
Exterior Features
Construction Details
Frame
Pool Features
None
Community Features
MLS Area
19118 (19118)
School District
PHILADELPHIA CITY
Schools
School District
PHILADELPHIA CITY
Elementary School
Unknown
Middle School
Unknown
High School
Unknown
Listing courtesy of Kurfiss Sotheby's International Realty