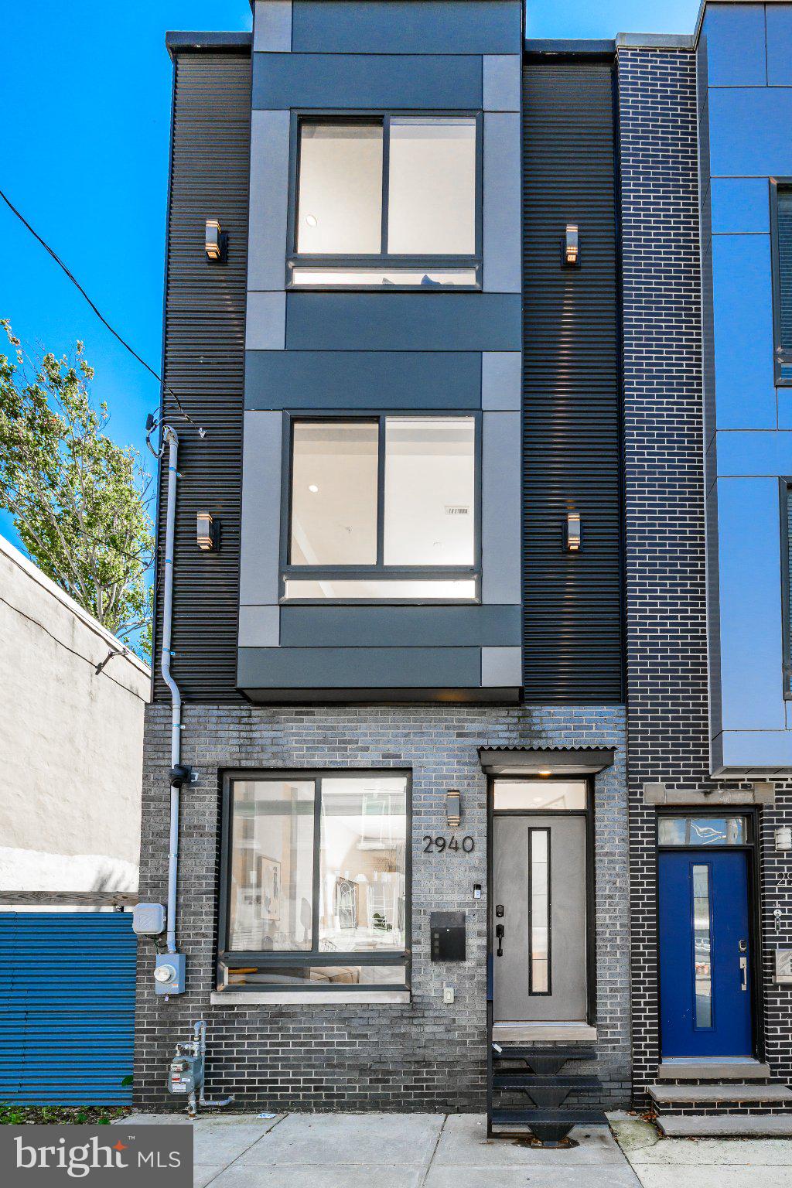
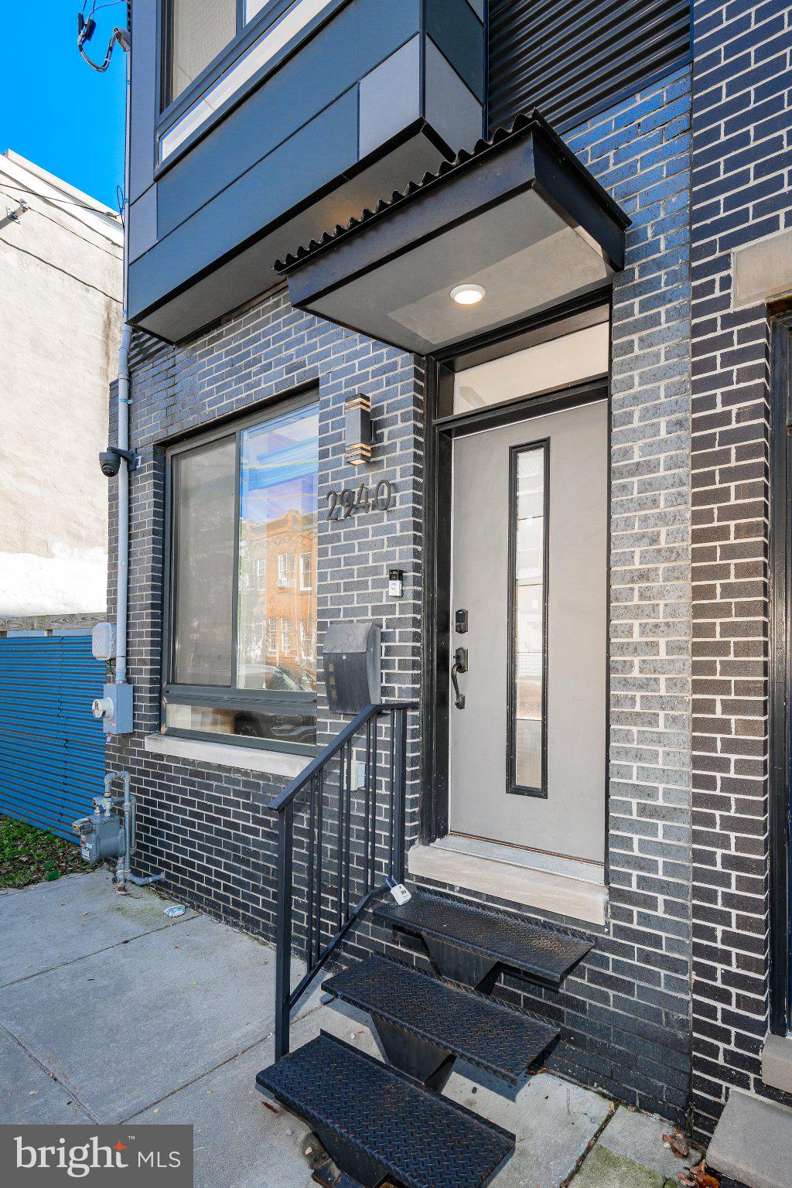
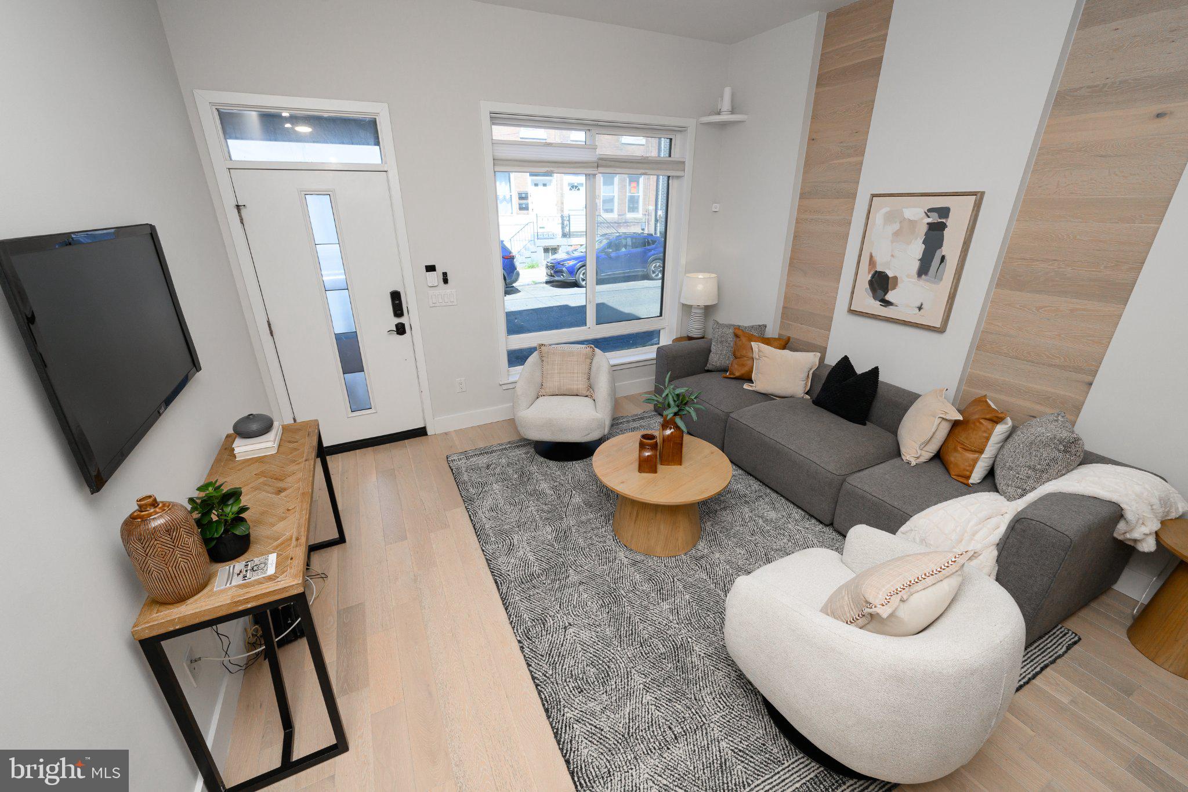
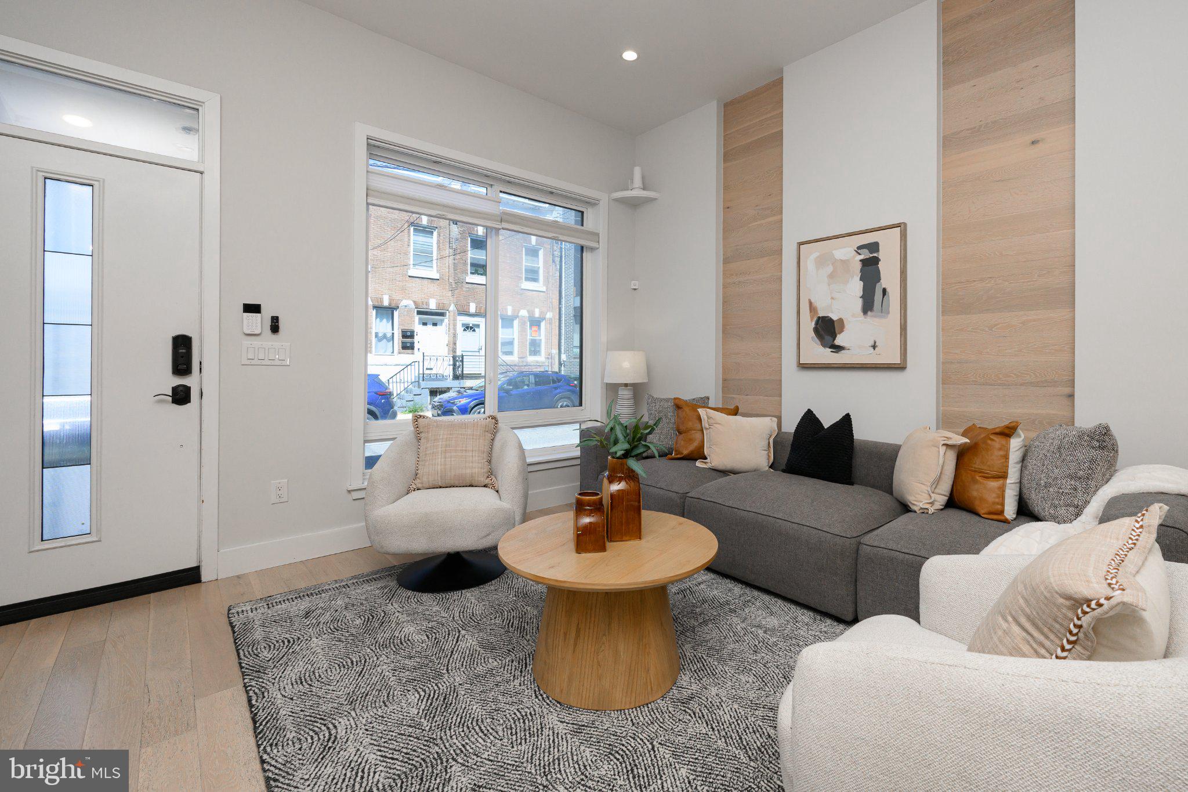
4 YEARS LEFT ON TAX ABATEMENT! At 2,470 total square feet, this thoughtfully designed, modern, newer construction 3 story townhome in Brewerytown features high ceilings, recessed lighting, and wood flooring throughout. Step into a large open concept living/dining/kitchen that greets you with an awning and large front window. The living space has a wood accent wall, matching the flooring. The ample dining area flows from the living room, continuing the modern theme. The kitchen is large, with white shaker-style upper and gray lower cabinetry, marble backsplash, white quartz countertops, and accent lighting. There is a large center island with seating, as well as a second bank of cabinets/counters just behind it. The black stainless appliances include a side-by-side refrigerator with ice and water dispenser, a 5-burner gas range, dishwasher, and matching exhaust hood. The oversized sink has a pull down faucet and disposal. There is a sliding glass door with transom window that opens to the large rear patio, that has custom fencing with blue metal inserts. The unique open metal staircase has modern metal railings, wood treads to match the flooring, and special stair lighting. The second floor has a full bath with floating wood vanity and custom tile surrounding the soaking tub/shower. There are two ample bedrooms on this floor, each with closet space and oversized windows. The third floor has a wet bar with wine refrigerator, sink, and cabinetry with wine bottle storage. The main bedroom has a large double window, modern ceiling fan, and two large closets. The en-suite bath is spa-like with a walk-in shower with oversized glass doors, designer tilework, a bench seat, rainfall shower and handheld. There is a large freestanding soaking tub as well. The roof deck has panoramic views and is big enough for a patio set and table and chairs. There is a fully finished basement with a 4th bedroom and another full bath. Laundry is on this floor, a stackable front-loading washer and dryer conveniently located in a closet. This beautifully detailed home is ready to make it yours!
Save
Ask
Tour
Hide
Share
Listing Snapshot
Price
$500,000
Days On Site
46 Days
Bedrooms
4
Inside Area (SqFt)
2,470 sqft
Total Baths
3
Full Baths
3
Partial Baths
N/A
Lot Size
0.02 Acres
Year Built
2020
MLS Number
PAPH2668264
Status
Active
Property Tax
$1,444
HOA/Condo/Coop Fees
N/A
Sq Ft Source
Assessor
Friends & Family
React
Comment
Invite
No Comments Yet
Did you know? You can invite friends and family to your search. They can join your search, rate and discuss listings with you.
Recent Activity
4 weeks ago
Price changed to $500,000
4 weeks ago
Listing updated with changes from the MLS
2 months ago
Listing first seen on site
General Features
Acres
0.02
Cross Street
29th St.
Foundation
Concrete Perimeter
Levels
Three Or More
Parking
On Street
Property Sub Type
Townhouse
Sewer
Public Sewer
Special Circumstances
Standard
SqFt Above
1859
SqFt Below
611
SqFt Total
2470
Style
Straight ThruContemporary
Utilities
Cable AvailableWater AvailableSewer AvailableNatural Gas AvailableElectricity Available
Water Source
Public
Zoning
RSA5
Interior Features
Appliances
RangeOvenGas RangeGas OvenCooktopWasherGas Water HeaterBuilt-In RangeDishwasherDisposalDryerIce MakerMicrowaveRefrigeratorWater Heater
Basement
Cooling
Central AirCeiling Fan(s)Electric
Electric
200+ Amp Service
Flooring
Wood
Furnished
Unfurnished
Heating
Natural GasForced Air
Interior
Ceiling Fan(s)Kitchen IslandRecessed LightingWalk-In Closet(s)BarOpen FloorplanSoaking Tub



Did you know? You can invite friends and family to your search. They can join your search, rate and discuss listings with you.