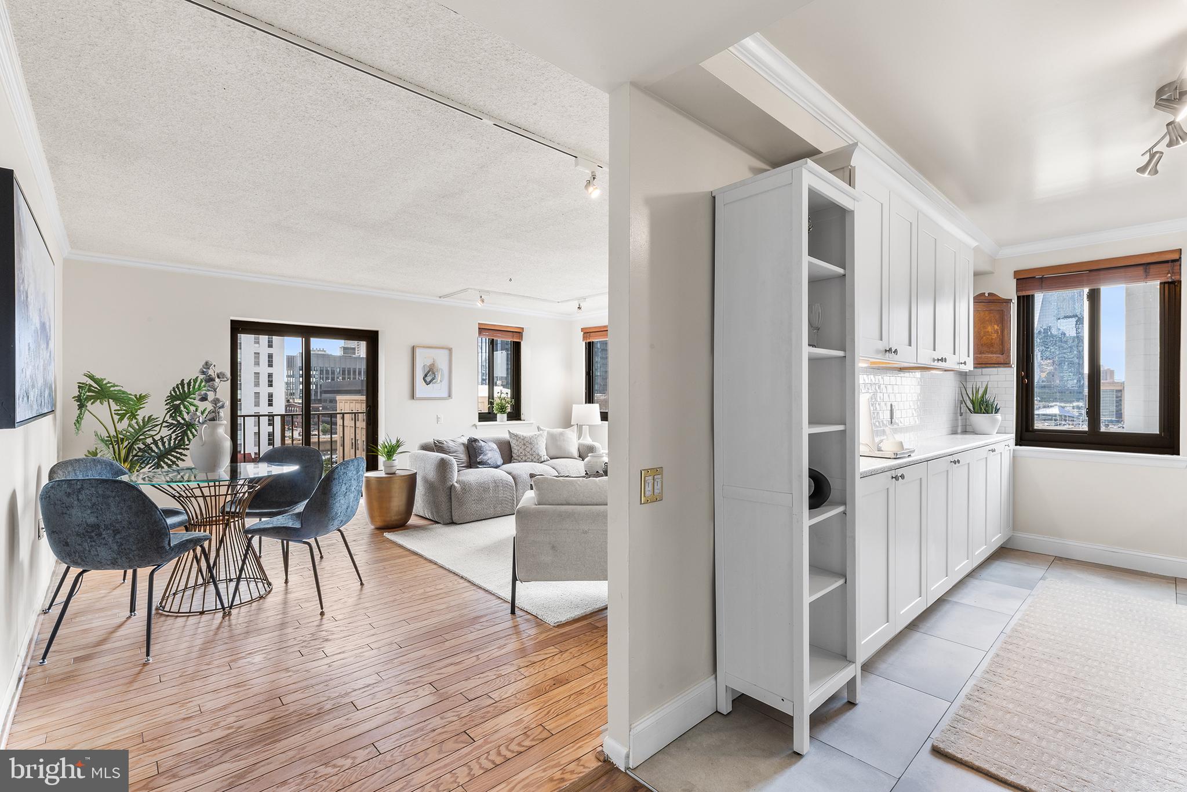
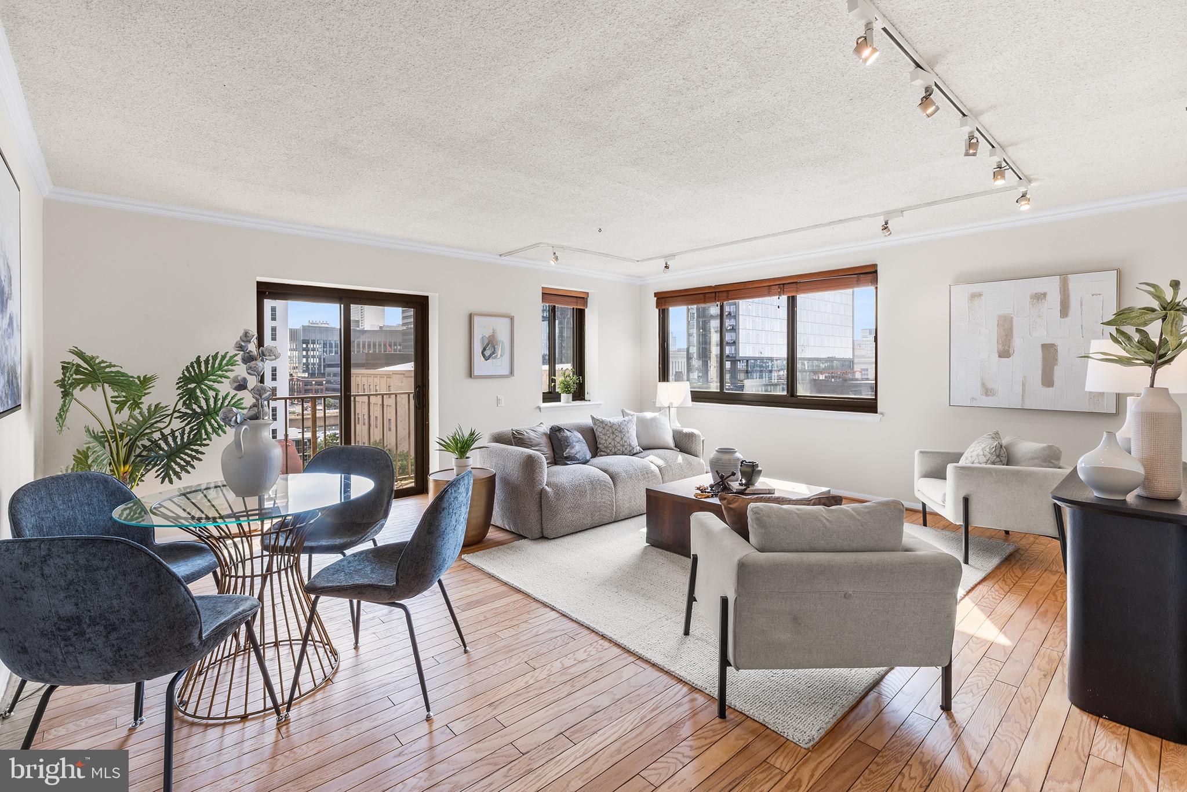
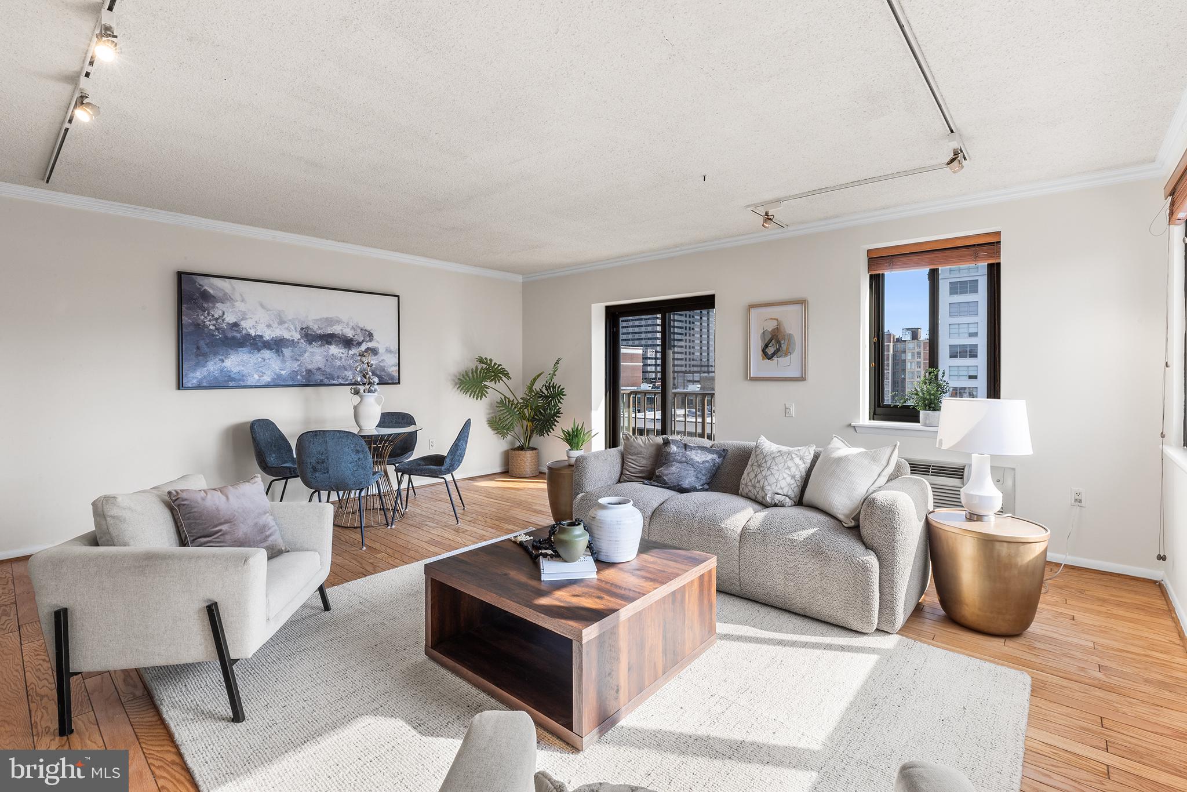
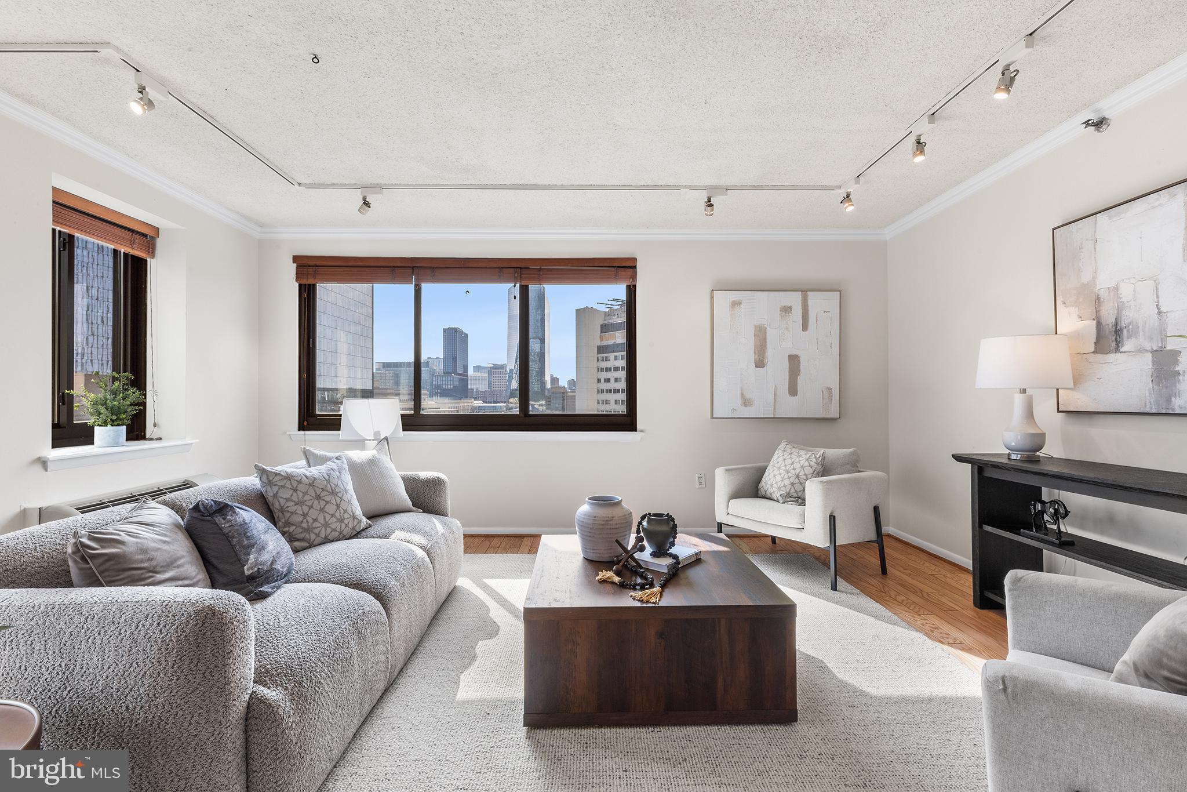
If you are looking for a boutique condominium building in the conveniently located Logan Square neighborhood of Center City, a thoughtfully designed two-bedroom, two-bathroom home, and the luxury of your own deeded parking space, we have the home for you! This exceptionally well-designed residence offers an excellent split floor plan, with a bedroom and full bathroom on either side of the living space, creating privacy and an easy flow for both everyday living and entertaining. The spacious second bedroom features a beautifully updated full marble bathroom, while the primary bedroom enjoys a wonderful view and its own fully updated ensuite bathroom. The inviting living room and dining area combination is filled with natural light from windows on two sides, offering dramatic views of the Schuylkill River and trail (sunset views), the Center City skyline, and a lovely sense of openness, while a private terrace provides the perfect spot to step outside and enjoy the view. The updated white Shaker-style kitchen features a subway-tile backsplash and a window that brings in even more light. And then there is the parking—take the elevator down to the first floor, exit through the back door, and your own covered, deeded parking space is right there! Located in the thriving Logan Square neighborhood, this home is just steps from the Benjamin Franklin Parkway and Philadelphia’s world-class museums, as well as some of the city’s best supermarkets and an array of restaurants and neighborhood conveniences. And when the mood strikes, Rittenhouse Square is only about a ten-minute walk away. A boutique building, a terrific floor plan, outdoor space, fabulous light and views, and your own covered parking space—this one checks a lot of boxes!
Save
Ask
Tour
Hide
Share
Listing Snapshot
Price
$475,000
Days On Site
44 Days
Bedrooms
2
Inside Area (SqFt)
1,264 sqft
Total Baths
2
Full Baths
2
Partial Baths
N/A
Lot Size
N/A
Year Built
1986
MLS Number
PAPH2668284
Status
Active Under Contract
Property Tax
$6,852
HOA/Condo/Coop Fees
$632.77 monthly
Sq Ft Source
Estimated
Friends & Family
React
Comment
Invite
No Comments Yet
Did you know? You can invite friends and family to your search. They can join your search, rate and discuss listings with you.
Recent Activity
a month ago
Status changed to Active Under Contract
a month ago
Listing updated with changes from the MLS
a month ago
Listing first seen on site
General Features
Levels
One
Parking
Off Street
Pets
Yes
Property Sub Type
Condominium
Sewer
Public Sewer
Special Circumstances
Standard
SqFt Above
1264
SqFt Total
1264
Style
Contemporary
Water Source
Public
Zoning
RM1
Interior Features
Appliances
Electric Water Heater
Cooling
Heat PumpElectric
Heating
ElectricHeat Pump
Laundry Features
Washer Hookup
Main Level Bedrooms
2
Save
Ask
Tour
Hide
Share
Exterior Features
Construction Details
Concrete
Pool Features
None
Community Features
Association Amenities
Elevator(s)
Additional Association Fee
$632.77
Additional Association Fee Frequency
Monthly
MLS Area
19103 (19103)
School District
PHILADELPHIA CITY
Schools
School District
PHILADELPHIA CITY
Elementary School
Unknown
Middle School
Unknown
High School
Unknown
Listing courtesy of BHHS Fox & Roach The Harper at Rittenhouse Square



Did you know? You can invite friends and family to your search. They can join your search, rate and discuss listings with you.