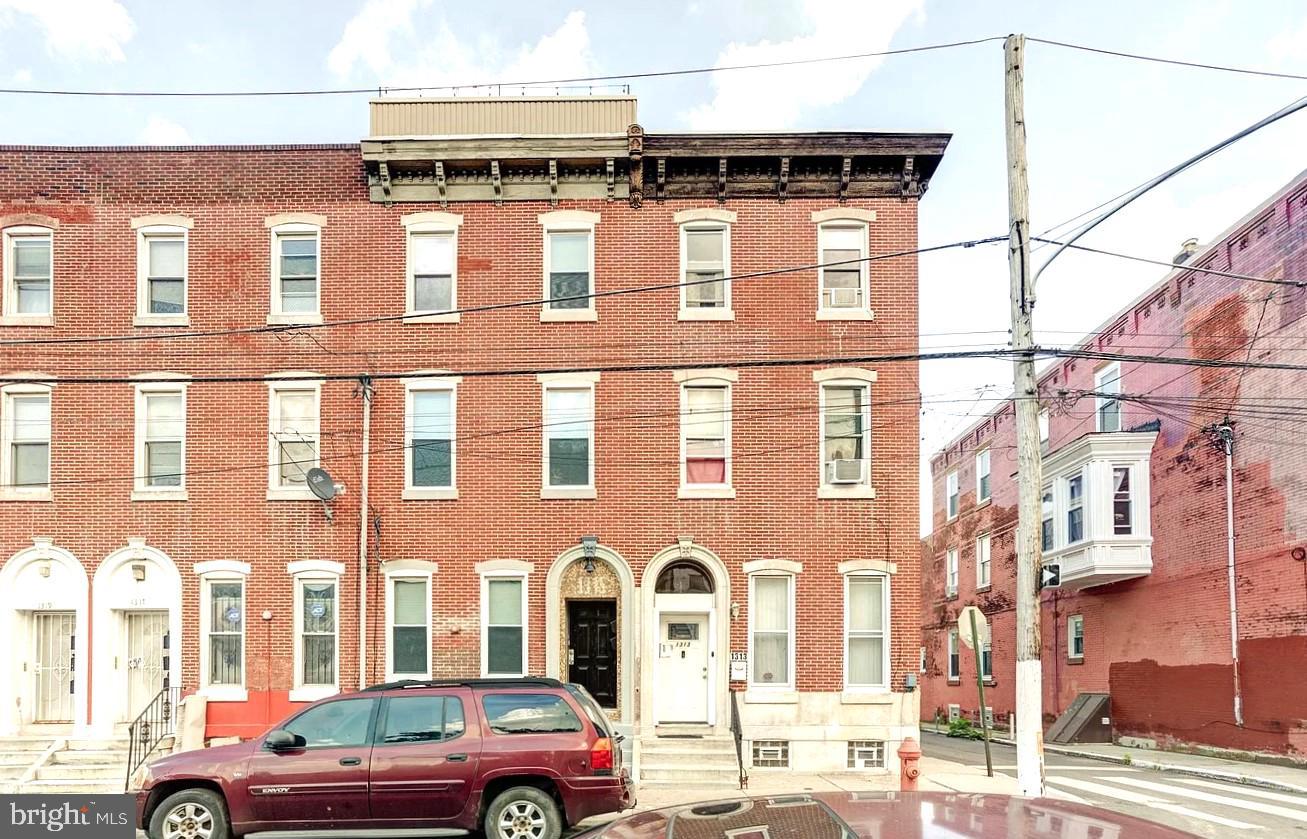
This 4-Bed/2-Bath Bi-Level apartment is located on the lower floors of a duplex in Francisville. Located just outside of Girard College, you will enjoy having easy access to all of the entertainment available throughout Brewerytown and Fairmount. This stunning home is available for mid-May and we are accepting applications NOW!
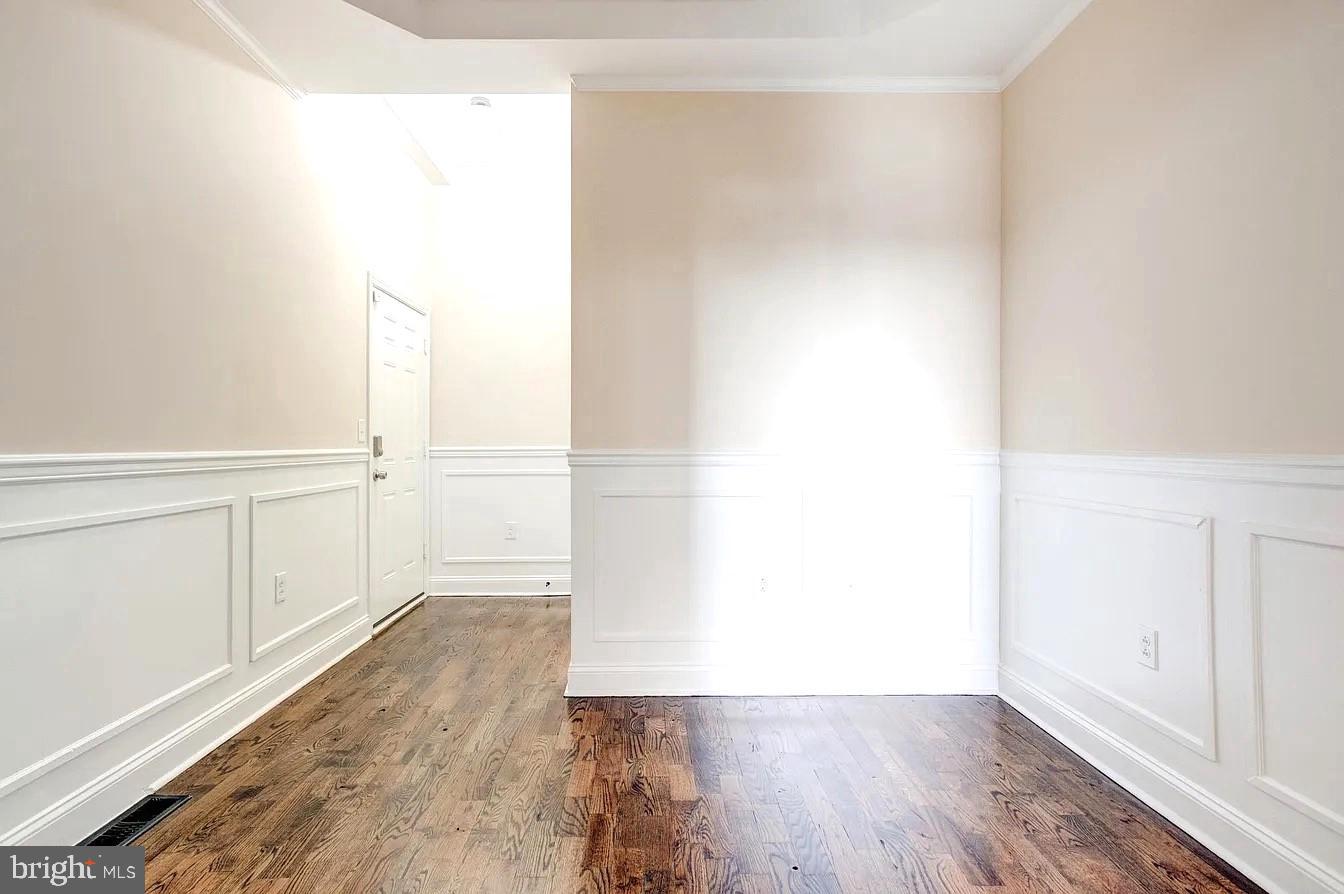
Enter the apartment and fall in love with open concept living at its finest. The living room is completely open into the kitchen which is perfect for when you're entertaining guests or hosting holidays. The kitchen includes shaker-style cabinets with dark hardware, granite countertops, and a subway tile backsplash. It comes fully equipped with a refrigerator, four-burner range, built-in microwave, and dishwasher!
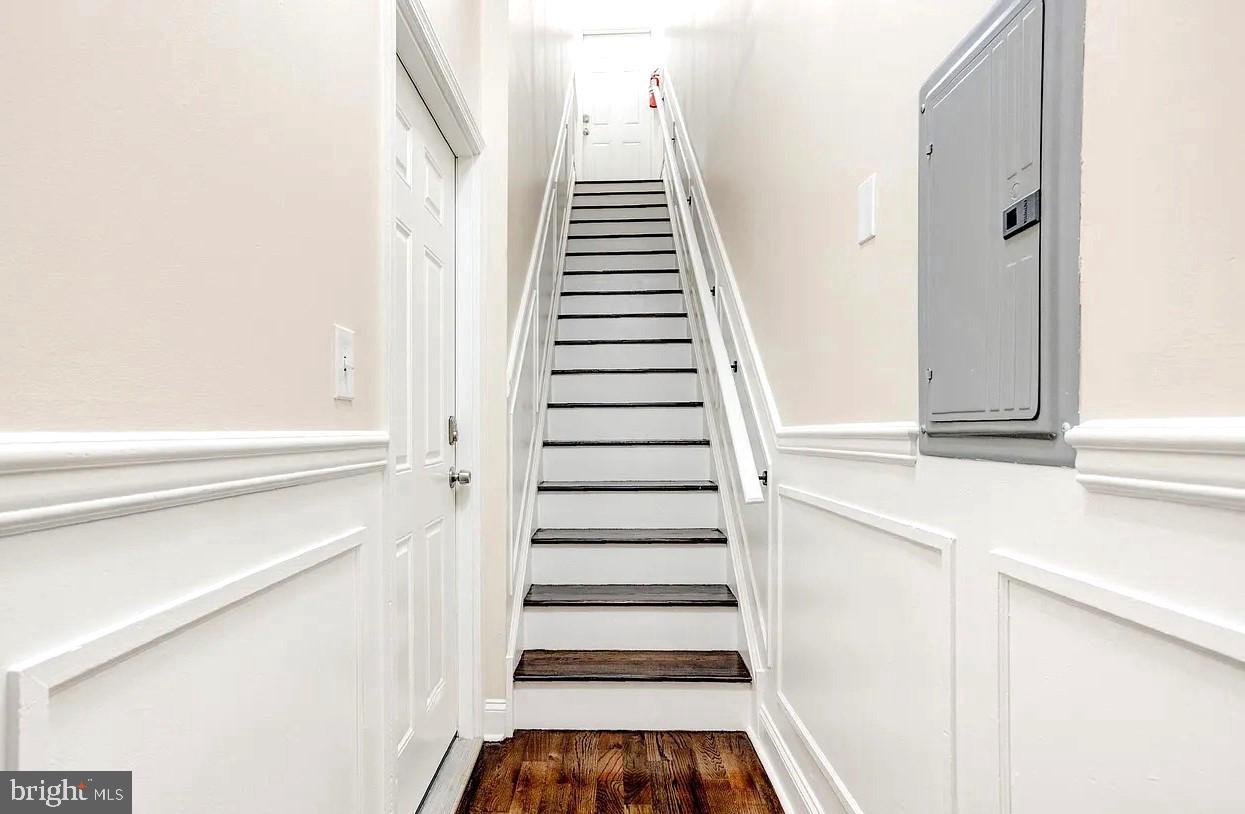
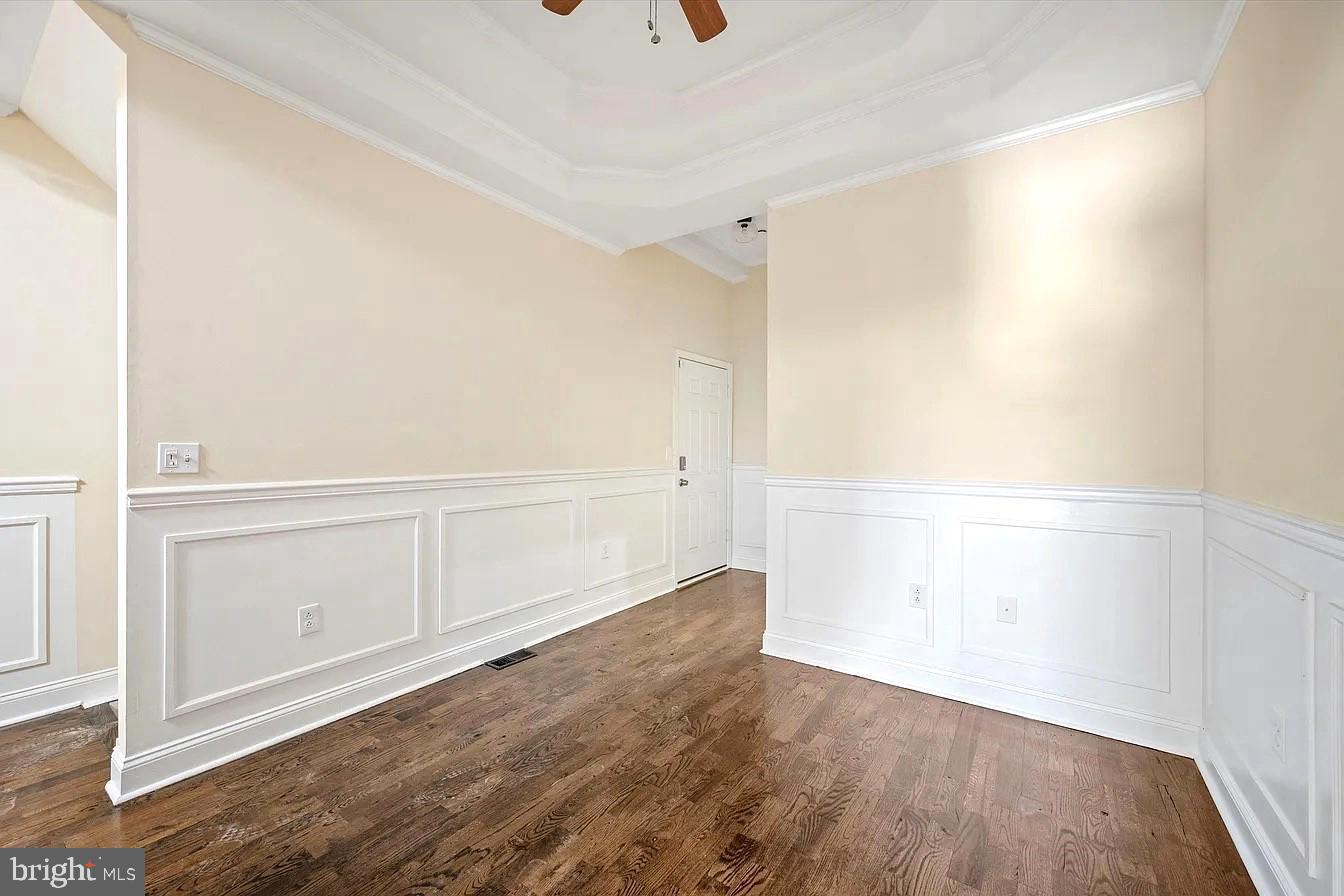
The upper floor of the apartment includes two spacious bedrooms and the first full bathroom. The lower level includes two additional bedrooms, the second full bathroom, and a laundry room with full-sized washer and dryer. All four bedrooms include ample closet space and can accommodate a complete bedroom set with ease.
Both bathrooms are luxurious and include stone tile flooring and modern vanities with plenty of storage. They also include a full-sized bathtub/shower with a custom tile surround! These bathrooms truly feel like having a spa inside your own home.
In addition to all of the great features throughout the apartment, there is also a spacious back patio which is perfect for outdoor entertaining. With enough room for an outdoor furniture set and a grill, you will love the options available with this space!
Tenants are responsible for electric, gas, water, and cable/internet in addition to rent each month. Pets permitted with a $500.00 deposit!
Save
Ask
Tour
Hide
Share
Listing Snapshot
Price
$1,700
Days On Site
45 Days
Bedrooms
4
Inside Area (SqFt)
2,433 sqft
Total Baths
2
Full Baths
2
Partial Baths
N/A
Lot Size
0.03 Acres
Year Built
1915
MLS Number
PAPH2668362
Status
Active
Property Tax
N/A
HOA/Condo/Coop Fees
N/A
Sq Ft Source
Assessor
Friends & Family
React
Comment
Invite
No Comments Yet
Did you know? You can invite friends and family to your search. They can join your search, rate and discuss listings with you.
Recent Activity
yesterday
Listing updated with changes from the MLS
2 days ago
Price changed to $1,700
a month ago
Listing first seen on site
General Features
Acres
0.03
Available on
2026-10-01
Foundation
Brick/Mortar
Levels
Three Or More
Parking
None
Pets
Cats OKDogs OKYes
Property Sub Type
Townhouse
Sewer
Septic Tank
SqFt Above
2433
SqFt Total
2433
Style
Traditional
Water Source
Public
Zoning
RSA5
Interior Features
Appliances
Electric Water Heater
Basement
Finished
Cooling
Central AirElectric
Heating
ElectricForced AirCentralCeiling
Main Level Bedrooms
4
Save
Ask
Tour
Hide
Share
Exterior Features
Pool Features
None
Community Features
MLS Area
19121 (19121)
School District
PHILADELPHIA CITY
Schools
School District
PHILADELPHIA CITY
Elementary School
Unknown
Middle School
Unknown
High School
Unknown
Listing courtesy of Bay Management Group Philadelphia



Did you know? You can invite friends and family to your search. They can join your search, rate and discuss listings with you.