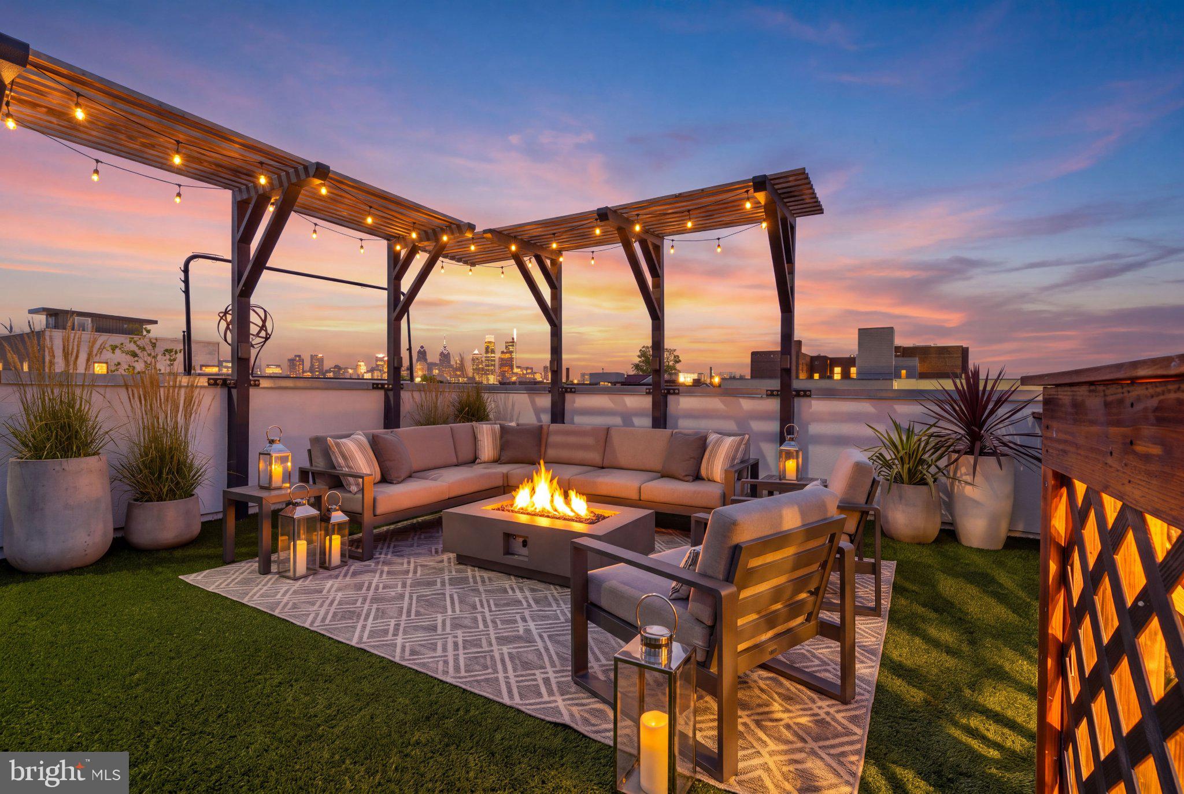
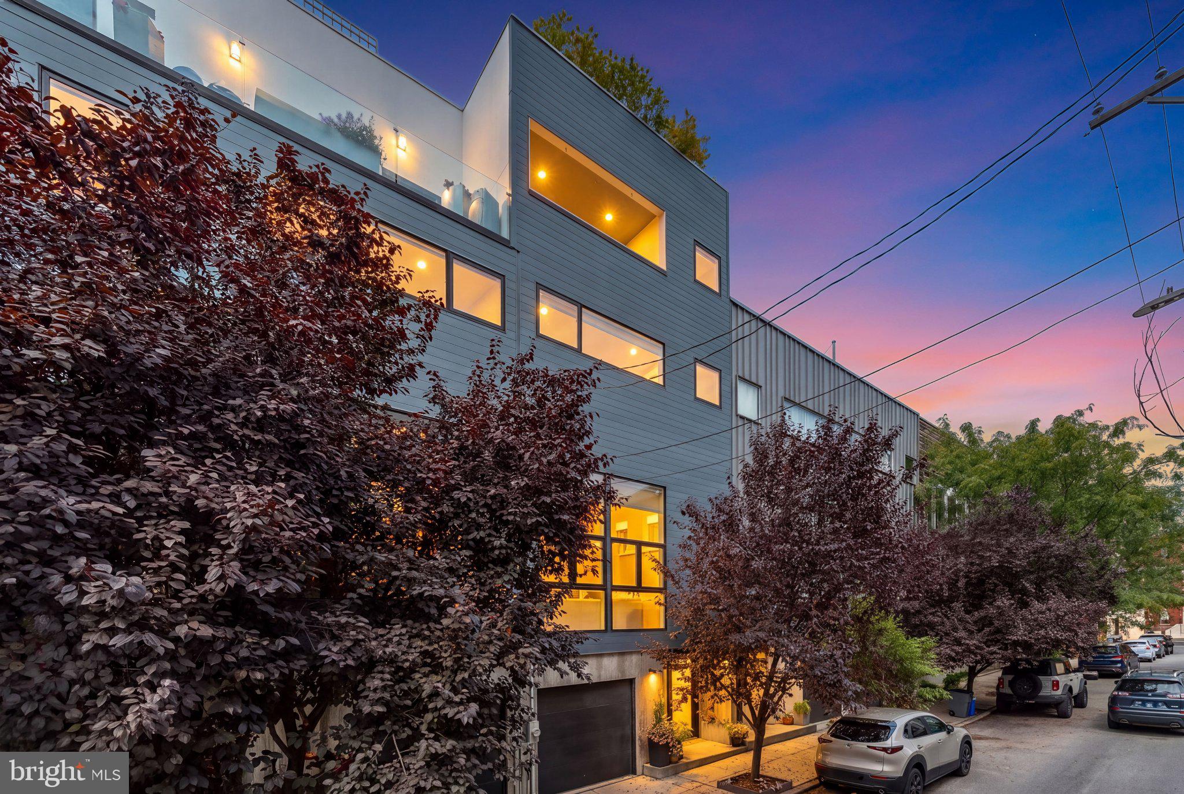
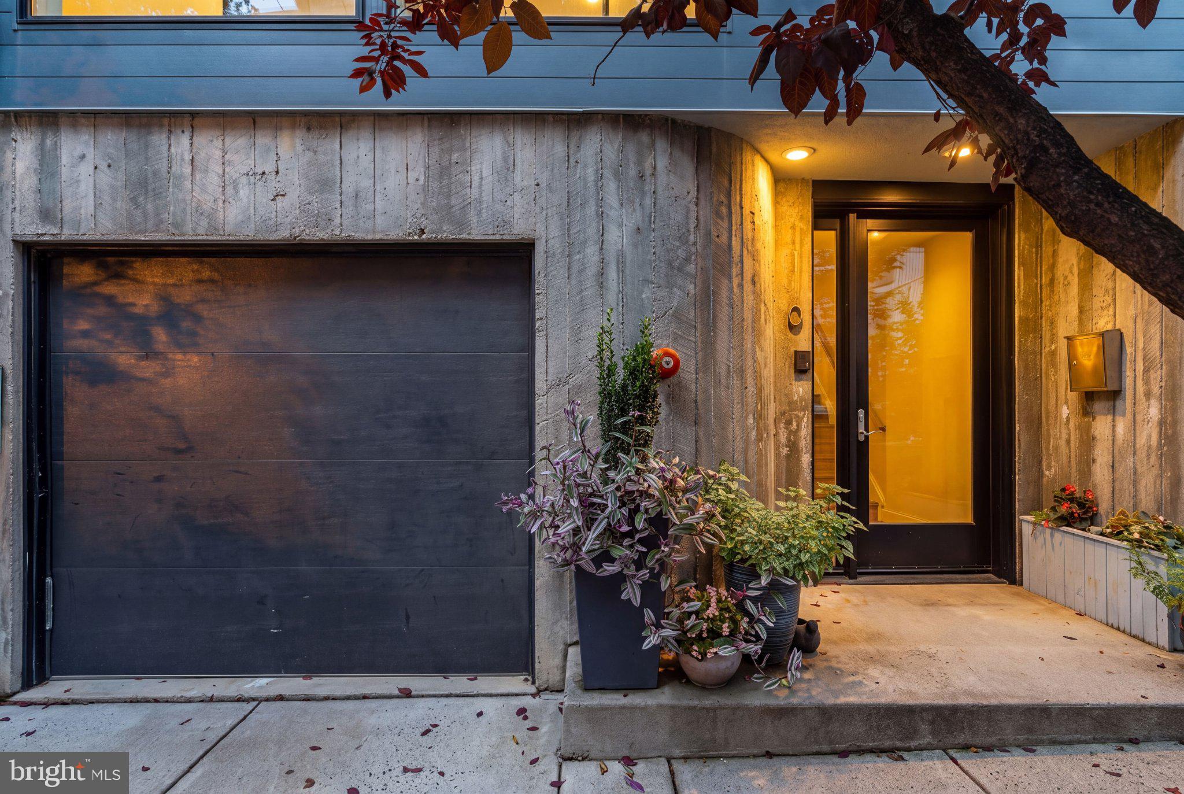
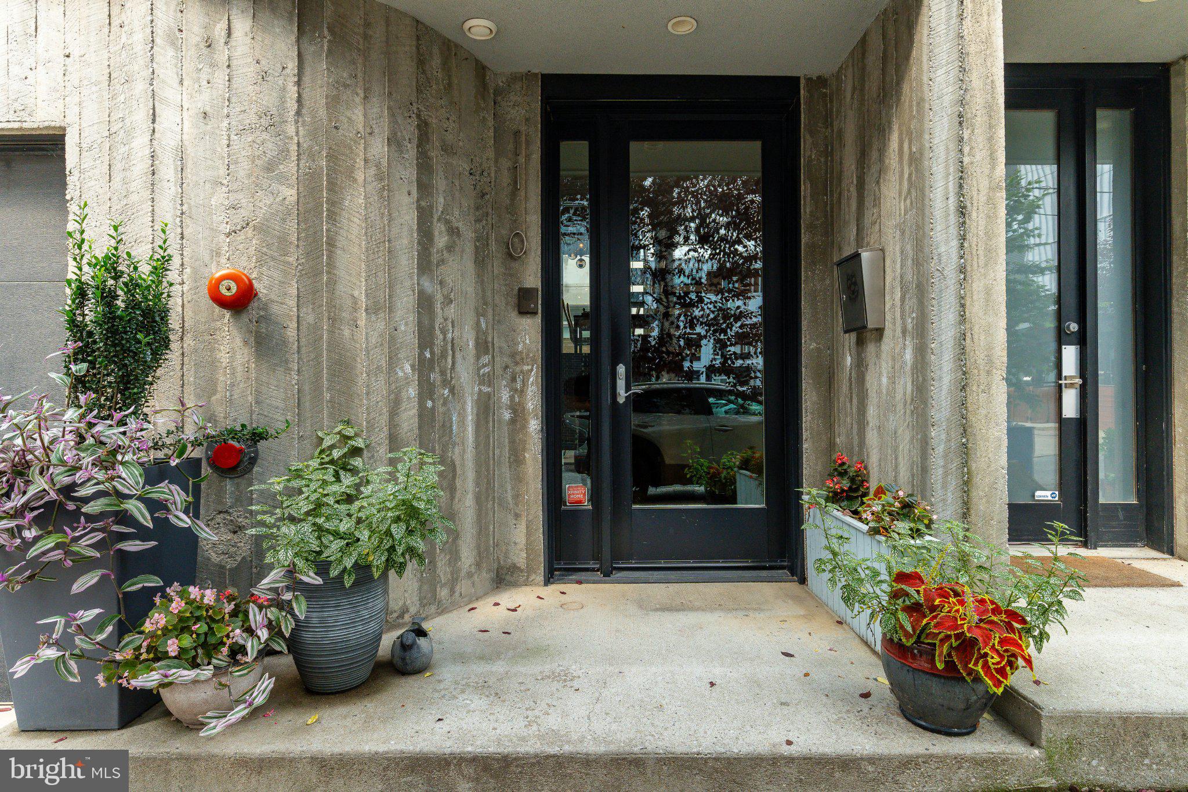
Experience modern urban living at its finest in this luxury residence, which features an attached 1-car garage, over 3,100 sq ft of living space, and a breathtaking private roof deck all situated on a quiet block in the heart of Northern Liberties. The beautiful facade has board-formed concrete and metal siding with a covered entryway. Walking inside you will find a stylish first-floor half bath, coat closet and door to the garage. Floating steps lead down to the basement, a versatile extra living space ideal for a media lounge, home gym, or private executive office, which also includes a huge area for storage and utilities. Returning to the main entrance a half flight of stairs leads you into your kitchen and dining space. A culinary chef's dream, the gourmet kitchen boasts upgraded countertops, sleek flat-panel cabinetry, a dedicated breakfast area, and seamless integration into the combined kitchen/dining space—fully equipped with premium Bosch stainless steel appliances including a gas range, dishwasher, disposal, and refrigerator. Off the dining space is a sliding door to your private turfed backyard perfect for entertaining or relaxing with friends. Heading to the main living space you will be immediately impressed with soaring ceilings, rich hardwood flooring, recessed lighting, and a focal stacked-stone gas fireplace. Up the floating staircase, you will find a private office, bedroom, or in-law suite with it's own ensuite bathroom. The third floor houses two spacious bedrooms with ceiling fans, a full bathroom, and a dedicated laundry area complete with an included washer and dryer. The entire fourth floor serves as an exclusive primary suite sanctuary with a covered balcony, his/her walk in closets, an ensuite bathroom with double vanity sink, tiled shower, and soaking tub, and direct walk-out access to a private rooftop deck with sweeping skyline views for effortless outdoor entertaining. The roof deck is turfed over a TPO roof with planter boxes and trellis for your green thumb.
Setting a high standard for location and lifestyle, this residence places premier amenities and effortless connectivity within a 10-minute radius. Commuters benefit from immediate access to major highways including I-95 and I-676, as well as rapid public transit via the SEPTA Market-Frankford Line at Spring Garden and Girard Stations for a direct commute into Center City. Explore a renowned culinary and entertainment scene with celebrated dining spots like Cafe La Maude, Standard Tap, and Jerry's Bar, along with vibrant nightlife venues such as The Fillmore, Johnny Brendas, and North Bowl. Enjoy outdoor recreation and green space at nearby Liberty Lands Park, Orianna Hill Dog Park, Penn Treaty Park, and the Delaware River Trail, while keeping active at nearby fitness centers like OrangeTheory Fitness and Solid Core. Everyday errands are seamless with Giant Air-loom Market, Target, Acme Markets, and boutique shopping just moments from your front door.
Save
Ask
Tour
Hide
Share
Listing Snapshot
Price
$1,075,000
Days On Site
44 Days
Bedrooms
4
Inside Area (SqFt)
3,132 sqft
Total Baths
4
Full Baths
3
Partial Baths
1
Lot Size
0.02 Acres
Year Built
2014
MLS Number
PAPH2668386
Status
Active
Property Tax
$10,002
HOA/Condo/Coop Fees
N/A
Sq Ft Source
Estimated
Friends & Family
React
Comment
Invite
No Comments Yet
Did you know? You can invite friends and family to your search. They can join your search, rate and discuss listings with you.
Recent Activity
a week ago
Price changed to $1,075,000
a week ago
Listing updated with changes from the MLS
a month ago
Listing first seen on site
General Features
Acres
0.02
Attached Garage
Yes
Foundation
Concrete Perimeter
Garage
Yes
Garage Spaces
1
Levels
Three Or More
Parking
GarageCoveredAttached
Parking Spaces
1
Property Sub Type
Townhouse
Sewer
Public Sewer
Special Circumstances
Standard
SqFt Above
3132
SqFt Total
3132
Style
Traditional
Water Source
Public
Zoning
RSA5
Interior Features
Appliances
Gas RangeGas OvenElectric Water HeaterDishwasherDisposalDryerRefrigeratorStainless Steel Appliance(s)Washer



Did you know? You can invite friends and family to your search. They can join your search, rate and discuss listings with you.