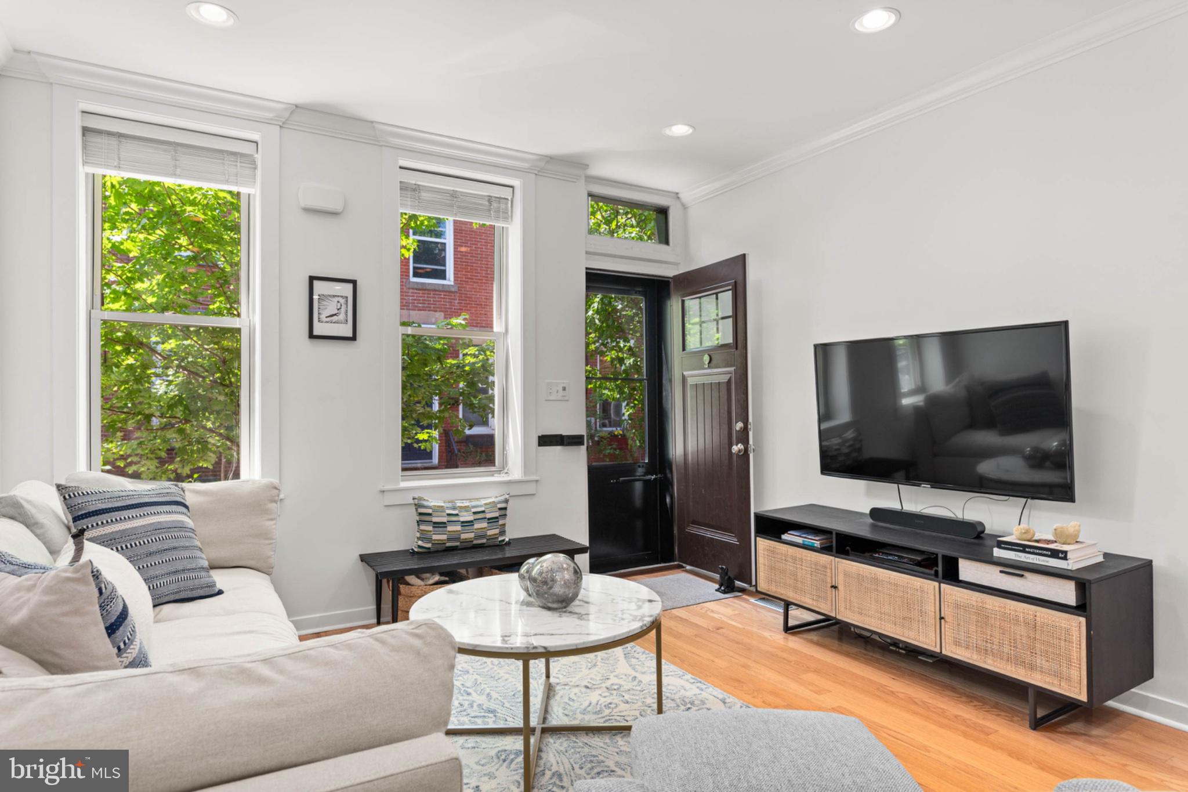
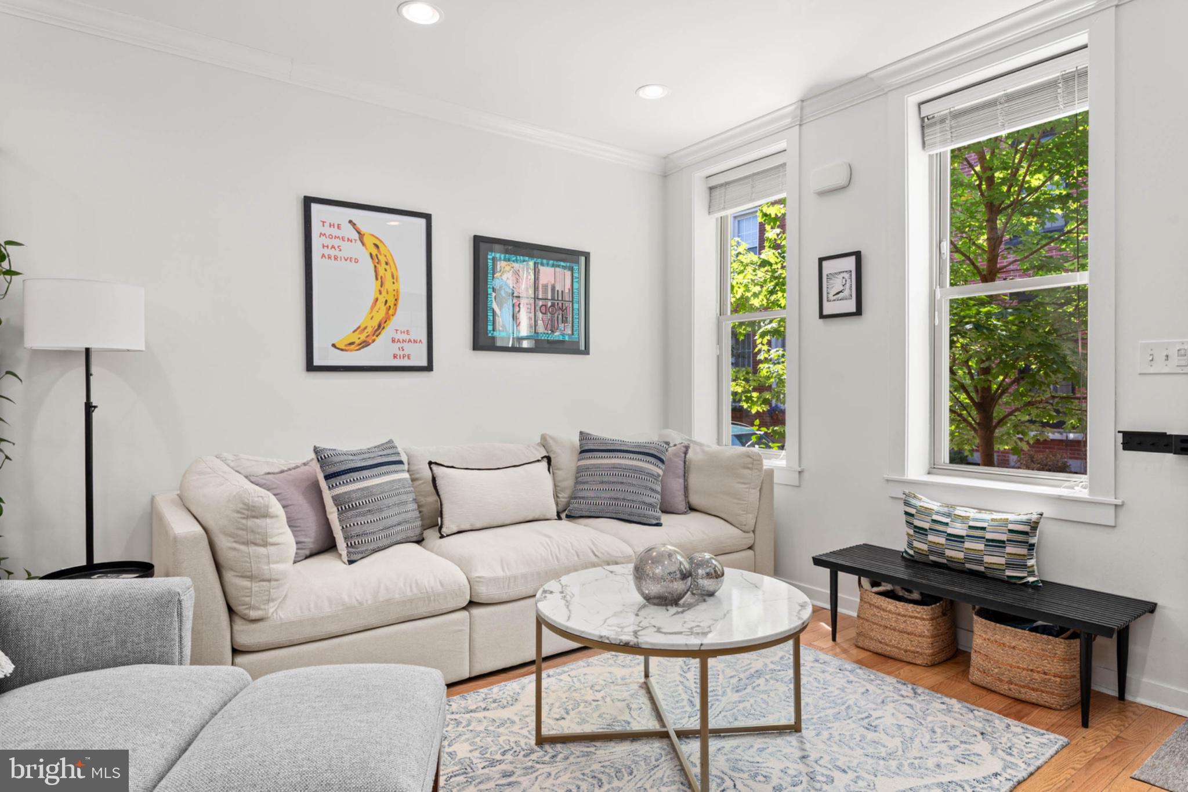
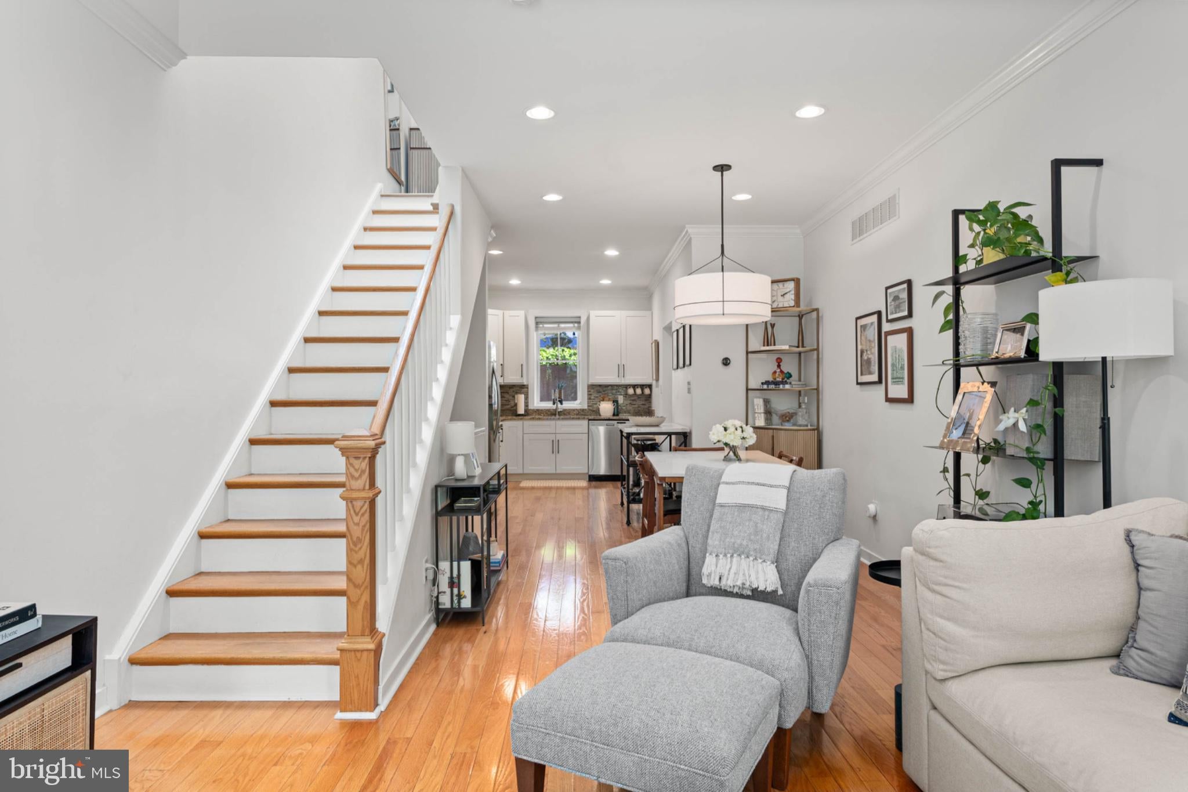
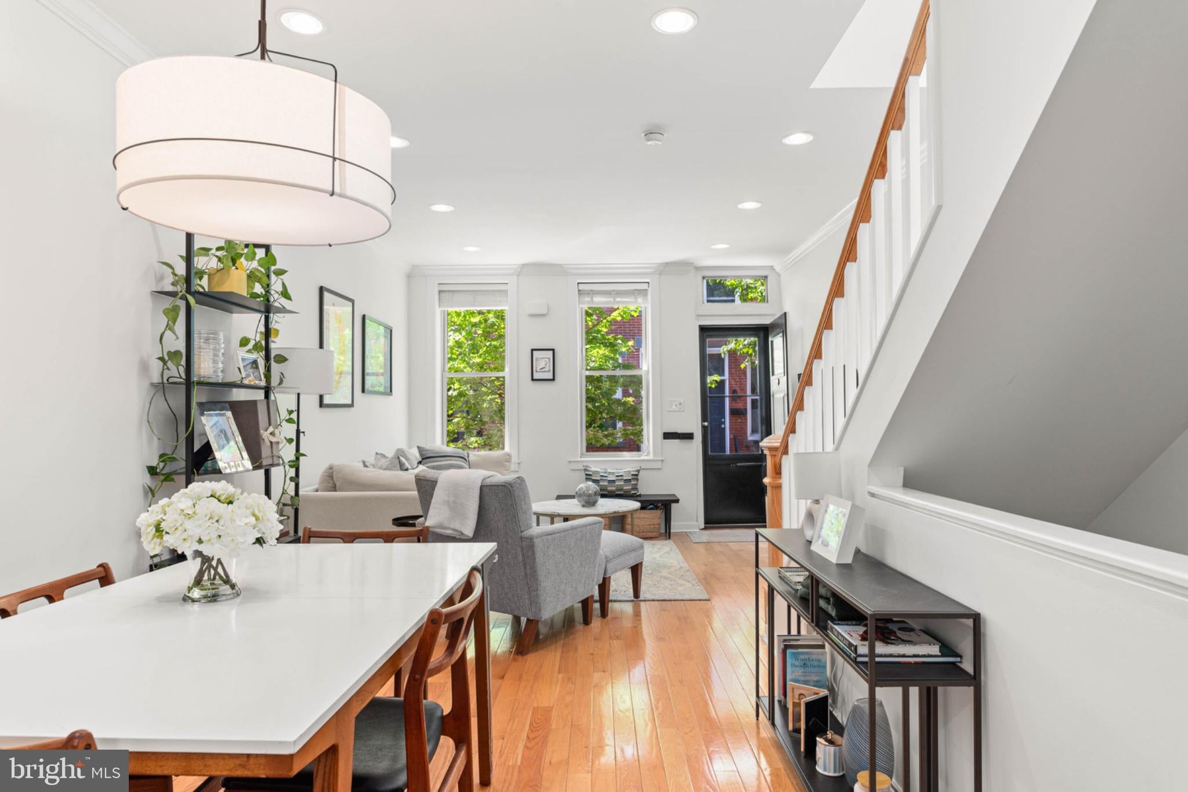
Offers due Sunday, Sept 13 by 3 PM. Located on one of Fairmount’s most desirable residential blocks, this beautifully renovated brick-front townhome at 881 N. Bucknell Street offers the perfect blend of classic Philadelphia charm and modern convenience. The 2-bedroom, 1-bath residence features approximately 1,132 square feet of thoughtfully designed living space, highlighted by an open-concept layout, hardwood oak flooring throughout, and abundant natural light. The main level features spacious living and dining areas that flow seamlessly into a modern kitchen complete with granite countertops, tile backsplash, and ample cabinetry. Just beyond the kitchen, a private rear patio creates an ideal setting for outdoor dining and entertaining. Upstairs, two generously sized bedrooms offer substantial closet space and share a renovated full bath with contemporary finishes. A finished basement provides flexible bonus living space along with laundry and additional storage. This home is just moments from some of the city’s most iconic destinations, including the Philadelphia Museum of Art, Fairmount Park, and The Barnes Foundation. Enjoy morning runs along Boathouse Row or stroll with your dog through Lemon Hill. Residents love the neighborhood’s local favorites like Musette and Brown Street Coffee, as well as beloved restaurants including The Black Taxi, Bad Brother, and Angelino's Restaurant. With its blend of green space, dining, and quick access to Center City, Fairmount offers one of Philadelphia’s most desirable lifestyles.
Save
Ask
Tour
Hide
Share
Listing Snapshot
Price
$499,000
Days On Site
4 Days
Bedrooms
2
Inside Area (SqFt)
1,534 sqft
Total Baths
1
Full Baths
1
Partial Baths
N/A
Lot Size
0.02 Acres
Year Built
1920
MLS® Number
PAPH2668416
Status
Active
Property Tax
$6,658
HOA/Condo/Coop Fees
N/A
Sq Ft Source
Assessor
Friends & Family
React
Comment
Invite
No Comments Yet
Did you know? You can invite friends and family to your search. They can join your search, rate and discuss listings with you.
Recent Activity
yesterday
Listing updated with changes from the MLS®
3 days ago
Status changed to Active
4 days ago
Listing first seen on site
General Features
Acres
0.02
Cross Street
PARRISH STREET
Direction Faces
West
Foundation
Concrete Perimeter
Levels
Two
Parking
On Street
Property Sub Type
Townhouse
Sewer
Public Sewer
Special Circumstances
Standard
SqFt Above
1132
SqFt Below
402
SqFt Total
1534
Style
Other
Water Source
Public
Zoning
RSA5
Interior Features
Appliances
RangeGas RangeGas OvenGas Water HeaterBuilt-In RangeDishwasherDisposalDryerRefrigeratorStainless Steel Appliance(s)WasherMicrowave



Did you know? You can invite friends and family to your search. They can join your search, rate and discuss listings with you.