Tucked behind the curve where Girard Avenue meets the beating heart of Northern Liberties, something quietly impressive is waiting on the third floor. Unit 312 at The Archer is a studio that makes every one of its 442 square feet feel considered, unhurried, and entirely your own. From the moment you cross the threshold, the open floor plan does what good design always does — it erases the boundaries between living, cooking, and simply being home.
Mornings here have a rhythm. The kitchen draws you in first, its stainless steel appliances catching the early light, the upgraded countertops offering real prep space for a real cook. A dishwasher, disposal, self-cleaning oven, range hood, and built-in microwave mean the tools are already in place. The refrigerator hums quietly beside the stove, and when the meal is done, the washer and dryer tucked into the unit handle the rest. This is a home that keeps up with the pace of your day, not the other way around.
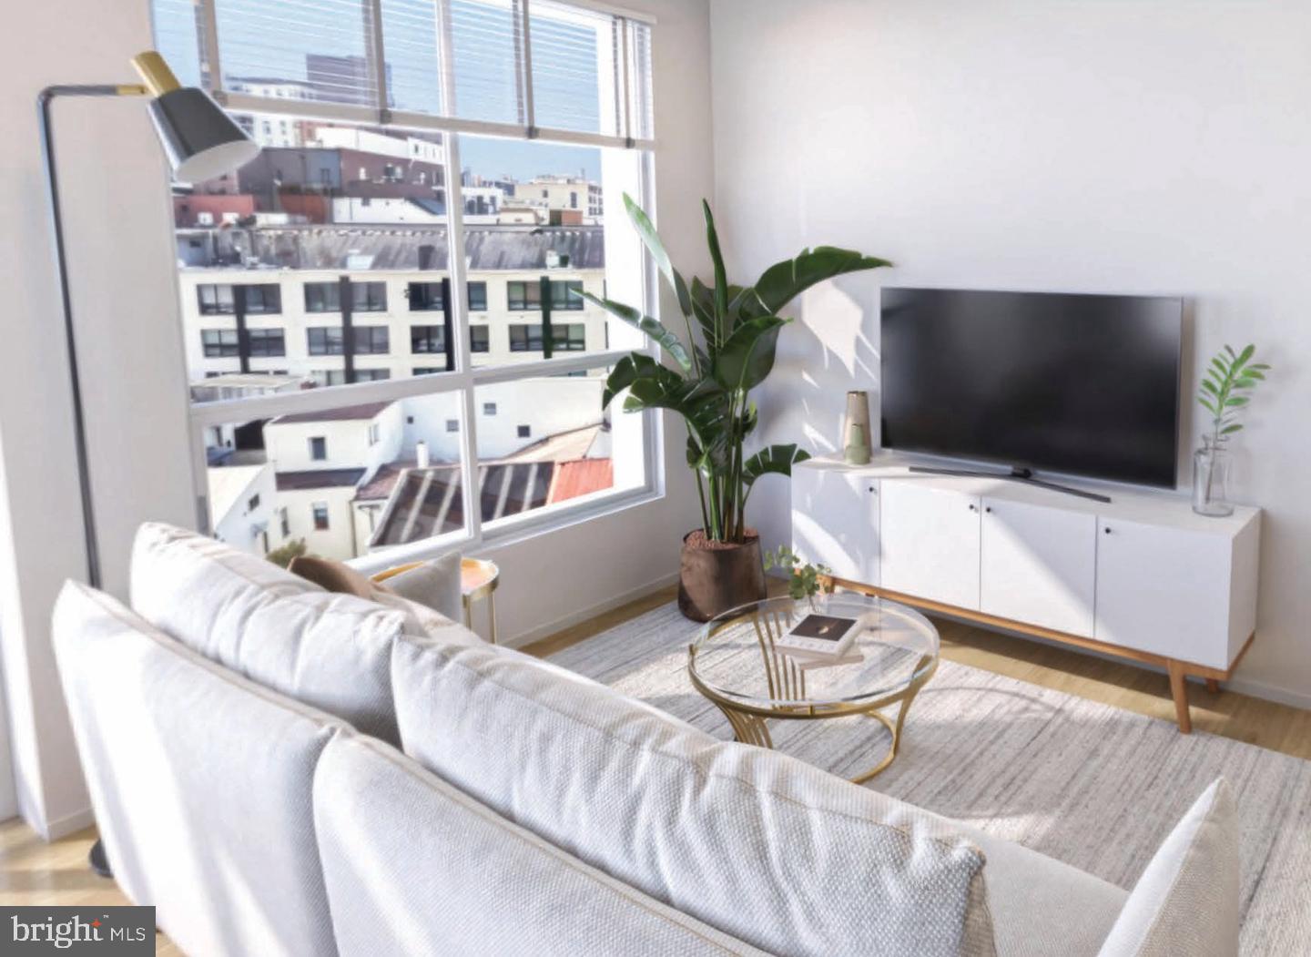
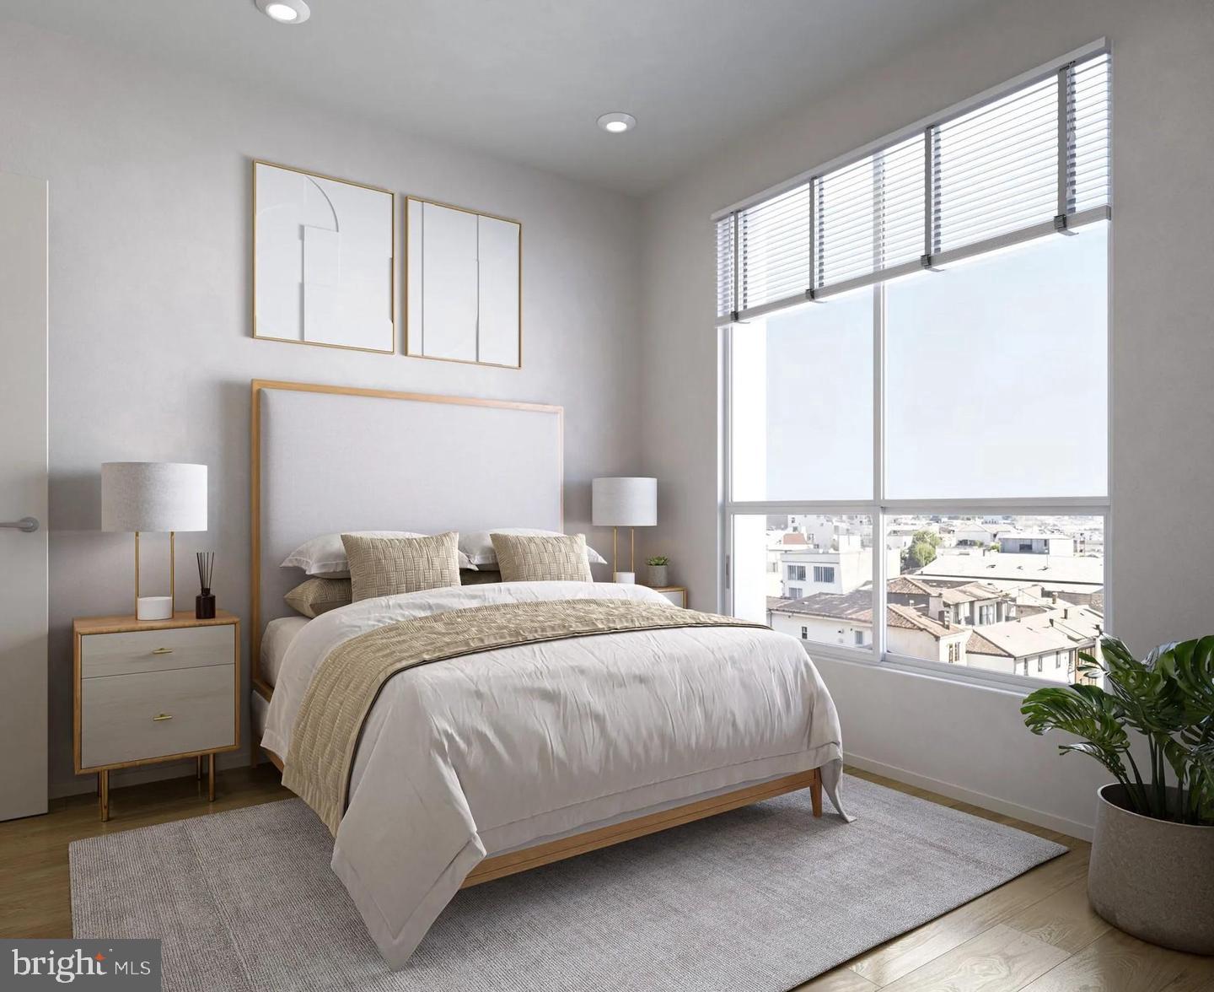
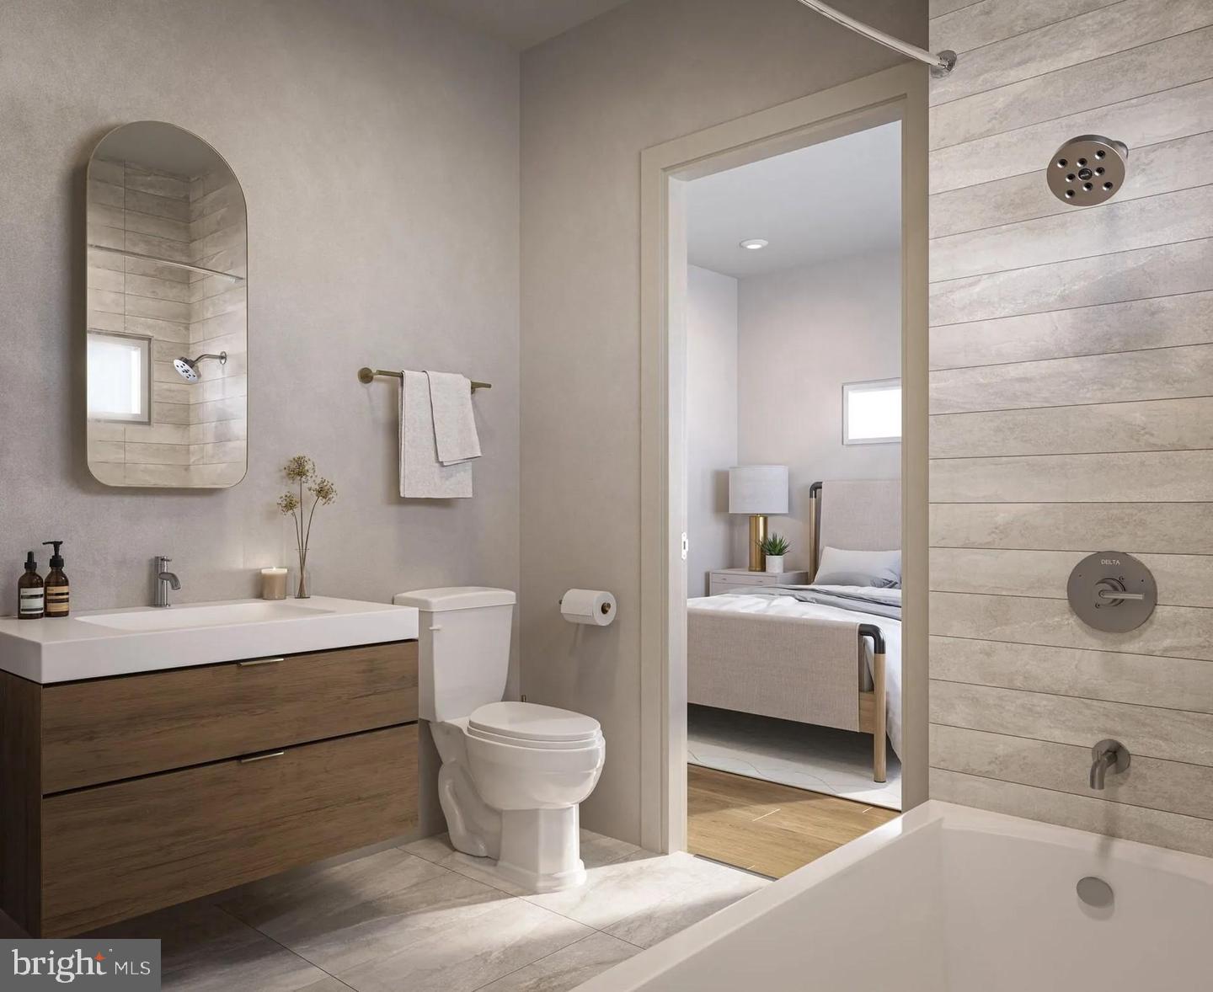
The living area earns its attention. Light moves through the windows across the open layout, shifting from the cool gray of a Northern Liberties morning to something warmer and longer in the afternoon. Window treatments let you control the mood. The walk-in closet gives the bedroom space an organizational anchor you might not expect in a studio this size, and the full bath is clean, functional, and finished with the same attention to detail that defines the rest of the unit. Entry-level access within the building means no stair climbing after a long day — the elevator brings you straight to your floor.
Downstairs, The Archer's fitness center takes care of the workout you kept promising yourself, and garage parking is available for those days when the car is simply easier. The building is new construction, delivered in 2026, which means everything from the infrastructure to the finishes starts at zero — no inherited quirks, no decades of deferred maintenance, just a clean, modern foundation built for the way people actually live now.
Pets are part of the picture here, too. Cats and dogs are welcome, with breed and size restrictions in place, and a deposit required — so your four-legged companion can settle in alongside you.
Step outside and Northern Liberties opens up in every direction. This stretch of Girard and the blocks surrounding it have cultivated one of Philadelphia's most eclectic dining and shopping corridors, where long-standing neighborhood spots sit comfortably beside newer cafes, bottle shops, and weekend-brunch destinations. The mix of old rowhouse character and modern infill gives the neighborhood an energy that feels earned rather than manufactured. Independent bookstores, coffee counters, and late-night restaurants are woven into the fabric of daily life here — the kind of walkable environment where errands become small pleasures rather than obligations.
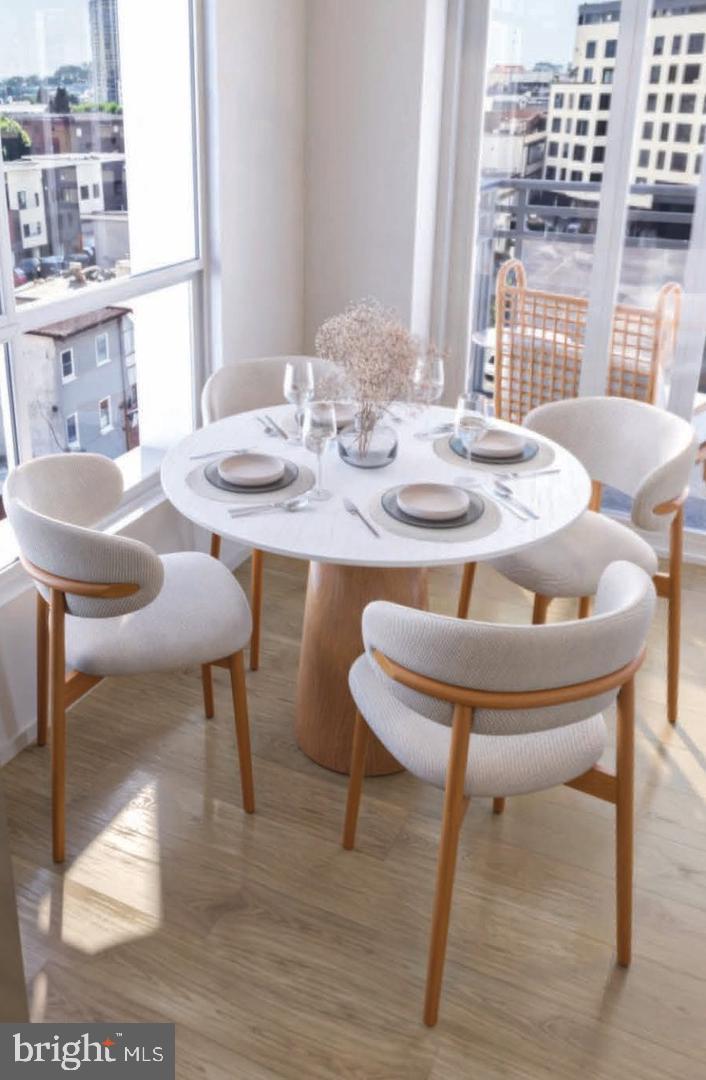
When the city calls, it answers quickly. The location puts Center City within easy reach, whether you prefer two wheels, the bus lines that run along the corridor, or simply the energy of a neighborhood that flows naturally into the rest of Philadelphia without ever losing its own identity. From this address, the full texture of the city is close — and home is always just a short return trip away. Pricing and availability subject to change on a daily basis. Photos are of model units. Parking may be available subject to availability and may be an additional fee.
Save
Ask
Tour
Hide
Share
Listing Snapshot
Price
$1,365
Days On Site
25 Days
Bedrooms
N/A
Inside Area (SqFt)
442 sqft
Total Baths
1
Full Baths
1
Partial Baths
N/A
Lot Size
N/A
Year Built
2025
MLS® Number
PAPH2668474
Status
Active
Property Tax
N/A
HOA/Condo/Coop Fees
N/A
Sq Ft Source
Estimated
Friends & Family
React
Comment
Invite
No Comments Yet
Did you know? You can invite friends and family to your search. They can join your search, rate and discuss listings with you.
Recent Activity
3 days ago
Listing updated with changes from the MLS®
4 weeks ago
Listing first seen on site
General Features
Attached Garage
Yes
Available on
2026-12-24
Garage
Yes
Garage Spaces
1
Levels
One
Parking
Garage Door OpenerOff StreetGarageAssignedAttached
Parking Spaces
1
Pets
Breed RestrictionsCats OKDogs OKYes
Property Condition
New Construction
Property Sub Type
Condominium
Security
24 Hour SecuritySecurity System
Sewer
Public Sewer
SqFt Above
442
SqFt Total
442
Style
Unit/FlatTraditional
Water Source
Public
Zoning
N/A
Interior Features
Appliances
Electric RangeElectric OvenCooktopWasherDishwasherDisposalDryerExhaust FanFreezerIce MakerMicrowaveRefrigeratorStainless Steel Appliance(s)Range HoodENERGY STAR Qualified Appliances



Did you know? You can invite friends and family to your search. They can join your search, rate and discuss listings with you.