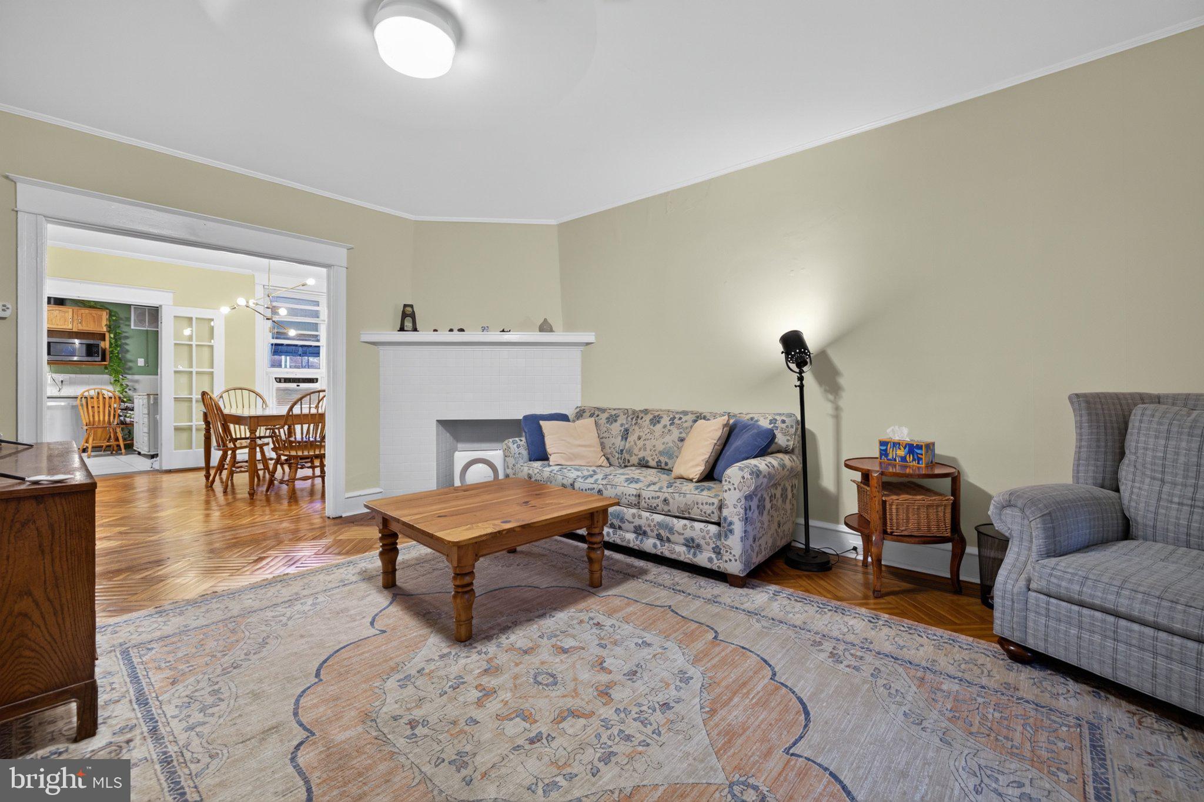
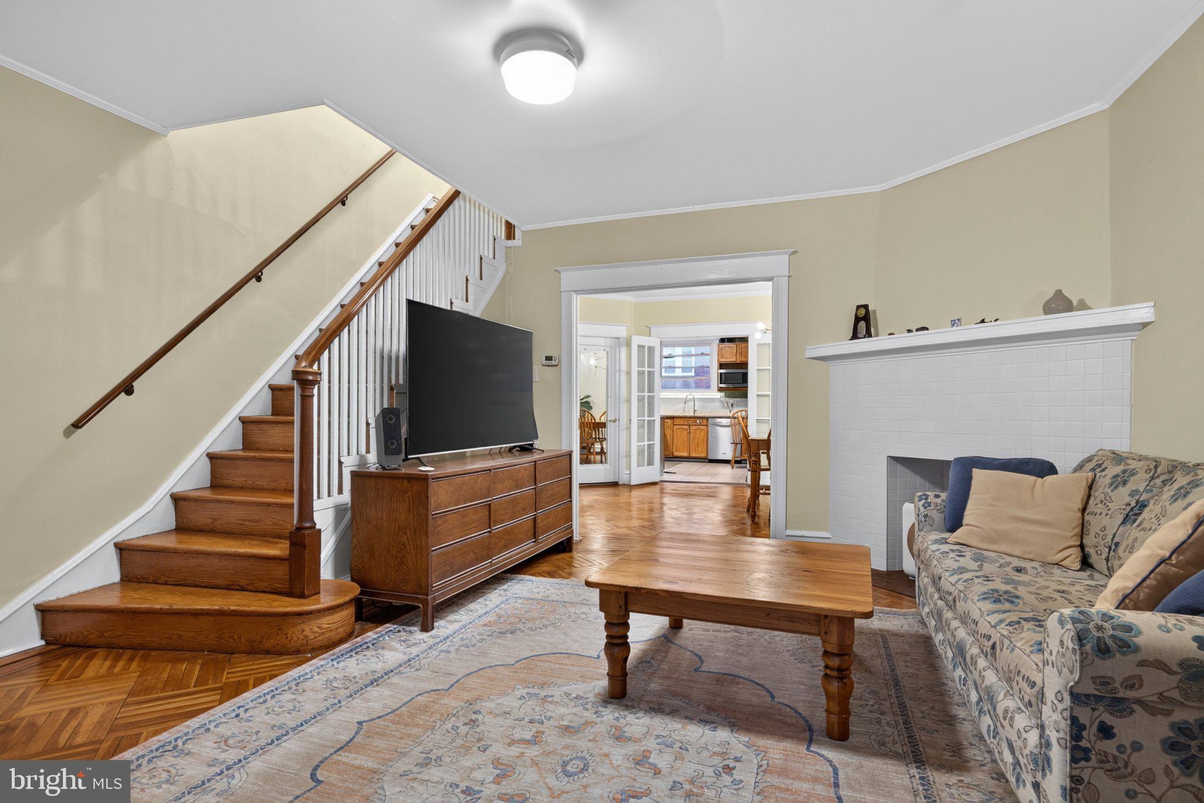
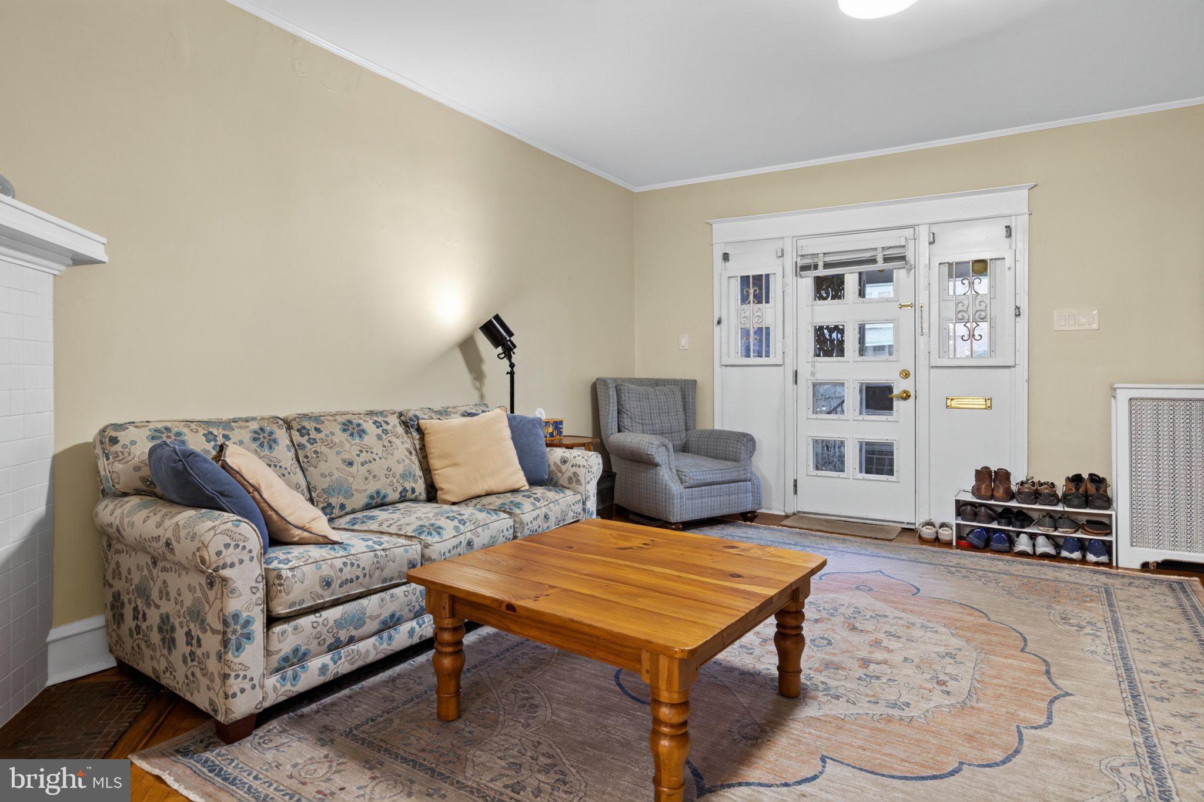
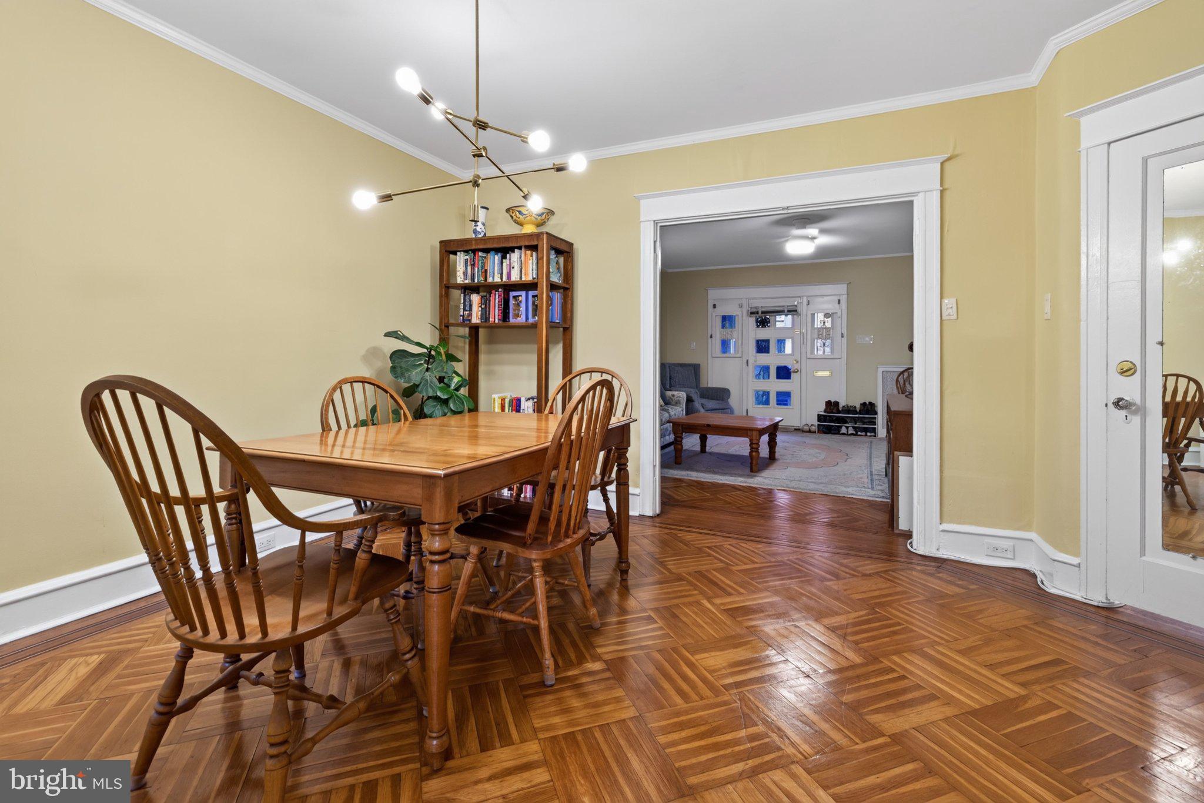
Welcome to this beautifully maintained, classic Mt. Airy townhome, where timeless architectural charm meets thoughtful modern improvements. Situated in a lovely neighborhood, this inviting home is rich in original character and offers generous living spaces, abundant natural light, and wonderful amenities both inside and out. Step inside and be greeted by the warmth and elegance of the original details, including recently refinished oak parquet floors in the spacious living room and formal dining room, beautifully milled woodwork, a charming decorative tile fireplace with mantle, French doors, and most of the original paneled doors featuring distinctive glass doorknobs. A convenient powder room completes this level. The generously sized, modern kitchen is designed for everyday living and entertaining, featuring stainless steel appliances, a dishwasher, and plenty of granite counter space. Just off the kitchen, a rear balcony overlooks the shared rear driveway, with convenient access via shared steps. There is also an opportunity to add a rear deck, creating even more outdoor space for dining, entertaining, or simply relaxing. Upstairs, you'll find three well-proportioned bedrooms, each offering versatility and comfort. The spacious primary bedroom is a true highlight, featuring ample closet space and four large windows along two walls, filling the room with beautiful natural light. The rear bedroom also enjoys windows on two walls and a generous closet, while the third bedroom, complete with its own closet, is ideal for a home office, nursery, or guest room. The oversized hall bathroom is a delightful retro showpiece! Its eye-catching combination of glowing yellow subway tile and black accents creates a distinctive vintage look, complemented by four-piece amenities, a new shower door and vanity, and a skylight that brings in additional natural light. The lower level offers even more possibilities. Recently and carefully parged and cleaned up, this space is ready to accommodate a variety of uses. Currently serving as a fitness area and home brewing space, it provides excellent flexibility for hobbies, recreation, storage, or additional usable living space. This level also provides direct access to the attached one-car garage with an electric garage door opener. The driveway offers additional off-street parking for an additional vehicle, a tremendous convenience! There have also been important improvements to the home's infrastructure. All new electrical wiring and an updated 200 amp electrical panel have replaced the original knob-and-tube wiring throughout the house. Additionally, the primary bedroom, middle bedroom and hall ceilings were replaced for a cleaner look and adequate insulation. This home offers a wonderful combination of original architectural details, comfortable living spaces, meaningful updates, and practical conveniences. With its inviting front porch, classic Mt. Airy charm, three bedrooms, garage, and off-street parking, this is a special opportunity to own a meticulously cared-for home in a sought-after Philadelphia neighborhood for a great price.
Save
Ask
Tour
Hide
Share
Listing Snapshot
Price
$315,000
Days On Site
7 Days
Bedrooms
3
Inside Area (SqFt)
1,432 sqft
Total Baths
2
Full Baths
1
Partial Baths
1
Lot Size
0.04 Acres
Year Built
1925
MLS Number
PAPH2668498
Status
Active
Property Tax
$3,520
HOA/Condo/Coop Fees
N/A
Sq Ft Source
Assessor
Friends & Family
React
Comment
Invite
No Comments Yet
Did you know? You can invite friends and family to your search. They can join your search, rate and discuss listings with you.
Recent Activity
5 days ago
Listing updated with changes from the MLS
5 days ago
Status changed to Active
a week ago
Listing first seen on site
General Features
Acres
0.04
Attached Garage
Yes
Cross Street
Chew St
Direction Faces
Northwest
Foundation
Stone
Garage
Yes
Garage Spaces
1
Levels
Two
Parking
Garage Door OpenerConcretePrivateGarageDrivewayBasementInside EntranceAttached
Parking Spaces
2
Property Sub Type
Townhouse
Sewer
Public Sewer
Special Circumstances
Standard
SqFt Above
1432
SqFt Total
1432
Style
Straight ThruTraditional
Water Source
Public
Zoning
RSA5
Interior Features
Appliances
Gas RangeGas OvenGas Water HeaterDishwasherDisposalDryerExhaust FanRefrigeratorWasherWater Heater
Basement
Exterior EntryFullPartially Finished
Cooling
Ceiling Fan(s)Window Unit(s)Electric
Electric
Circuit Breakers200+ Amp Service
Fireplace
Yes
Fireplaces
1
Flooring
Wood
Heating
Exhaust FanNatural GasHot Water
Interior
Eat-in KitchenCeiling Fan(s)Built-in FeaturesSoaking Tub
Laundry Features
In Basement
Window Features
Double Pane Windows
Bedroom 2
Features - Ceiling Fan(s)
Bedroom 3
Features - Ceiling Fan(s)
Dining Room
Level - MainFeatures - Ceiling Fan(s)
Kitchen
Level - MainFeatures - Ceiling Fan(s)
Living Room
Level - MainFeatures - Ceiling Fan(s)
Primary Bedroom
Features - Ceiling Fan(s)
Save
Ask
Tour
Hide
Share
Exterior Features
Patio And Porch
Porch
Pool Features
None
Windows/Doors
Double Pane Windows
Community Features
MLS Area
19119 (19119)
School District
THE SCHOOL DISTRICT OF PHILADELPHIA
Schools
School District
THE SCHOOL DISTRICT OF PHILADELPHIA
Elementary School
Unknown
Middle School
Unknown
High School
Unknown
Listing courtesy of Elfant Wissahickon-Chestnut Hill



Did you know? You can invite friends and family to your search. They can join your search, rate and discuss listings with you.