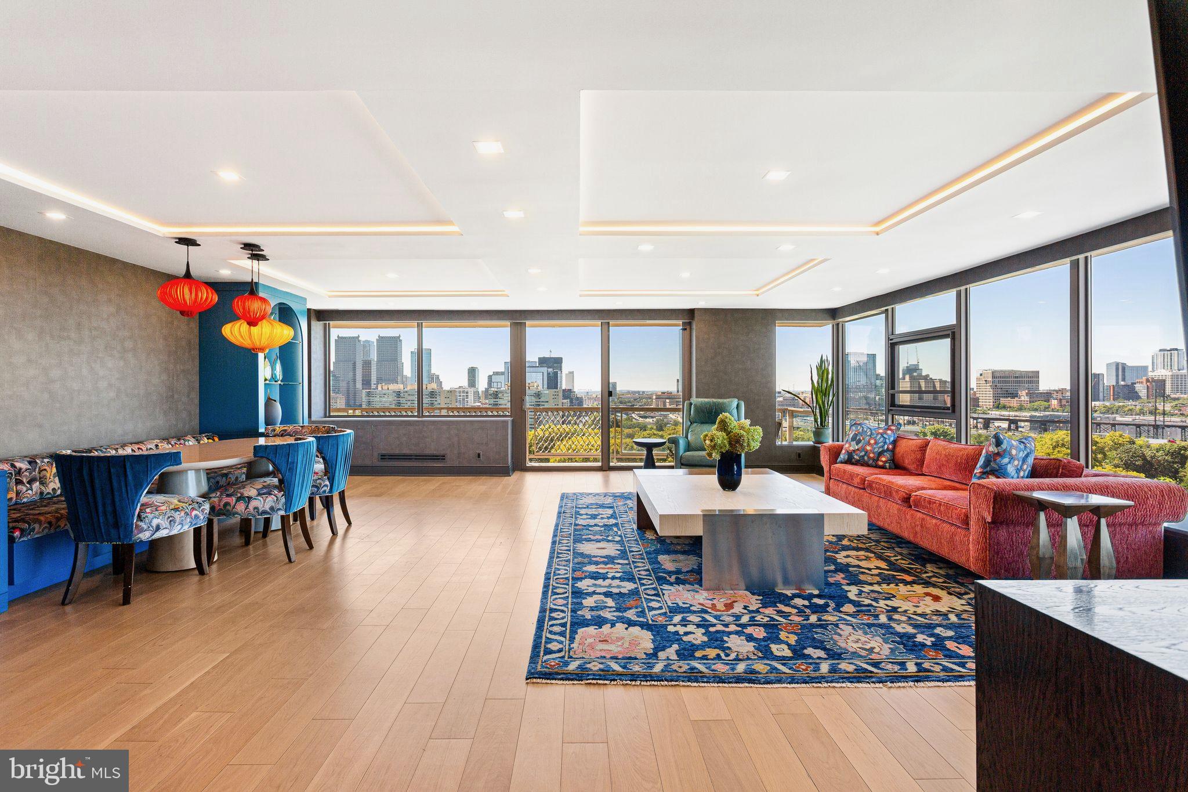
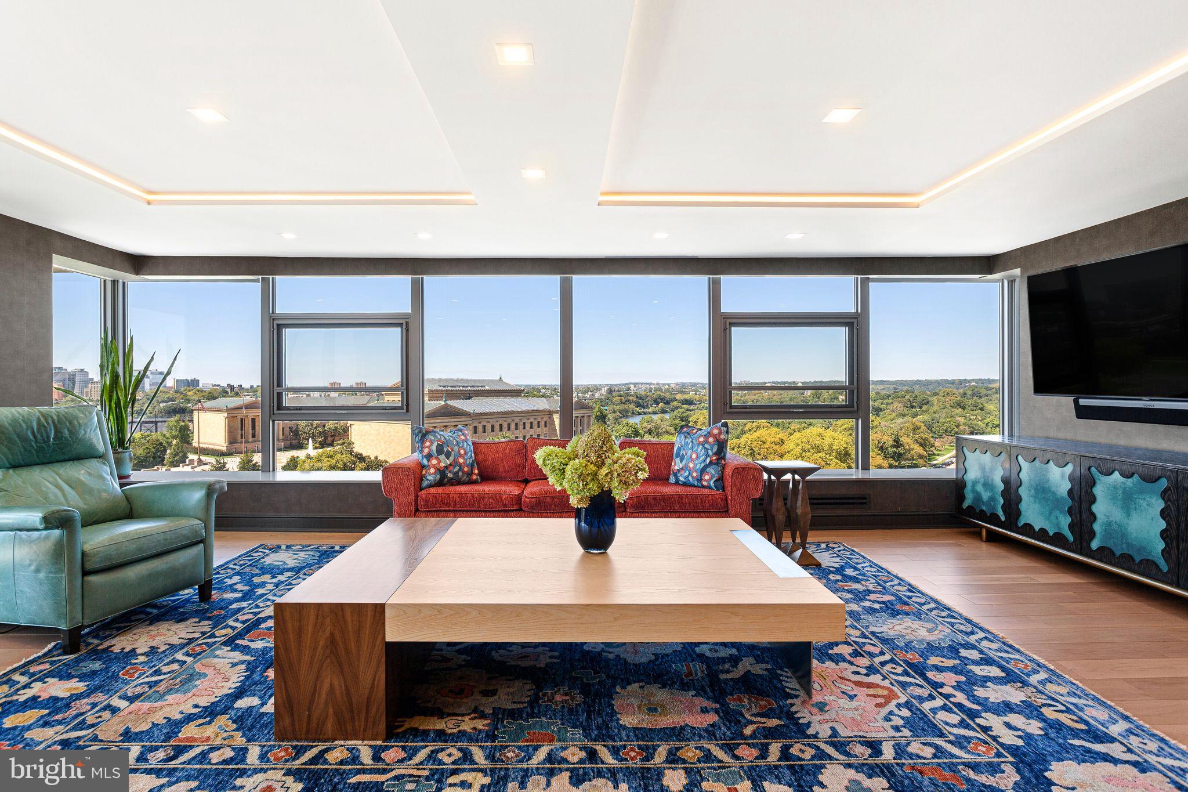
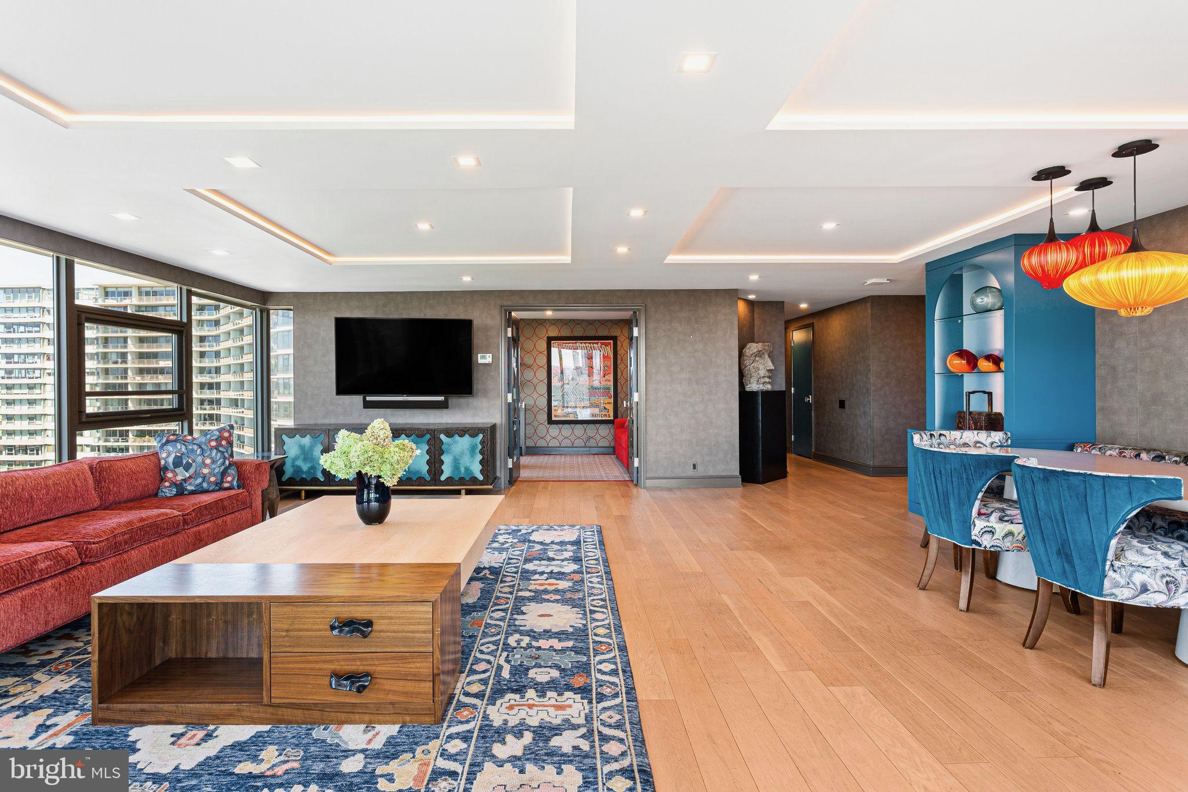
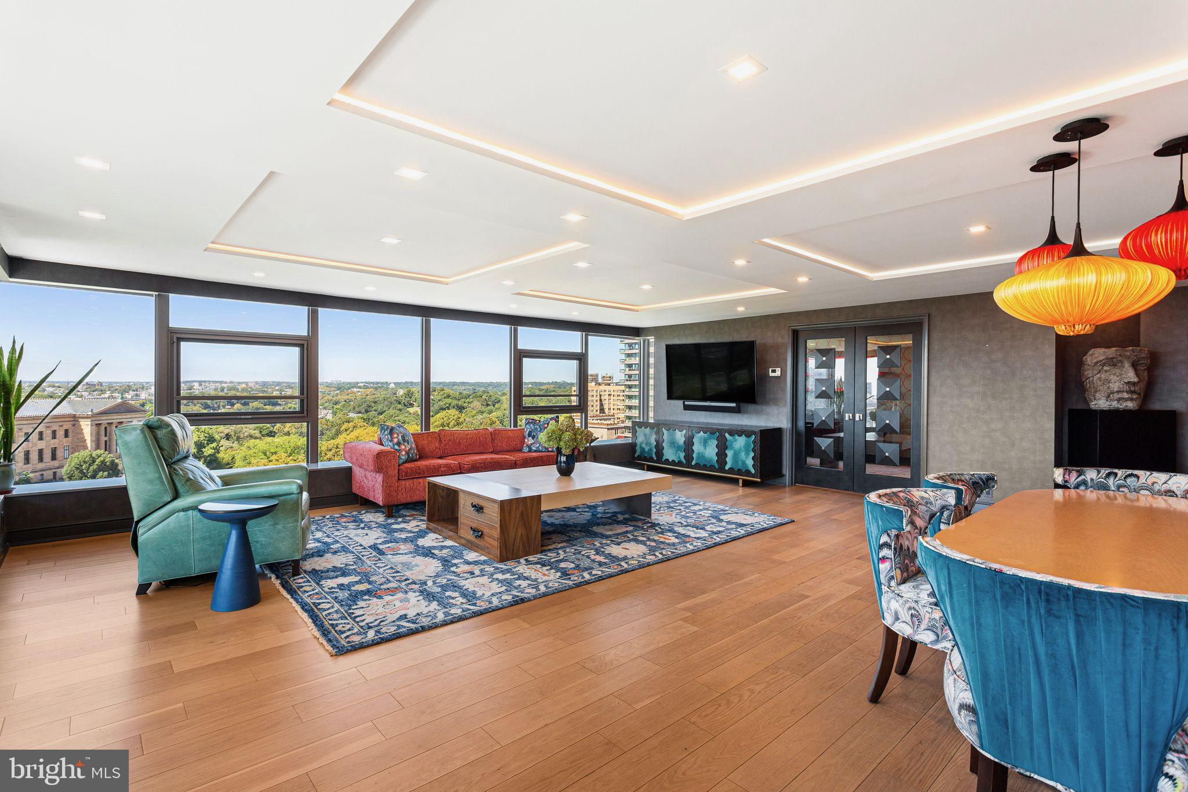
This Philadelphian corner unit features 2,121 square feet, 3 bedrooms, 2.5 baths and panoramic views: EAST, SOUTH and WEST, City Hall to Boat House Row, Museums, Parkway, Schuykill River and Fairmount Park. Spacious and bright living/dining room with custom arched bookshelves, banquet seating and recessed ceiling accented with lighting. French doors to the 3rd bedroom that is now used as a den, office and guest room. Sunny 35' terrace with extraordinary views and endless container garden possibilities. Deluxe kitchen with marble mosaic tile floor, marble subway tile backsplash, Sub-Zero refrigerator, laundry closet, wall oven and microwave, and gas cooktop. Chic powder room and coat closet in entry gallery. Hall bath with sliding barn door entrance and curb-less shower. Primary suite with large custom closet and bath with stall shower and expansive vanity. Electric blinds throughout and composite stone windowsills on all HVAC units (serviced twice a year by building management). Programmable thermostats in each room. Comcast provides cable and internet in this building. The Philadelphian offers great amenities: 24-hour concierge and doorperson, valet parking (for $209/month with waitlist), fitness center, indoor/outdoor pools, library, community rooms, art studio with pottery wheel, shuttle service, and on-site management, bank, restaurant, grocery store, beauty salon, pharmacy and NovaCare Rehabilitation. Shuttle service around the city 6 days/week for easy access to downtown Philadelphia. The residents committees and clubs schedule a calendar of speakers, activities, movies, card clubs and holiday parties. The condo fee includes all utilities, basic cable, internet, indoor/outdoor pools and shuttle service. The building has a no smoking, no pet policy. Approved service animals are permitted. Excellent location on the Benjamin Franklin Parkway, steps from the museums, Kelly Drive, Fairmount Park, restaurants, cafés, Whole Foods, Target and the Free Library of Philadelphia.
Save
Ask
Tour
Hide
Share
Listing Snapshot
Price
$1,175,000
Days On Site
44 Days
Bedrooms
3
Inside Area (SqFt)
2,121 sqft
Total Baths
3
Full Baths
2
Partial Baths
1
Lot Size
N/A
Year Built
1960
MLS Number
PAPH2668550
Status
Pending
Property Tax
$10,466
HOA/Condo/Coop Fees
$2,308 monthly
Sq Ft Source
Estimated
Friends & Family
React
Comment
Invite
No Comments Yet
Did you know? You can invite friends and family to your search. They can join your search, rate and discuss listings with you.
Recent Activity
a month ago
Listing updated with changes from the MLS
a month ago
Status changed to Pending
a month ago
Listing first seen on site
General Features
Attached Garage
Yes
Cross Street
24th
Garage
Yes
Garage Spaces
1
Levels
One
Parking
Garage Door OpenerLeasedSecuredGarageCoveredInside EntranceAttached
Parking Spaces
1
Pets
No
Property Sub Type
Condominium
Sewer
Public Sewer
Special Circumstances
Standard
SqFt Above
2121
SqFt Total
2121
Style
Contemporary
Water Source
Public
Zoning
RM3
Interior Features
Appliances
Trash CompactorGas Water HeaterWasherDishwasherDisposalIce MakerRange HoodStainless Steel Appliance(s)Washer/Dryer StackedMicrowaveDryer



Did you know? You can invite friends and family to your search. They can join your search, rate and discuss listings with you.