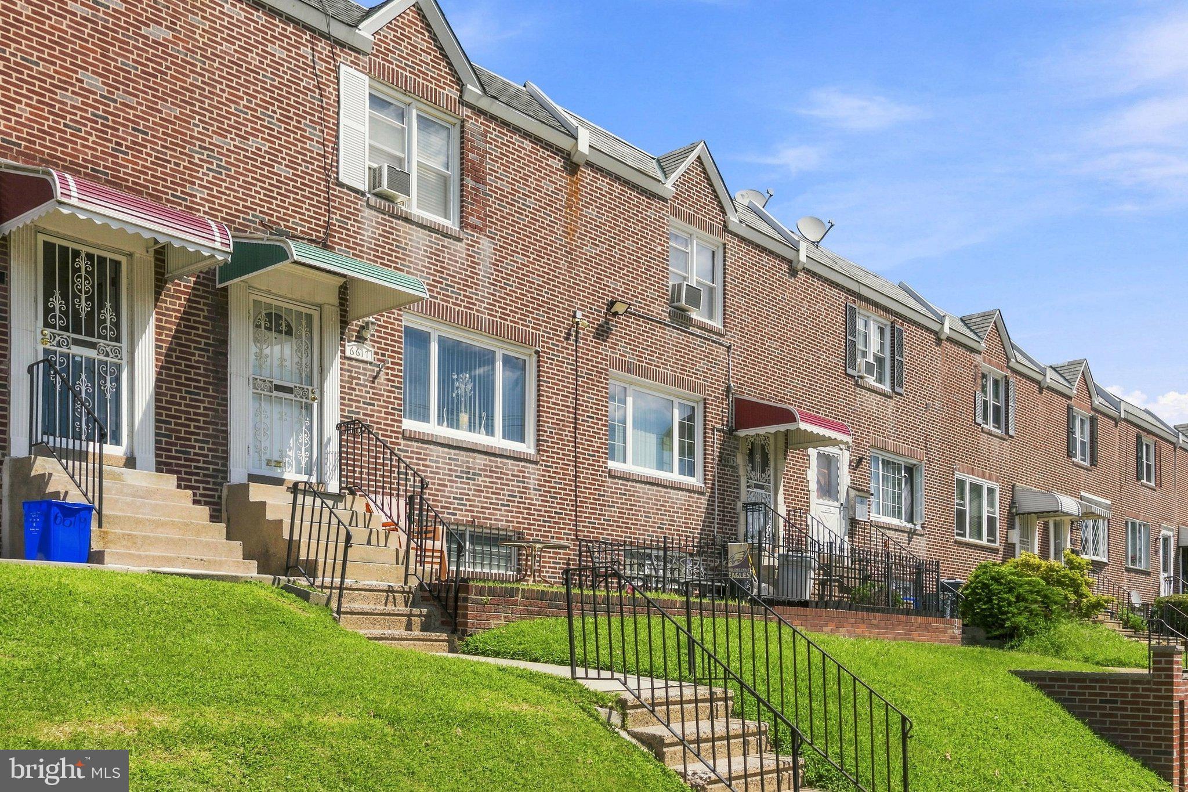
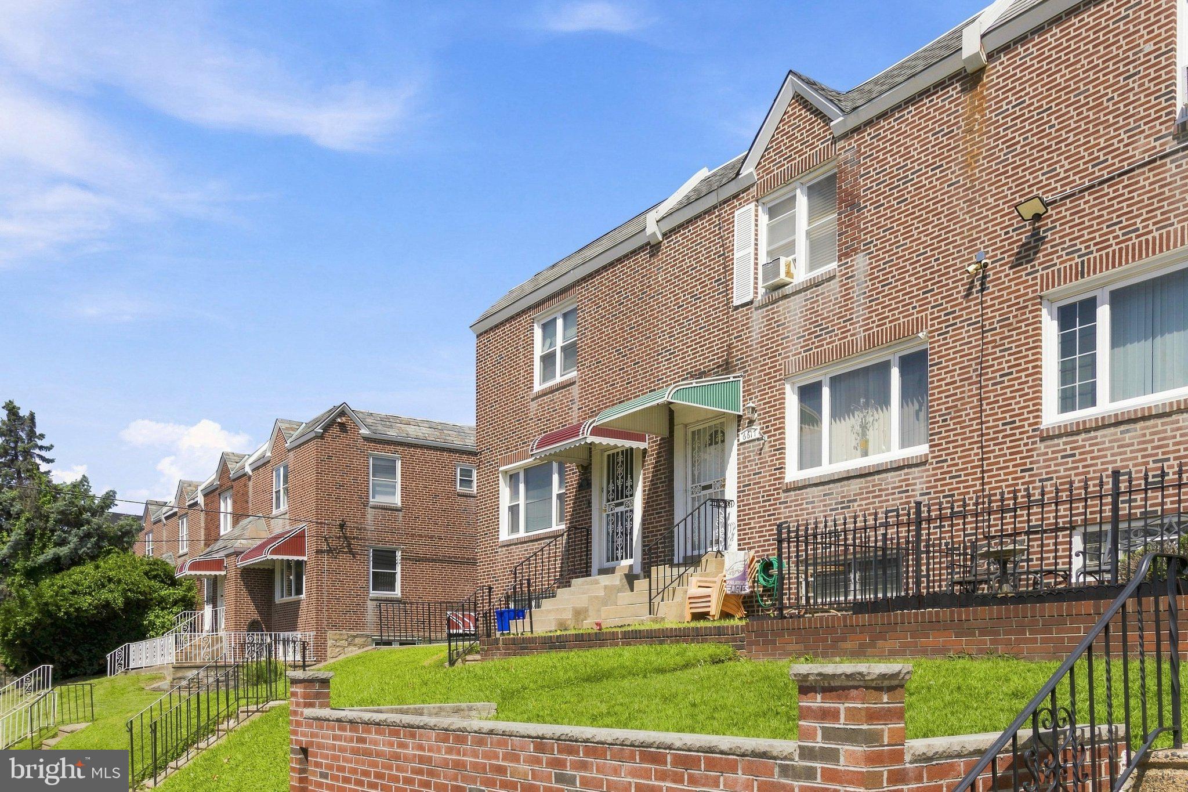
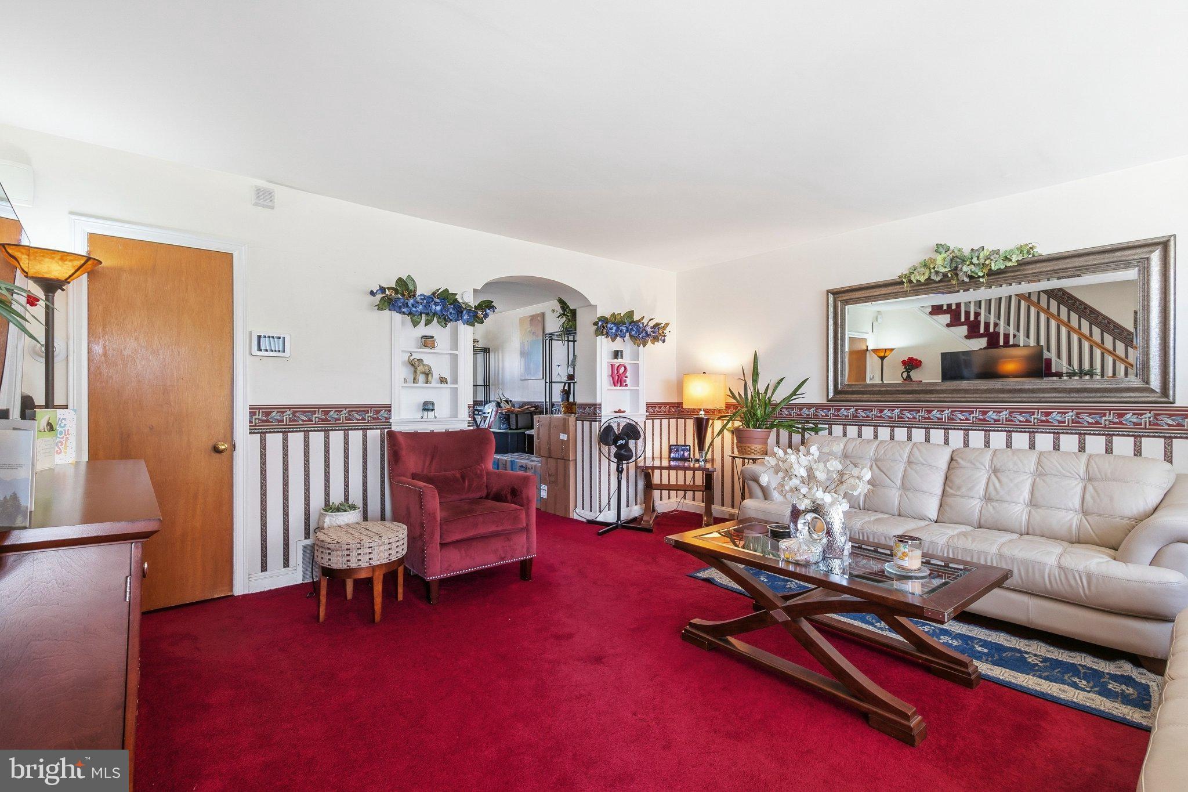
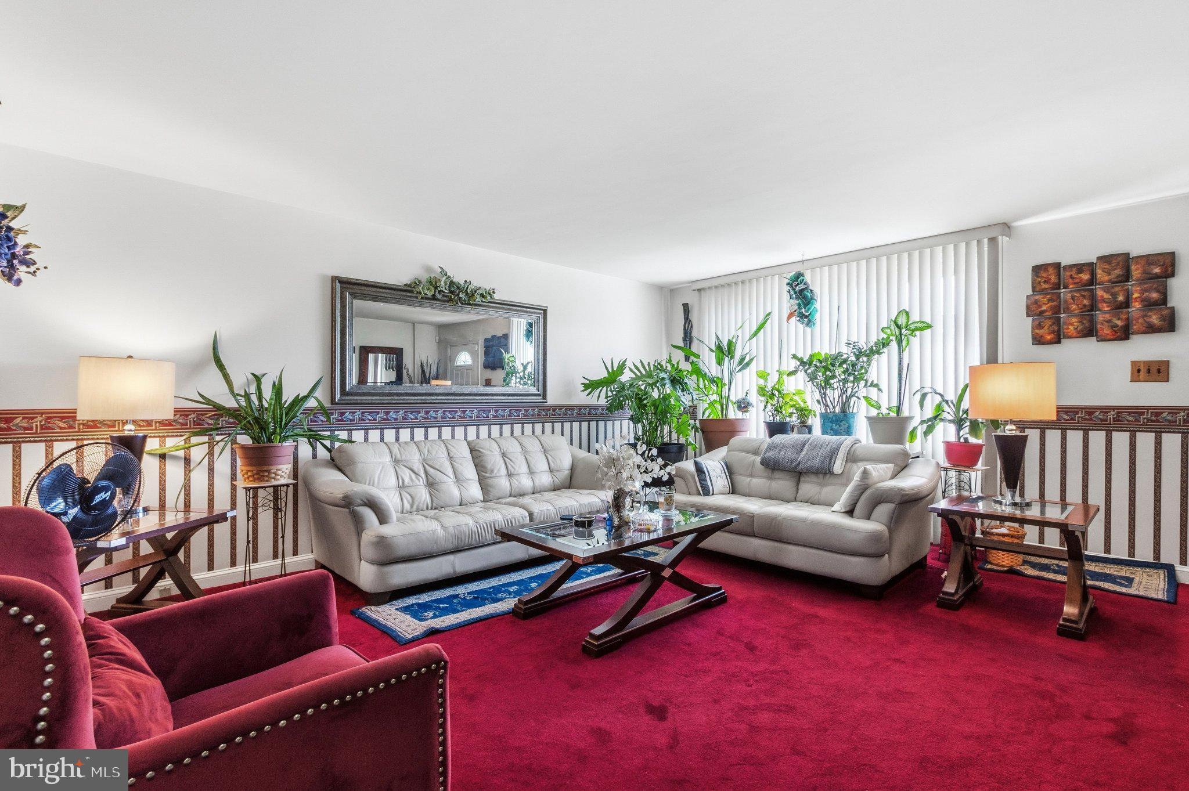
Welcome to 6617 W. Girard Avenue, a well-maintained 3 Bedroom, 1.5 Bathroom brick row home offering spacious living areas, plenty of natural light, and the convenience of off-street parking and garage access. Enter into the bright and generously sized living room, where a large front window fills the space with natural light. The traditional floor plan flows through a wide arched opening into the formal dining room, providing plenty of room for everyday living as well as entertaining. Just beyond, the eat-in kitchen features abundant wood cabinetry, ample counter space, tile flooring and backsplash, a gas range, and plenty of room for a kitchen table. The home offers the character and proportions of a classic Philadelphia row home, with comfortable room sizes and a layout that provides plenty of opportunity for a new owner to make the space their own. The upper floor features three spacious bedrooms with good closet space and a modern ceramic tiled bathroom. Downstairs, the partially finished lower level adds valuable additional living space and offers flexibility for a family room, recreation area, home office, or hobby space. The lower level also includes a separate laundry and utility area, additional storage, a convenient half bath, and direct access to the rear of the property. One of the home’s standout features is the rear garage and off-street parking—an increasingly valuable convenience in the city. The attractive all-brick exterior, elevated front lawn, and classic architectural details give the home great curb appeal. Spacious, well cared for, and ready for its next chapter, 6617 W. Girard Avenue offers a great combination of traditional Philadelphia character, functional living space, storage, and private parking. Bring your personal touches and make this home your own.
Save
Ask
Tour
Hide
Share
Listing Snapshot
Price
$249,900
Days On Site
45 Days
Bedrooms
3
Inside Area (SqFt)
1,404 sqft
Total Baths
2
Full Baths
1
Partial Baths
1
Lot Size
0.04 Acres
Year Built
1950
MLS Number
PAPH2668552
Status
Active
Property Tax
$3,047
HOA/Condo/Coop Fees
N/A
Sq Ft Source
Assessor
Friends & Family
React
Comment
Invite
No Comments Yet
Did you know? You can invite friends and family to your search. They can join your search, rate and discuss listings with you.
Recent Activity
3 weeks ago
Price changed to $249,900
3 weeks ago
Listing updated with changes from the MLS
2 months ago
Listing first seen on site
General Features
Acres
0.04
Attached Garage
Yes
Foundation
Stone
Garage
Yes
Garage Spaces
1
Levels
Two
Parking
Off StreetOn StreetGarageDrivewayBasementCoveredInside EntranceAttached
Parking Spaces
2
Property Sub Type
Townhouse
Sewer
Public Sewer
Special Circumstances
Standard
SqFt Above
1404
SqFt Total
1404
Style
Straight Thru
Utilities
Natural Gas AvailableSewer AvailableWater AvailableElectricity Available
Water Source
Public
Zoning
RM1
Interior Features
Appliances
Gas Water Heater
Basement
Partially Finished
Cooling
Central AirElectric
Furnished
Unfurnished
Heating
Natural GasForced Air
Save
Ask
Tour
Hide
Share
Exterior Features
Pool Features
None
Community Features
MLS Area
19151 (19151)
School District
PHILADELPHIA CITY
Schools
School District
PHILADELPHIA CITY
Elementary School
Unknown
Middle School
Unknown
High School
Unknown
Listing courtesy of Century 21 Forrester Real Estate



Did you know? You can invite friends and family to your search. They can join your search, rate and discuss listings with you.