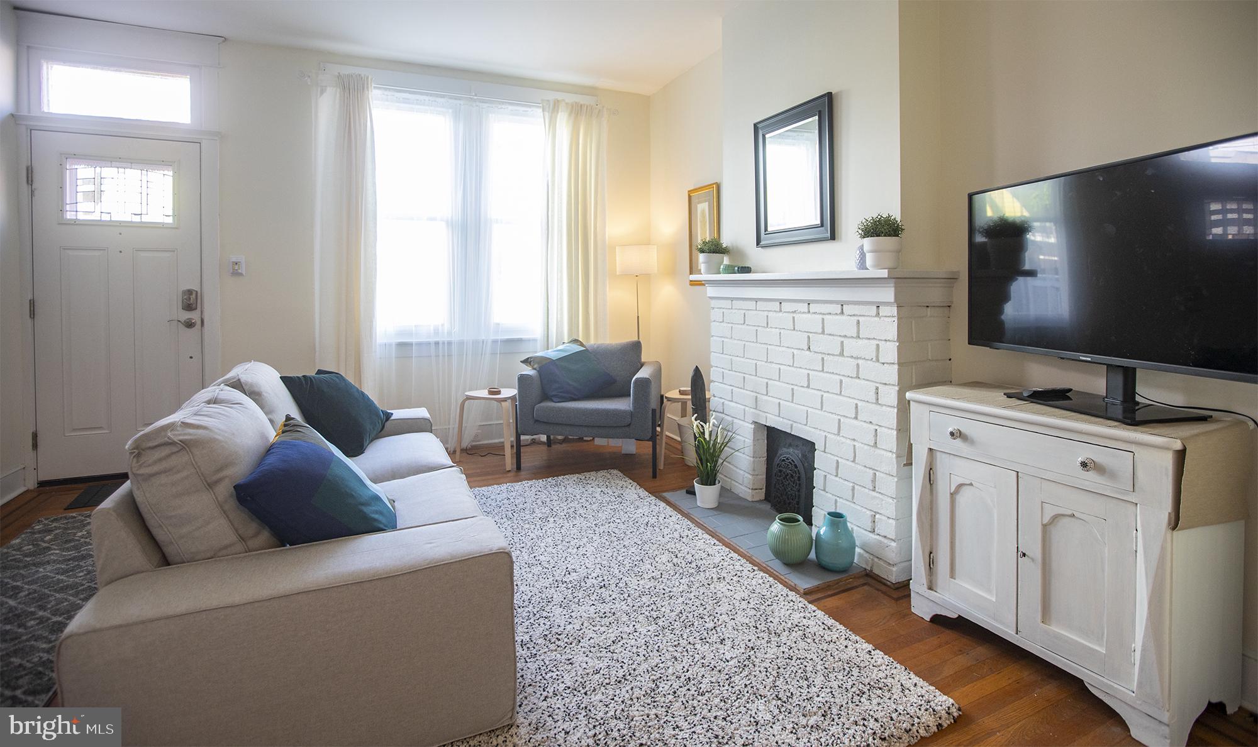
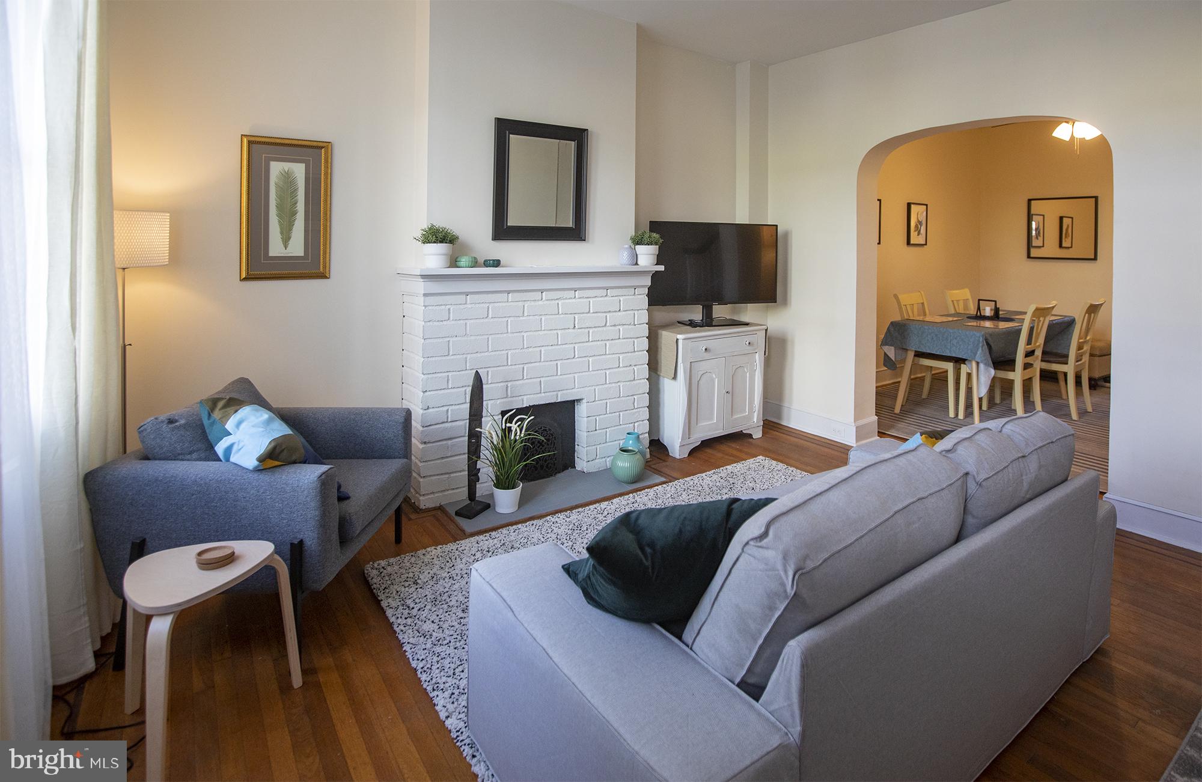
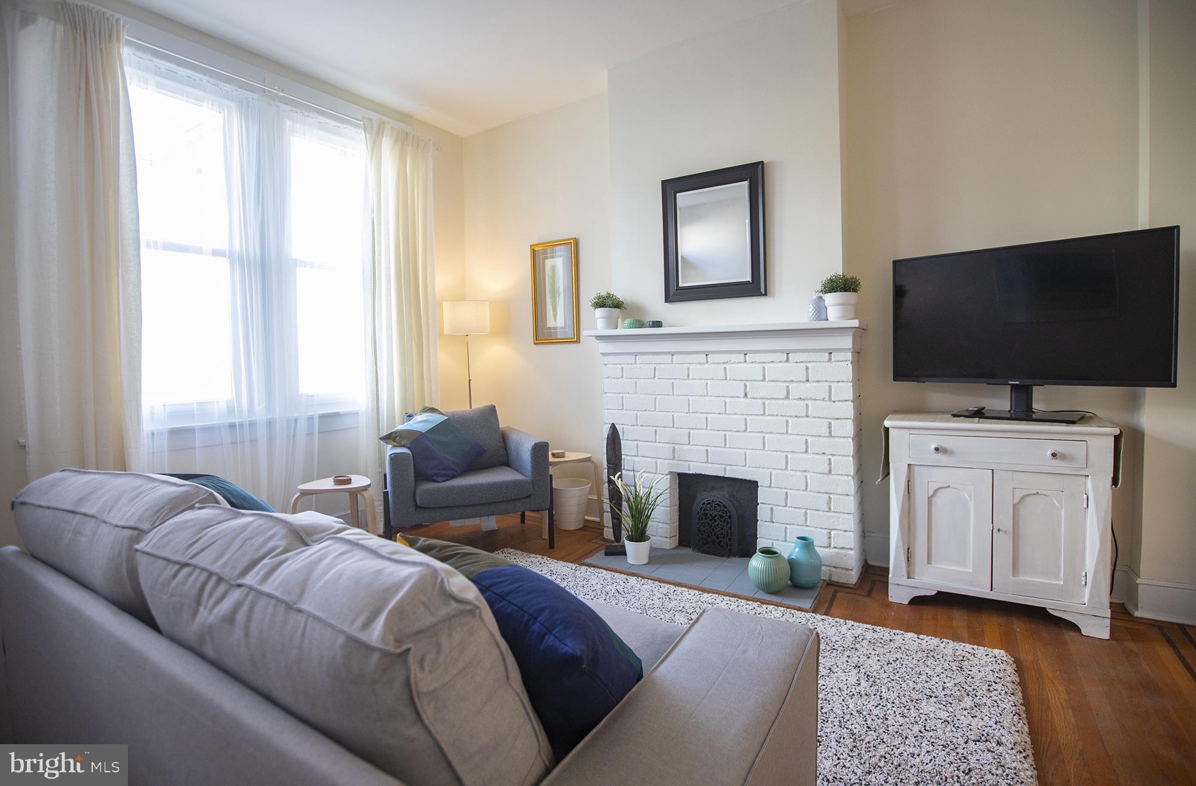
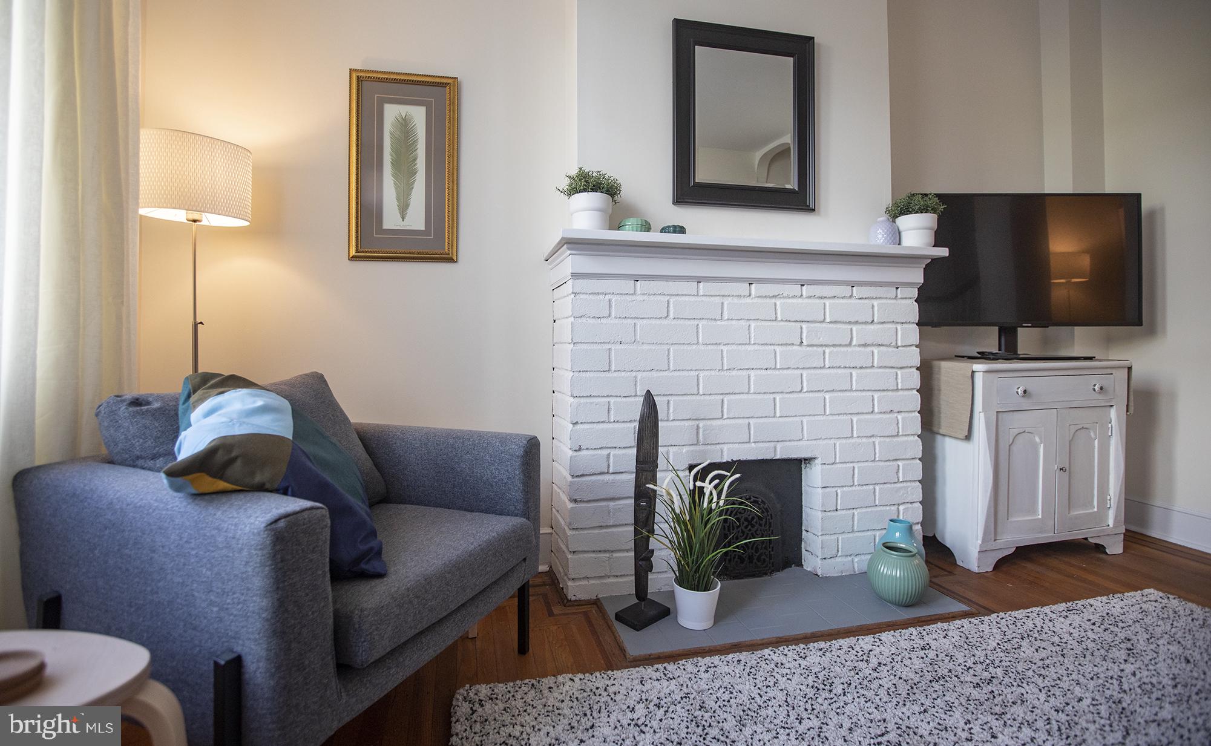
Central East Falls, move-in ready rowhome just steps from Kelly Drive and close to local amenities and transit options. Updated two-bedroom, one-bathroom rowhome featuring original wood floors with inlay and an open layout, with tall ceilings and large north- and south-facing windows that lend a spacious feel to the living spaces. Living room features a ceiling fan and a decorative fireplace. Adjacent dining room leads to the updated kitchen with quartz countertop and stainless appliances. The rear patio area is adjacent to an area of land, providing airy green space. Upstairs are two spacious bedrooms with ceiling fans and a full bathroom. Laundry and mechanicals are located in the dry basement which offers useful storage space. The home has been rewired, knob and tube removed, and features a newer bitumen roof system (2020), replacement windows throughout (2020) and new hot water heater (2021). The home benefits from central air and the system was recently serviced and a new thermostat installed. Philadelphia Lead Safe certificate issued August 2026.
Frederick Street is a no parking street, but parking is available nearby along Midvale Avenue and in the public lot at the Frederick/Stanton end of the street. Located on a quiet side street, close to Schuylkill River Trail and Kelly Drive Loop. Near to highways into Center City and beyond, SEPTA (Manayunk/Norristown Line serving U Penn Hospital) and city buses. Restaurants and cafes, including Vault & Vine, LeBus and In Riva are a stroll away, and the Fallser Club, East Falls Library and Mifflin public school are just down the street. Come and take a look at this move-in ready home! Viewings begin at the open house on Saturday 9/12 at 11am. Seller is a licensed real estate salesperson in PA.
Save
Ask
Tour
Hide
Share
Listing Snapshot
Price
$285,000
Days On Site
45 Days
Bedrooms
2
Inside Area (SqFt)
782 sqft
Total Baths
1
Full Baths
1
Partial Baths
N/A
Lot Size
0.01 Acres
Year Built
1920
MLS Number
PAPH2668562
Status
Active Under Contract
Property Tax
$3,089
HOA/Condo/Coop Fees
N/A
Sq Ft Source
Assessor
Friends & Family
React
Invite
Recent Activity
4 weeks ago
Status changed to Active Under Contract
4 weeks ago
Listing updated with changes from the MLS
2 months ago
Listing first seen on site
General Features
Acres
0.01
Cross Street
Midvale Ave
Foundation
Stone
Levels
Two
Parking
On Street
Property Sub Type
Townhouse
Sewer
Public Sewer
Special Circumstances
Standard
SqFt Above
782
SqFt Total
782
Style
Straight Thru
Utilities
Natural Gas AvailableElectricity Available
Water Source
Public
Zoning
RSA5
Interior Features
Appliances
Gas RangeGas OvenGas Water HeaterDishwasherDryerRefrigeratorWasherMicrowave
Basement
Unfinished
Cooling
Central AirElectric
Electric
100 Amp Service
Fireplace
Yes
Fireplace Features
Masonry
Fireplaces
1
Flooring
Hardwood
Heating
Natural GasForced Air
Laundry Features
In Basement
Dining Room
Level - Main
Kitchen
Level - Main
Living Room
Level - Main
Save
Ask
Tour
Hide
Share
Exterior Features
Pool Features
None
Roof
Flat
Community Features
MLS Area
19129 (19129)
School District
PHILADELPHIA CITY
Schools
School District
PHILADELPHIA CITY
Elementary School
Unknown
Middle School
Unknown
High School
Unknown
Listing courtesy of BHHS Fox & Roach-Chestnut Hill