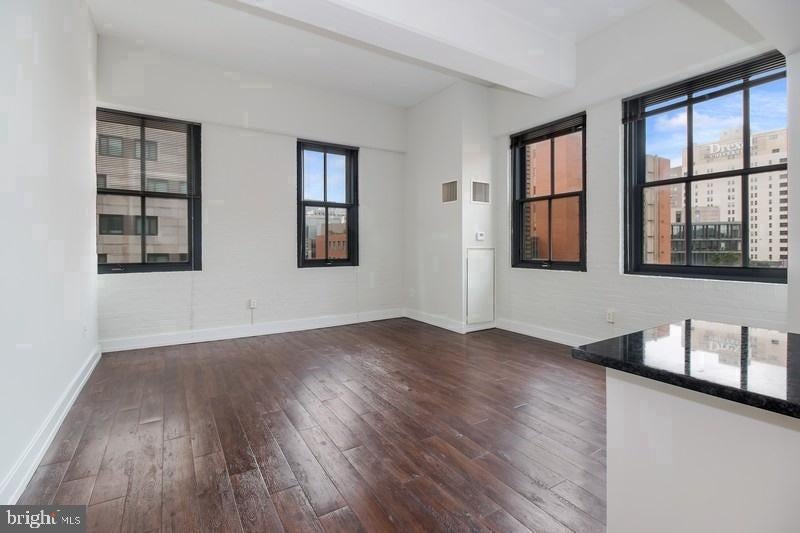
An open kitchen flows into a living room framed by generous windows, and somewhere in that easy transition between the two spaces, you realize this is exactly the kind of home you had in mind. Unit 1-229 at The Left Bank spreads across 1,227 square feet of thoughtfully arranged living area, giving two bedrooms and two full bathrooms room to breathe without ever feeling sprawling or impersonal. The layout moves the way a well-designed floor plan should �� logically, openly, without the awkward corners that make a space feel smaller than it measures.
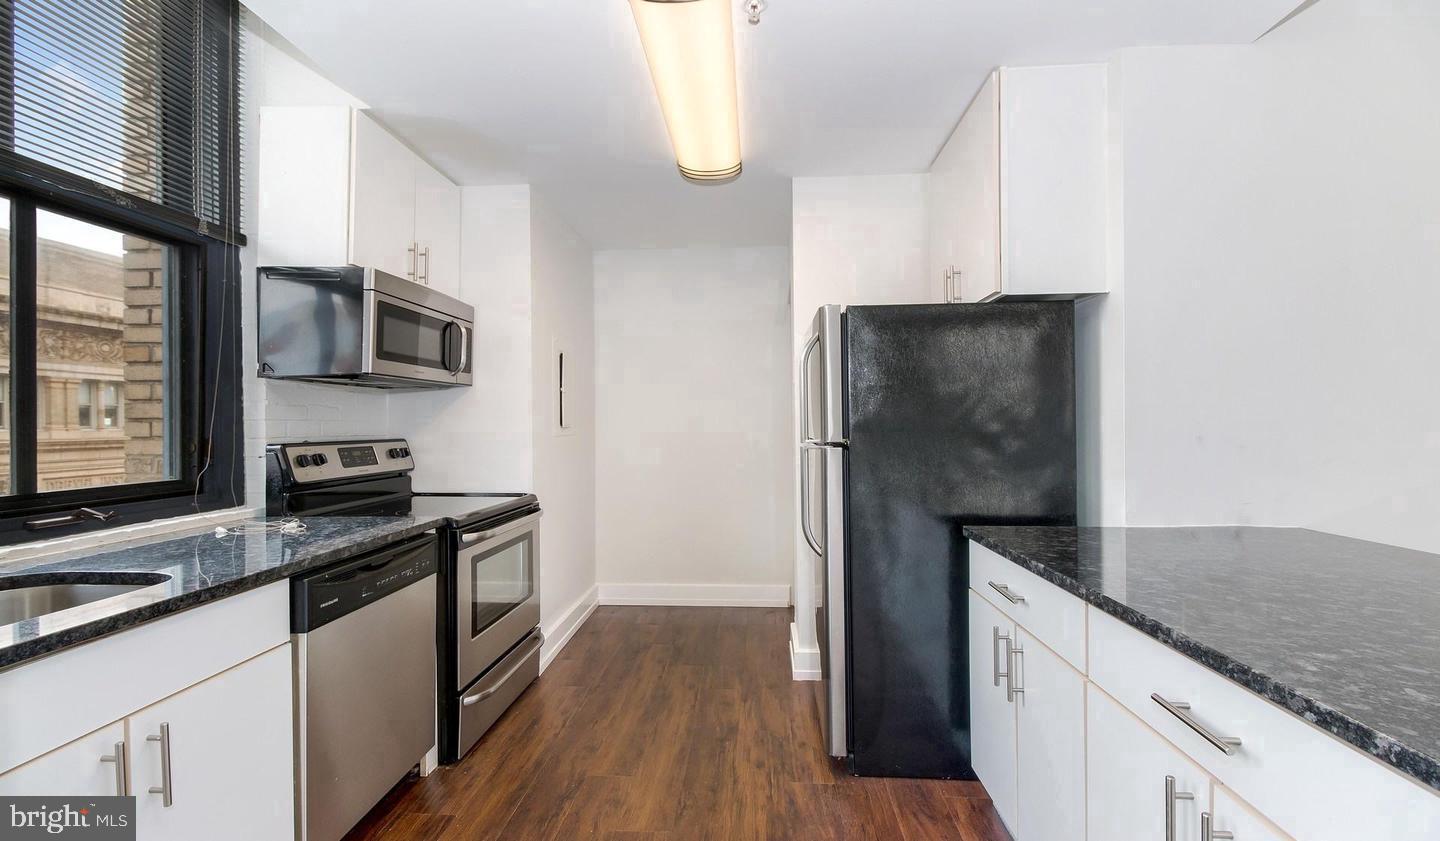
The kitchen anchors the living side of the apartment with upgraded countertops and a full suite of stainless steel appliances that includes a refrigerator, dishwasher, microwave, self-cleaning oven, stove, and disposal. These are not afterthoughts installed to check a box — they are the kind of finishes that make cooking on a Tuesday evening feel deliberate and unhurried. The open plan means whoever is in the kitchen is still part of the conversation happening in the living room, which is exactly how most people actually want to live.
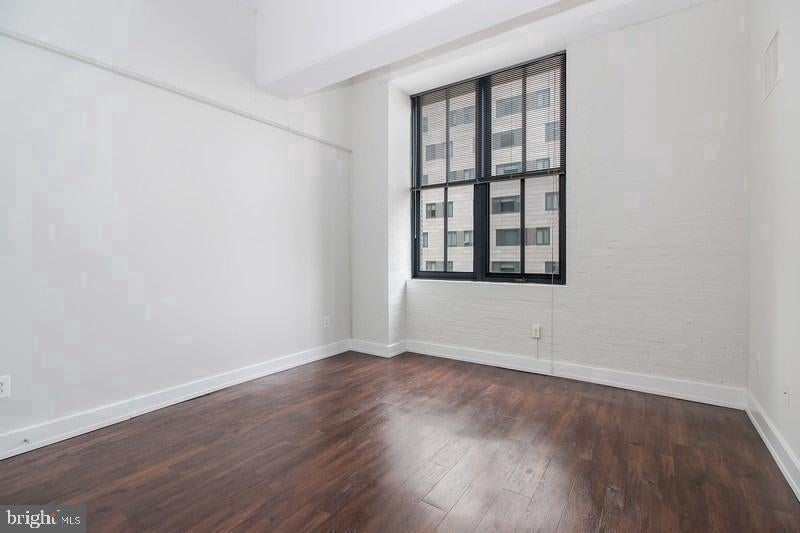
Each bedroom offers a walk-in closet, and the entry-level bedroom provides flexibility that suits a guest room, a home office, or a second occupant with equal ease. Window treatments are already in place throughout, so the afternoon light over University City is yours to manage from the moment you arrive. The in-unit washer and dryer mean laundry stays a private, on-your-own-schedule task rather than a building-wide coordination exercise.
The Left Bank, situated along Walnut Street in the heart of University City, was built in 2001 and carries the kind of established presence that newer construction rarely achieves. University City itself has long occupied a distinct place in Philadelphia's identity — a neighborhood shaped by research institutions, independent restaurants, neighborhood regulars who have been coming to the same coffee spots for years, and a genuinely walkable grid that makes running errands on foot feel like a reasonable life choice rather than an ambition. The Schuylkill Trail is close. The energy of the broader neighborhood is consistent and lived-in.
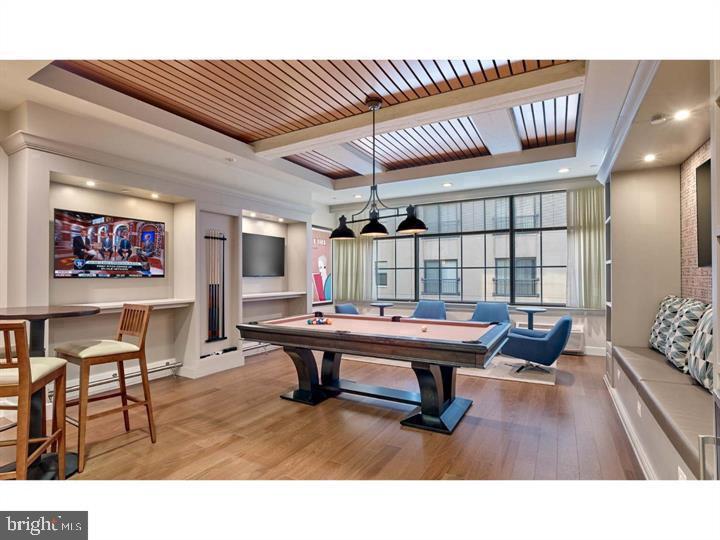
Building amenities at The Left Bank extend the living space well beyond the apartment walls. A staffed concierge handles the day-to-day questions and occasional package. A fitness center means the morning workout does not require a separate membership or a drive. The roof deck offers the kind of elevated perspective on the city that earns its place in an evening routine. A game room and meeting room give residents spaces to gather or work without leaving the building. A dog park and pet-friendly policy make this a genuinely welcoming address for cats and dogs alike, with breed and deposit details available from the leasing team. Elevator access, on-site parking in the building garage, a picnic area, and security infrastructure round out an amenity package that was assembled with consistent daily use in mind.
Life here tends to organize itself around the neighborhood's rhythm — a morning walk along Walnut, an afternoon at a desk near the window, an evening that might end on the roof deck with a view of the city holding its lights. The 1,227 square feet of this particular apartment give that life room to settle in and take shape. Pricing and availability subject to change on a daily basis. Photos are of model units. Parking may be available subject to availability and may be an additional fee.
Save
Ask
Tour
Hide
Share
Listing Snapshot
Price
$2,883
Days On Site
46 Days
Bedrooms
2
Inside Area (SqFt)
1,227 sqft
Total Baths
2
Full Baths
2
Partial Baths
N/A
Lot Size
N/A
Year Built
1929
MLS Number
PAPH2668660
Status
Active
Property Tax
N/A
HOA/Condo/Coop Fees
N/A
Sq Ft Source
Estimated
Friends & Family
React
Comment
Invite
No Comments Yet
Did you know? You can invite friends and family to your search. They can join your search, rate and discuss listings with you.
Recent Activity
2 weeks ago
Price changed to $2,883
2 weeks ago
Listing updated with changes from the MLS
2 months ago
Listing first seen on site
General Features
Attached Garage
Yes
Available on
2026-09-09
Garage
Yes
Garage Spaces
2
Levels
One
Parking
Garage Door OpenerOff StreetLeasedGarageAssignedCommunity StructureAttached
Parking Spaces
2
Pets
Breed RestrictionsCats OKDogs OKYes
Property Sub Type
Condominium
Security
24 Hour SecuritySecurity SystemSecurity Guard
Sewer
Public Sewer
SqFt Above
1227
SqFt Total
1227
Style
ContemporaryLoft
Water Source
Public
Zoning
N/A
Interior Features
Appliances
RangeElectric RangeElectric OvenCooktopWasherBuilt-In RangeDishwasherDisposalDryerFreezerMicrowaveRefrigeratorStainless Steel Appliance(s)ENERGY STAR Qualified Appliances



Did you know? You can invite friends and family to your search. They can join your search, rate and discuss listings with you.