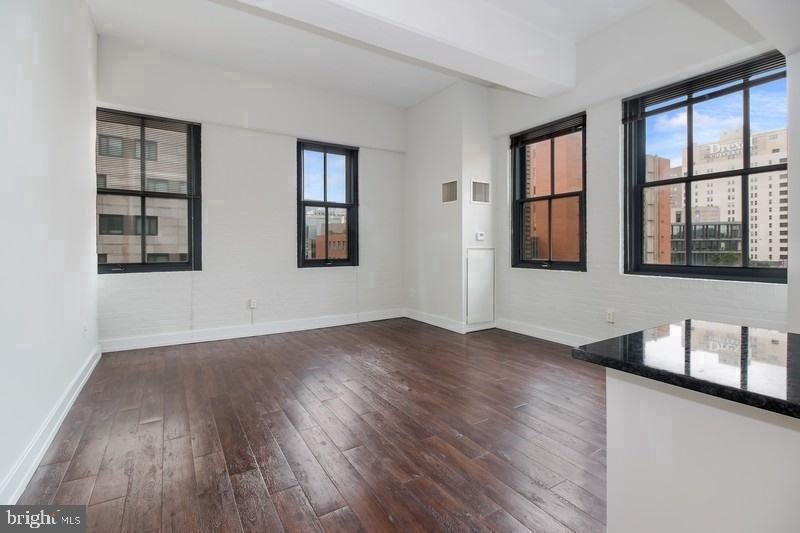
An open kitchen flows into a living room framed by generous natural light, and the moment you cross the threshold into unit 1-411 at The Left Bank, the 825 square feet feel immediately like somewhere you would want to stay. The layout is thoughtfully open, drawing your eye from the entryway all the way through to the windows, where University City hums quietly below.
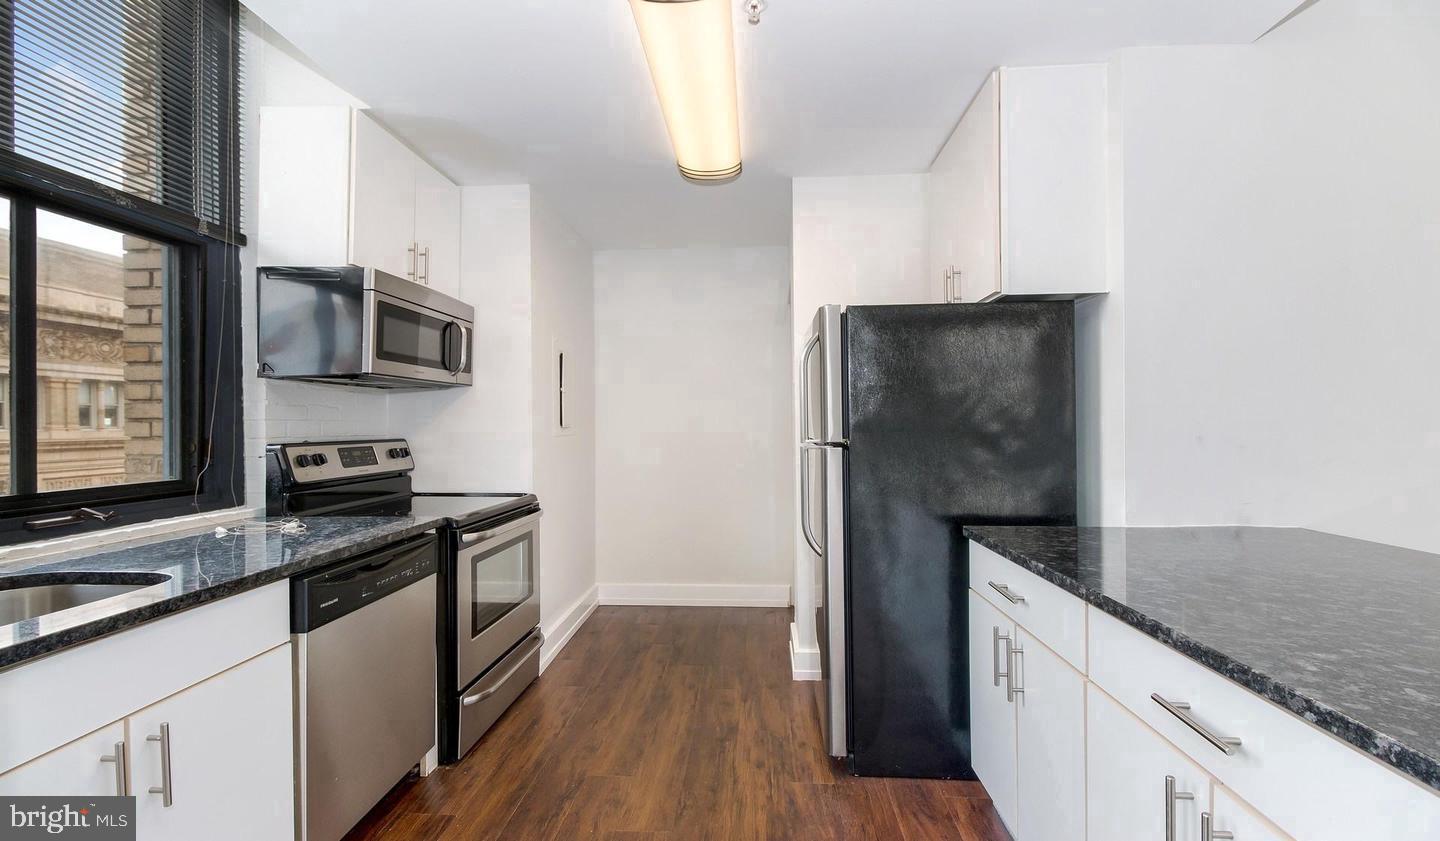
The kitchen earns its place as the heart of this home. Upgraded countertops provide the kind of generous prep surface that makes a weeknight dinner feel unhurried, and the full suite of stainless steel appliances — refrigerator, stove, self-cleaning oven, microwave, and dishwasher — means everything you reach for is exactly where it should be. A garbage disposal keeps cleanup effortless, and because the washer and dryer are in-unit, laundry fits into your routine on your own schedule, never someone else's. Picture Saturday morning: coffee brewing, light spreading across the countertops, nowhere particular to be. This kitchen was built for exactly that.
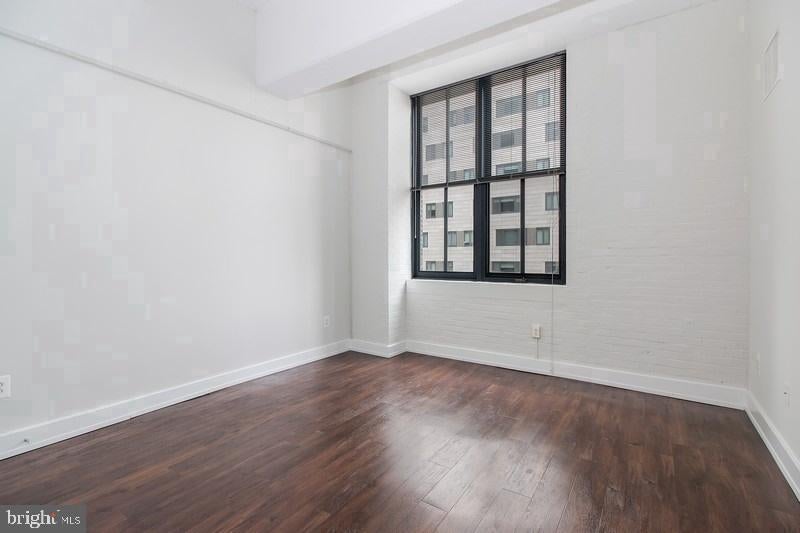
The bedroom is true entry-level in its accessibility within the floorplan and comes with a walk-in closet that finally gives your wardrobe the breathing room it deserves. Window treatments throughout offer the flexibility to flood the space with daylight or draw everything quiet for an afternoon in. The single full bathroom is clean and functional, completing a layout that wastes nothing.
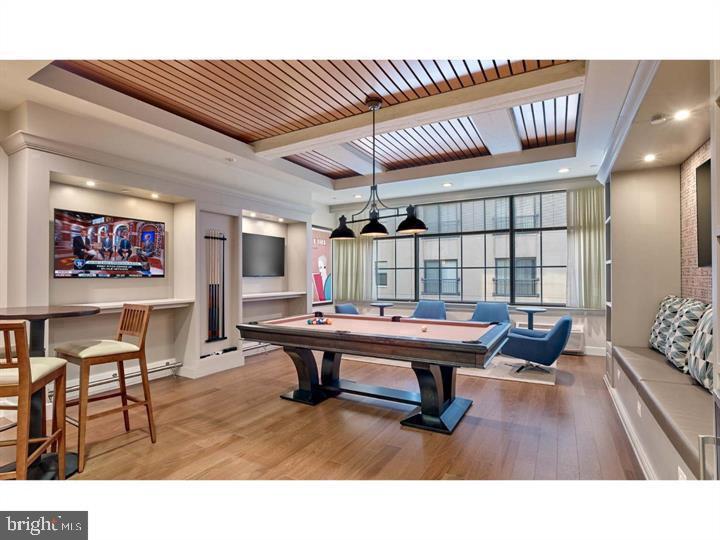
Beyond your front door, The Left Bank wraps its residents in a full range of community amenities. A staffed concierge desk anchors the lobby with a sense of service and security, and a dedicated security infrastructure means the building is looked after around the clock. The fitness center is the kind of space that makes canceling a gym membership an easy decision. When you want to decompress at the end of the day, the roof deck offers an elevated retreat above the city's street-level energy — an especially welcome perch as the sun sets over the Schuylkill. A game room and meeting room round out the social and professional spaces, and a picnic area and dog park give outdoor life a dedicated home within the community. The building is elevator-served throughout, and a parking garage means your car is sheltered and close when you need it. Cats and dogs are both welcome here, making this a genuine home for the whole household.
University City itself is a neighborhood mid-story, and the energy along this stretch of Walnut Street reflects that momentum. Established institutions and newer arrivals coexist in a corridor that has been steadily gaining texture — independent restaurants, coffee outposts, and retail that reflects a neighborhood with conviction about where it is headed. The 3131 Walnut address situates you squarely in that current, with the Schuylkill River trail nearby for morning runs and the broader University City dining and cultural scene within easy reach on foot.
For getting around, the location is genuinely efficient. Multiple SEPTA options connect this address to Center City and beyond, making a car optional rather than essential for daily life. Whether you are commuting to a downtown office, heading to 30th Street Station for a regional rail connection, or simply making your way across the city, the transit infrastructure here does the heavy lifting so you do not have to. Pricing and availability subject to change on a daily basis. Photos are of model units. Parking may be available subject to availability and may be an additional fee.
Save
Ask
Tour
Hide
Share
Listing Snapshot
Price
$2,329
Days On Site
44 Days
Bedrooms
1
Inside Area (SqFt)
825 sqft
Total Baths
1
Full Baths
1
Partial Baths
N/A
Lot Size
N/A
Year Built
1929
MLS Number
PAPH2668664
Status
Active
Property Tax
N/A
HOA/Condo/Coop Fees
N/A
Sq Ft Source
Estimated
Friends & Family
React
Comment
Invite
No Comments Yet
Did you know? You can invite friends and family to your search. They can join your search, rate and discuss listings with you.
Recent Activity
a week ago
Price changed to $2,329
a week ago
Listing updated with changes from the MLS
a month ago
Listing first seen on site
General Features
Attached Garage
Yes
Available on
2026-11-14
Garage
Yes
Garage Spaces
2
Levels
One
Parking
Garage Door OpenerOff StreetLeasedGarageAssignedCommunity StructureAttached
Parking Spaces
2
Pets
Breed RestrictionsCats OKDogs OKYes
Property Sub Type
Condominium
Security
24 Hour SecuritySecurity SystemSecurity Guard
Sewer
Public Sewer
SqFt Above
825
SqFt Total
825
Style
ContemporaryLoft
Water Source
Public
Zoning
N/A
Interior Features
Appliances
RangeElectric RangeElectric OvenCooktopWasherBuilt-In RangeDishwasherDisposalDryerFreezerMicrowaveRefrigeratorStainless Steel Appliance(s)ENERGY STAR Qualified Appliances



Did you know? You can invite friends and family to your search. They can join your search, rate and discuss listings with you.