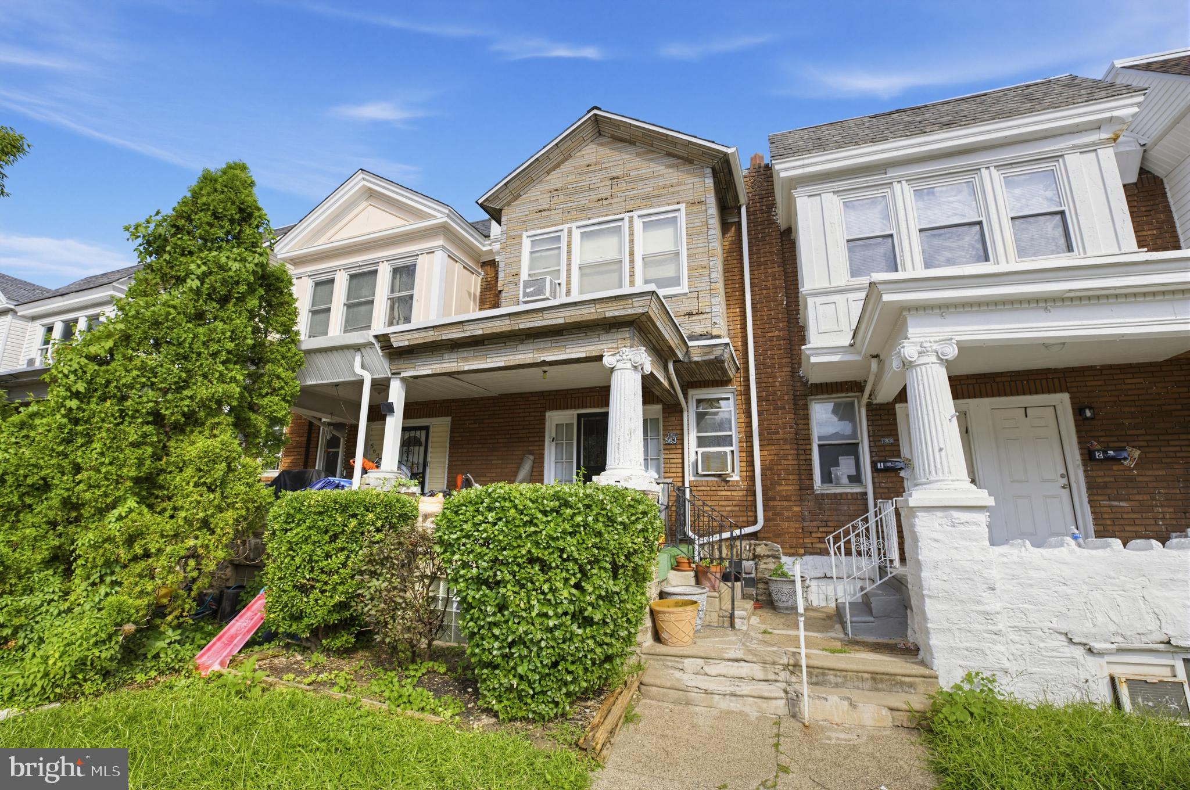
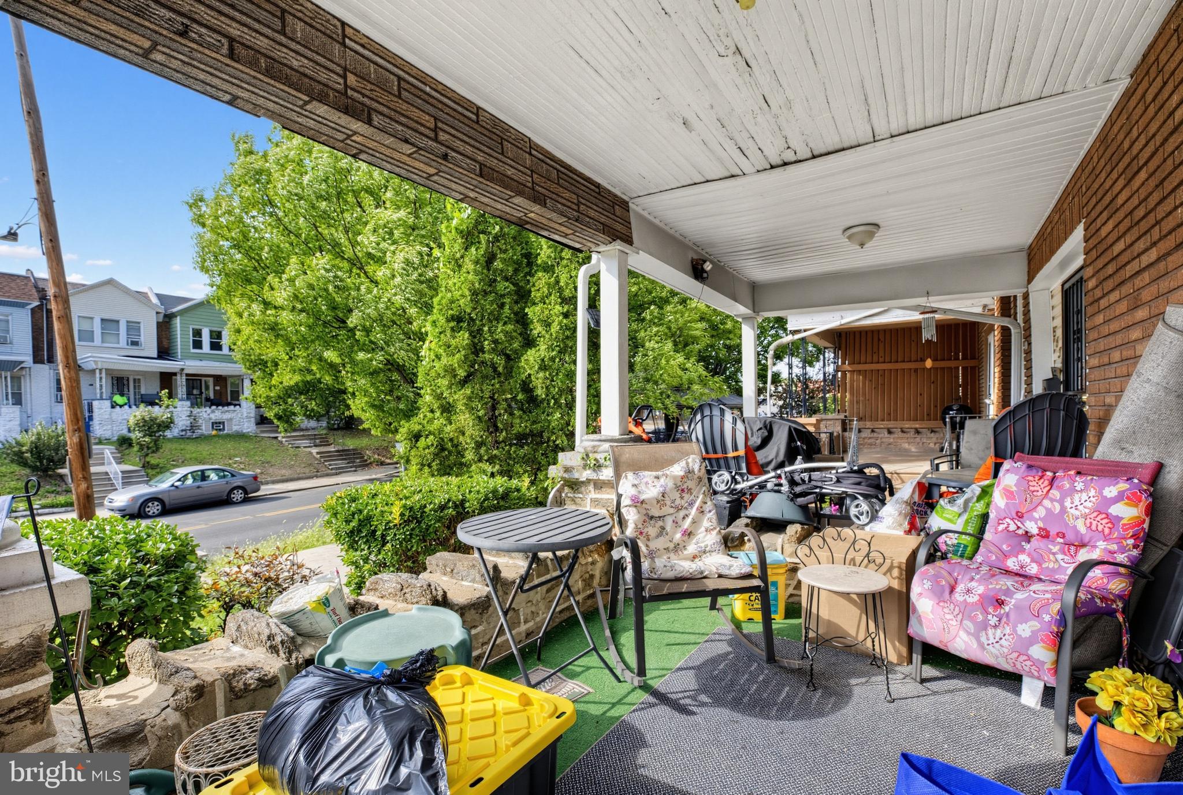
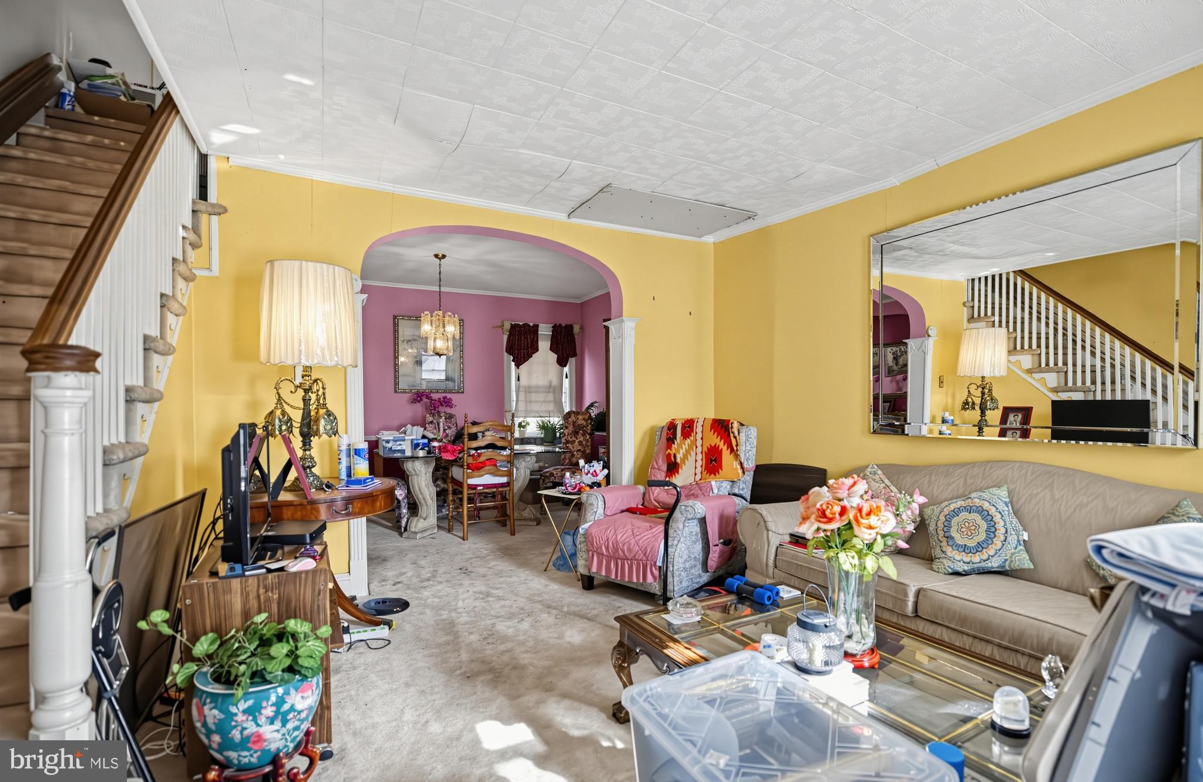
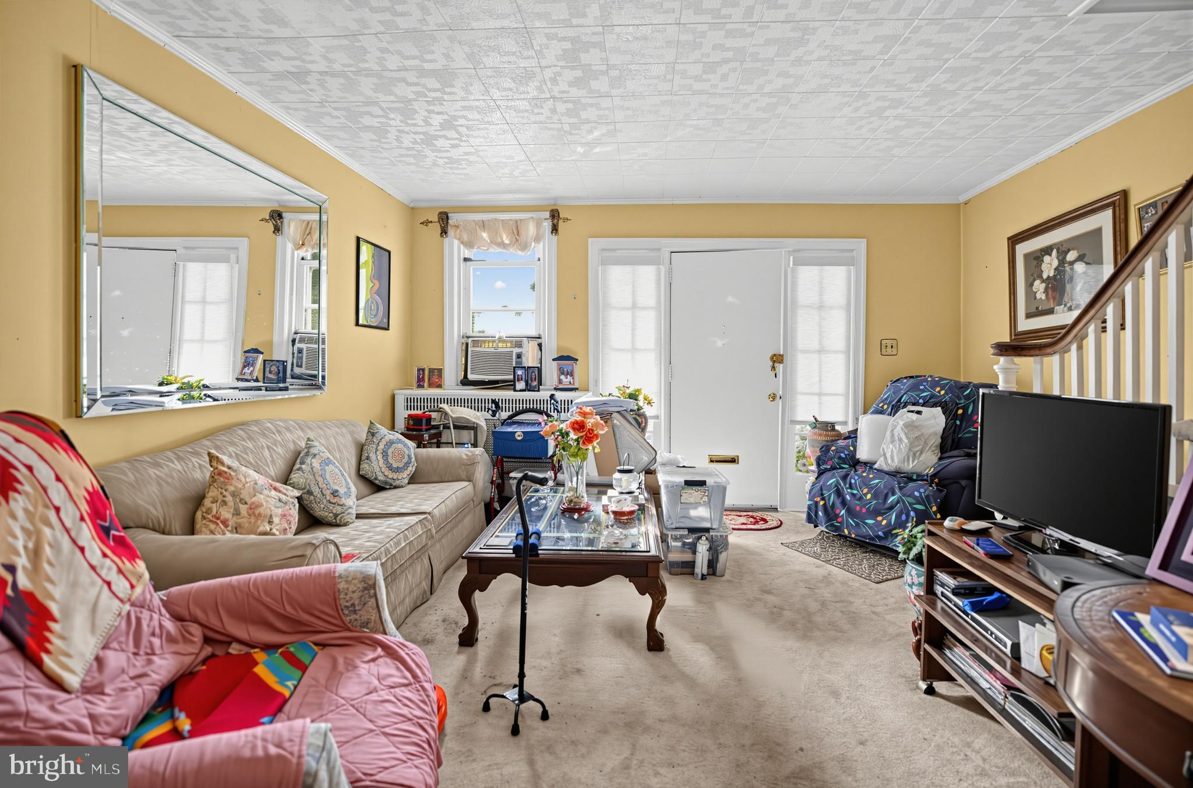
Charming and lovingly maintained, this classic Logan brick rowhome has been cared for by the same owner for nearly 40 years, and pride of ownership shows throughout. Step inside to a warm, welcoming layout with generous room sizes, hardwood floors, and the kind of solid bones you only find in homes built to last. The main level flows easily from a bright living room into a formal dining area, perfect for everyday living and for gathering friends and family around the table. The eat-in kitchen offers wood cabinetry, a gas range, and plenty of space for a breakfast table, with windows that let the morning light pour in. Upstairs you will find three comfortable bedrooms with good closet space, served by a full hall bath with classic tilework that has been well cared for over the years. Out front, a covered porch invites you to slow down and enjoy the neighborhood, while the full basement offers excellent storage, laundry, and workshop potential. Best of all, this home comes with a rear garage, a genuine rarity at this price point and a real convenience in the city. Many of the big-ticket items have already been taken care of for you: newer aluminum siding, a roof that has been replaced twice over the years, and updated plumbing including a brand new main sewer line in the basement. Situated on a quiet, established block just minutes from Fern Rock Transit Center, Broad Street, shopping, dining, and schools, this is a solid and comfortable home ready for its next owner to move in and make it their own. Opportunities like this do not come along often. Come see it for yourself.
Save
Ask
Tour
Hide
Share
Listing Snapshot
Price
$115,000
Days On Site
18 Days
Bedrooms
3
Inside Area (SqFt)
1,092 sqft
Total Baths
1
Full Baths
1
Partial Baths
N/A
Lot Size
0.03 Acres
Year Built
1940
MLS® Number
PAPH2668672
Status
Pending
Property Tax
$2,327
HOA/Condo/Coop Fees
N/A
Sq Ft Source
Assessor
Friends & Family
React
Invite
Recent Activity
2 weeks ago
Status changed to Pending
2 weeks ago
Listing updated with changes from the MLS®
3 weeks ago
Listing first seen on site
General Features
Acres
0.03
Attached Garage
Yes
Foundation
Block
Garage
Yes
Garage Spaces
1
Levels
Two
Parking
GarageAttached
Parking Spaces
1
Property Sub Type
Townhouse
Sewer
Public Sewer
Special Circumstances
Standard
SqFt Above
1092
SqFt Total
1092
Style
Straight Thru
Water Source
Public
Zoning
RSA5
Interior Features
Appliances
RangeElectric Water HeaterBuilt-In RangeRefrigeratorDryerWasherMicrowave
Basement
Unfinished
Cooling
Window Unit(s)Electric
Flooring
Carpet
Heating
Natural GasRadiant
Laundry Features
In Basement
Save
Ask
Tour
Hide
Share
Exterior Features
Patio And Porch
Porch
Pool Features
None
Community Features
MLS Area
19141 (19141)
School District
PHILADELPHIA CITY
Schools
School District
PHILADELPHIA CITY
Elementary School
Unknown
Middle School
Unknown
High School
Unknown
Listing courtesy of Keller Williams Real Estate-Blue Bell