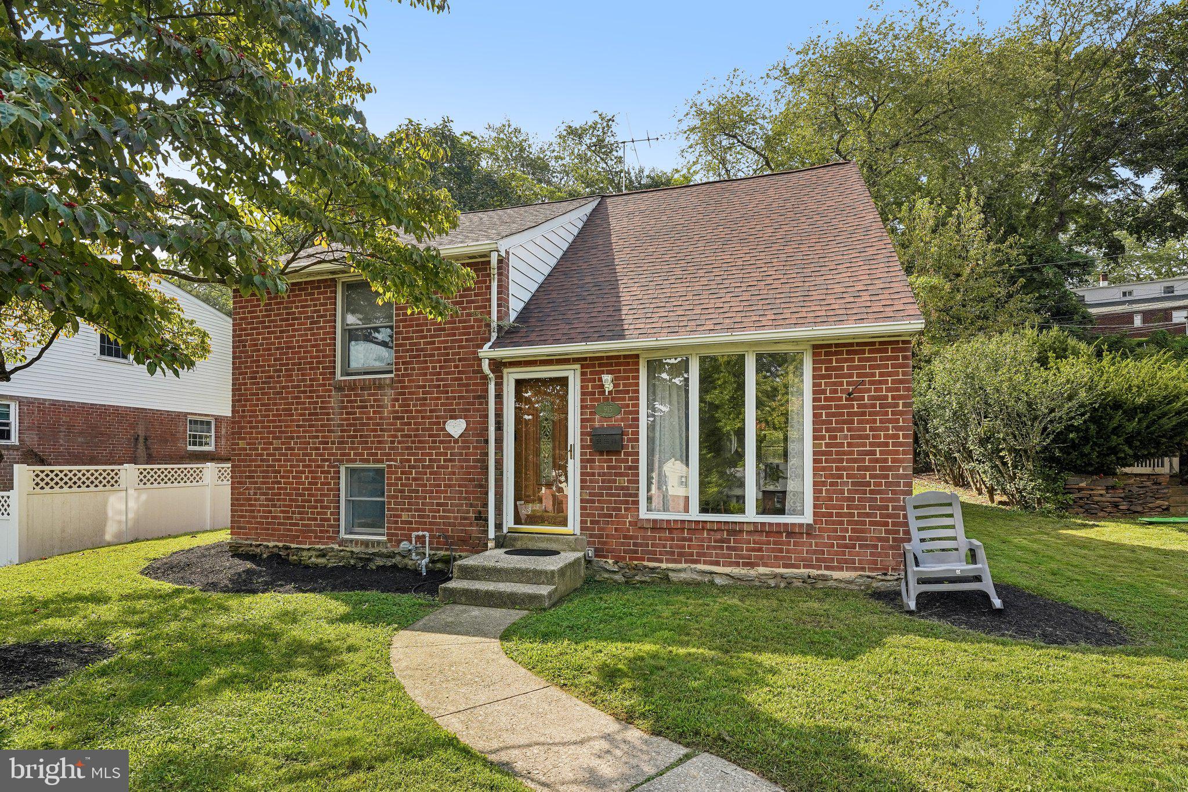
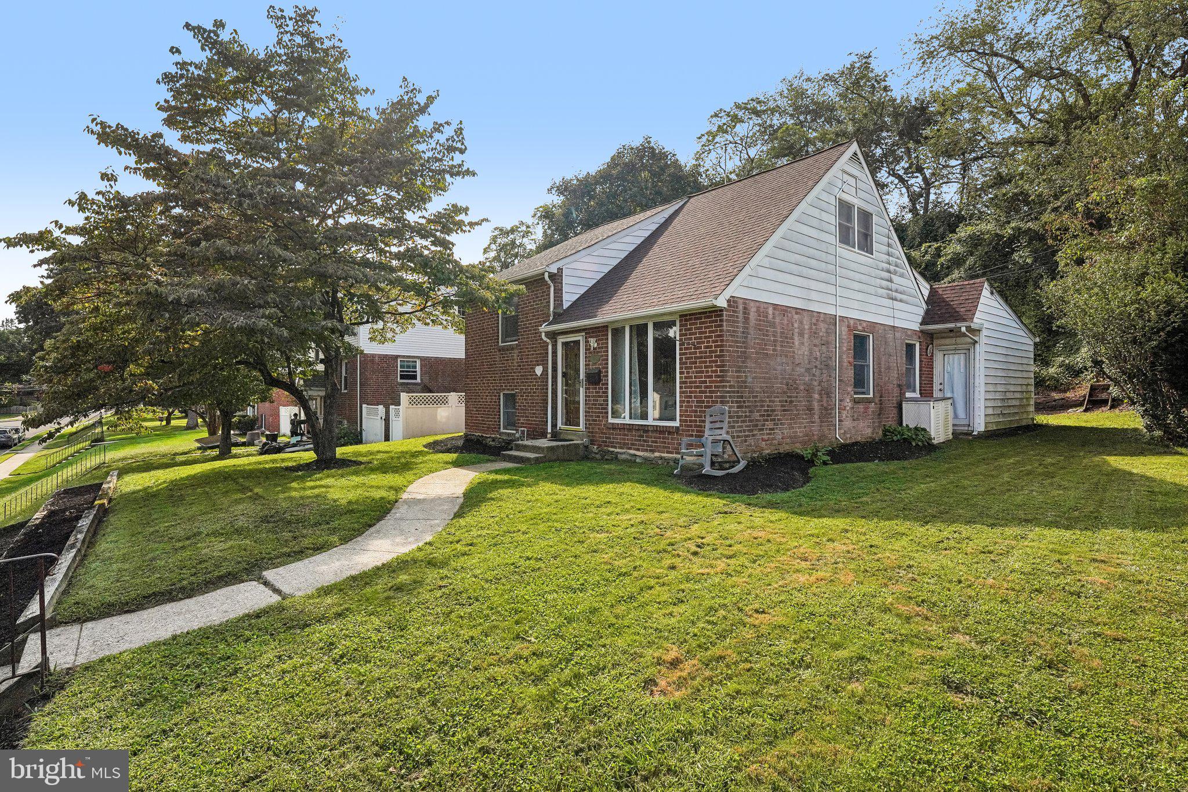
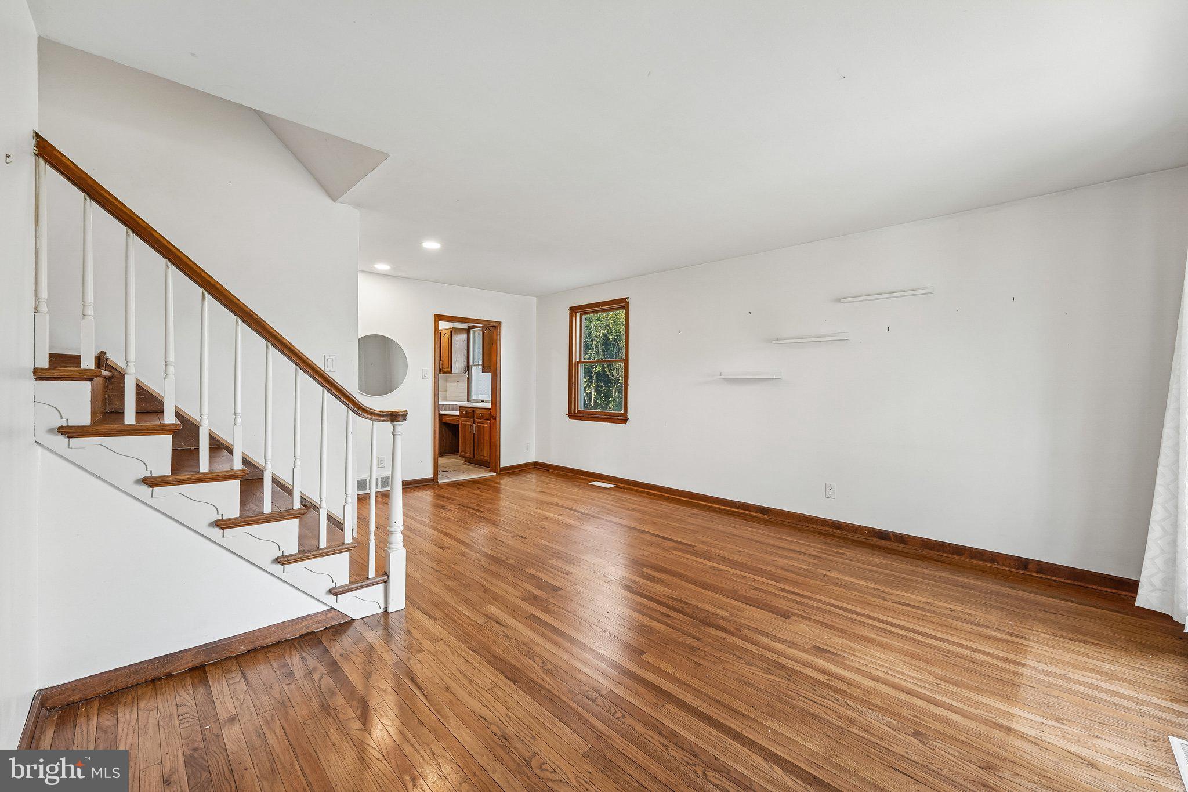
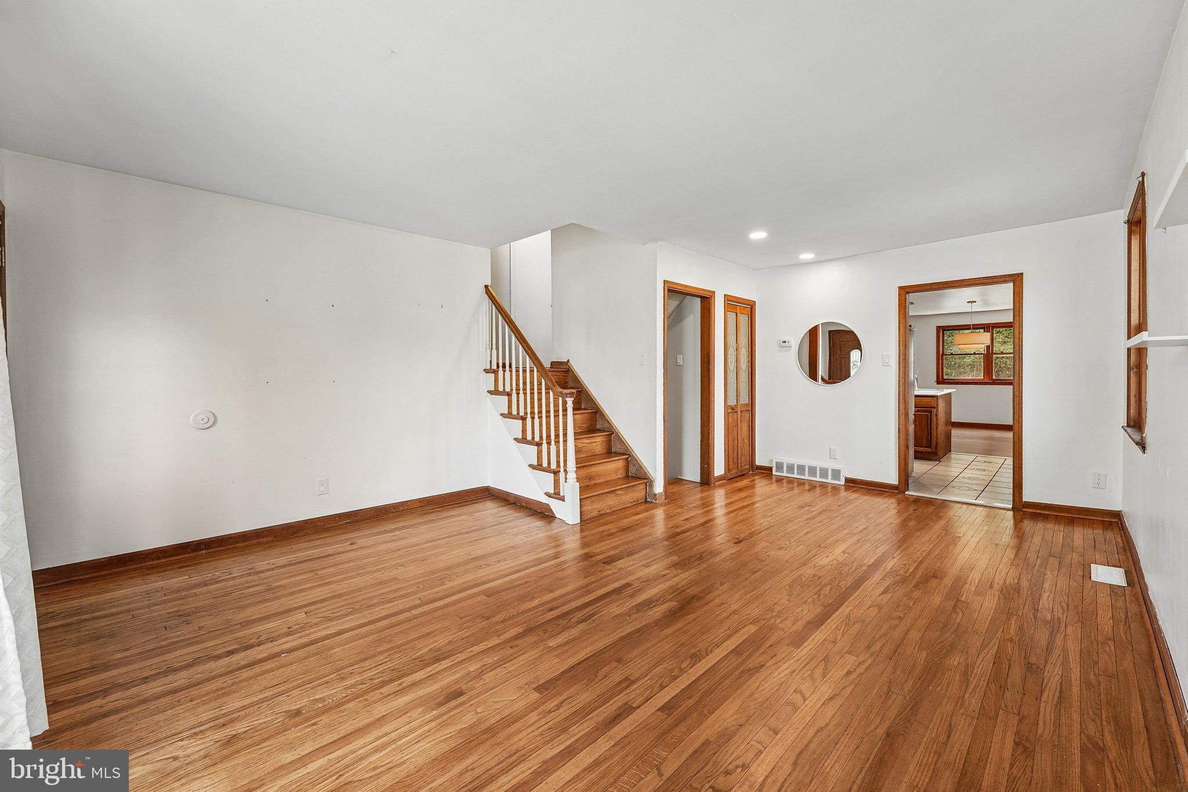
Welcome to this bright and spacious split-level home in Andorra, offering a versatile layout, beautiful natural surroundings, and direct access to Wissahickon Valley Park. Enter into the spacious living room, where hardwood floors run throughout and a large front window fill the space with natural light. The living room flows seamlessly into the eat-in kitchen, complete with a breakfast bar and stainless steel appliances, and opens directly to the dining room and family room. The inviting family room features a gas, brick-faced fireplace surrounded by built-ins, creating a warm and comfortable gathering space. Sliders lead to the rear patio and private yard, where you can enjoy a peaceful wooded view. Two generously sized bedrooms on the first level are conveniently serviced by a full hall bathroom. Continue upstairs to discover a spacious and unique bi-level primary suite. The first room offers exceptional flexibility and could be used as a sitting room, home office, nursery, or even a fourth bedroom. This space also provides direct access to a private half bathroom. A short half-flight of stairs leads to the large primary bedroom, creating a distinctive and versatile retreat. The full finished basement provides even more living space to accommodate your needs, whether used as a recreation room, home gym, office, or additional gathering space. The laundry room is also located on this level. With direct access to Wissahickon Valley Park and a convenient location near shopping, recreation, and all major Philadelphia neighborhoods, this home offers both comfort and convenience in a beautiful natural setting.
Save
Ask
Tour
Hide
Share
Listing Snapshot
Price
$425,000
Days On Site
15 Days
Bedrooms
3
Inside Area (SqFt)
1,894 sqft
Total Baths
2
Full Baths
1
Partial Baths
1
Lot Size
0.19 Acres
Year Built
1956
MLS® Number
PAPH2668690
Status
Active
Property Tax
$6,268
HOA/Condo/Coop Fees
N/A
Sq Ft Source
Assessor
Friends & Family
React
Comment
Invite
No Comments Yet
Did you know? You can invite friends and family to your search. They can join your search, rate and discuss listings with you.
Recent Activity
4 days ago
Price changed to $425,000
4 days ago
Listing updated with changes from the MLS®
2 weeks ago
Listing first seen on site
General Features
Acres
0.19
Cross Street
Glenroy Rd
Foundation
Stone
Levels
One and One Half
Parking
On Street
Property Sub Type
Single Family Residence
Sewer
Public Sewer
Special Circumstances
Standard
SqFt Above
1894
SqFt Total
1894
Style
Split Level
Water Source
Public
Zoning
RESIDENTIAL
Interior Features
Appliances
OvenGas RangeGas OvenGas Water HeaterDishwasherDisposalRefrigeratorStainless Steel Appliance(s)MicrowaveENERGY STAR Qualified Appliances



Did you know? You can invite friends and family to your search. They can join your search, rate and discuss listings with you.