Welcome to this stylishly updated 1-bedroom home with exceptional indoor and outdoor living space in the heart of Graduate Hospital. Thoughtfully designed for comfortable city living, this unique bi-level home offers a spacious finished basement, private outdoor patio, and a versatile layout that gives you room to live, work, entertain, and grow.
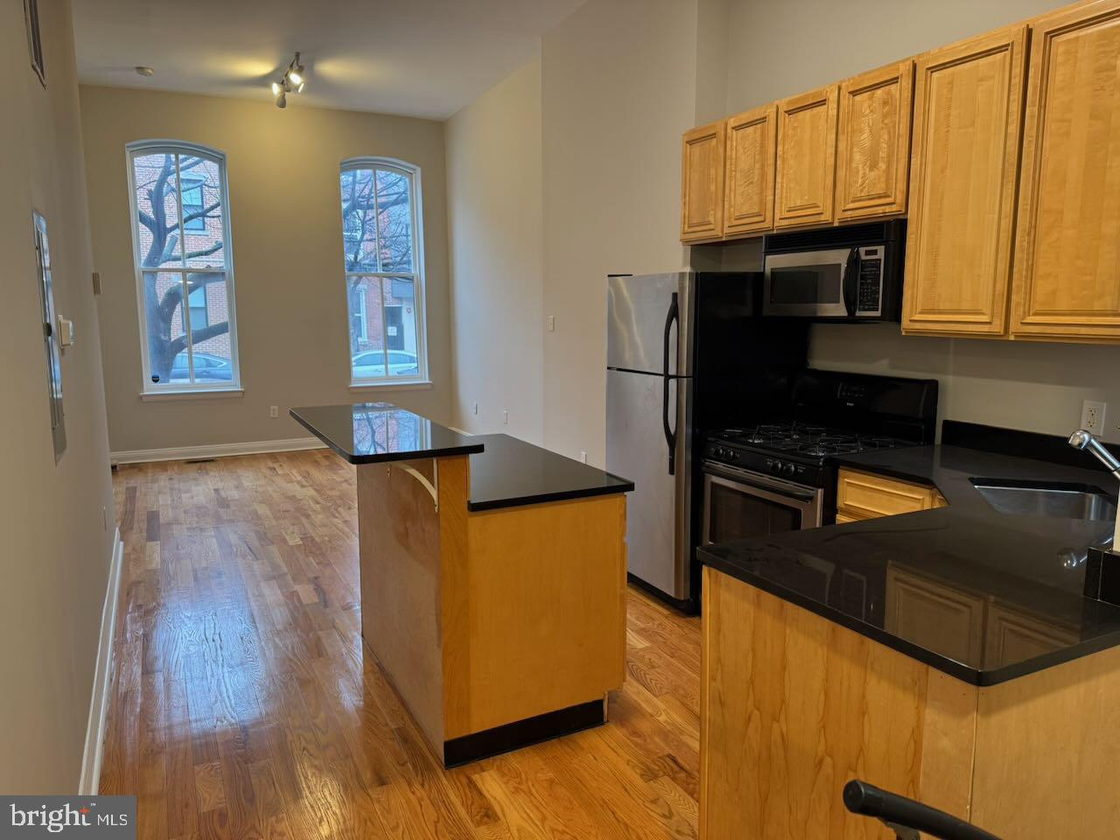
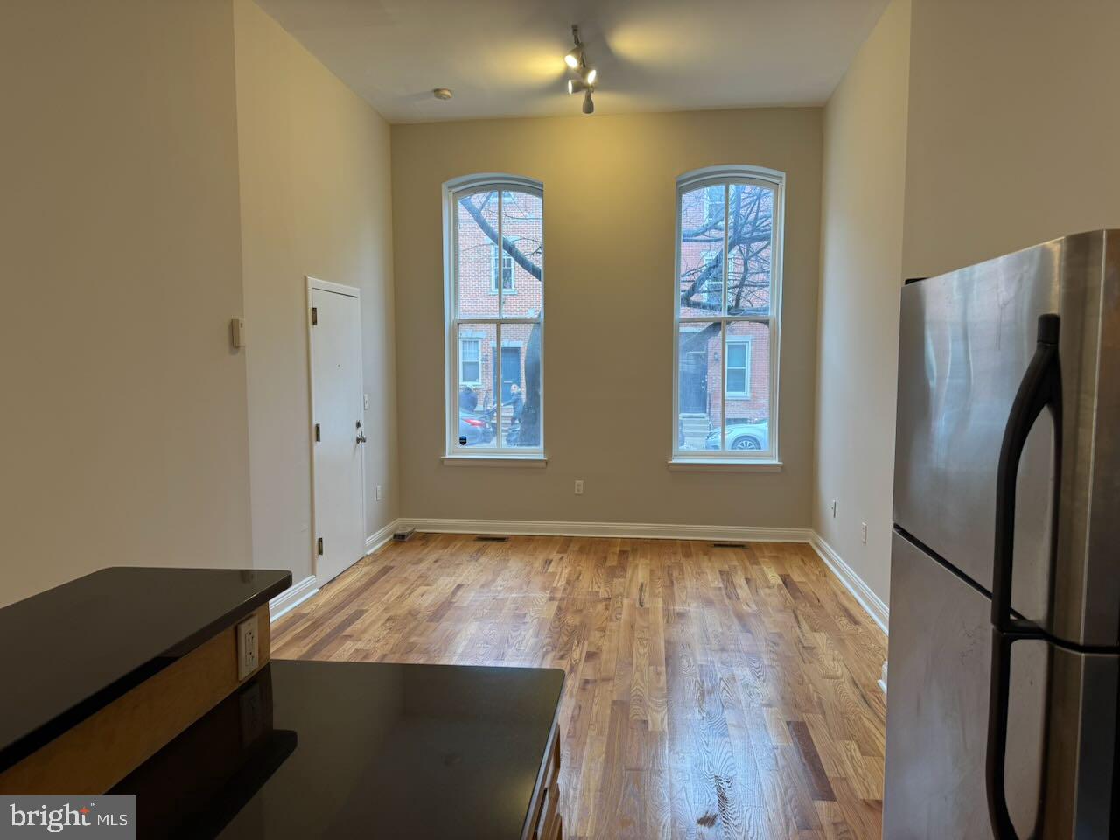
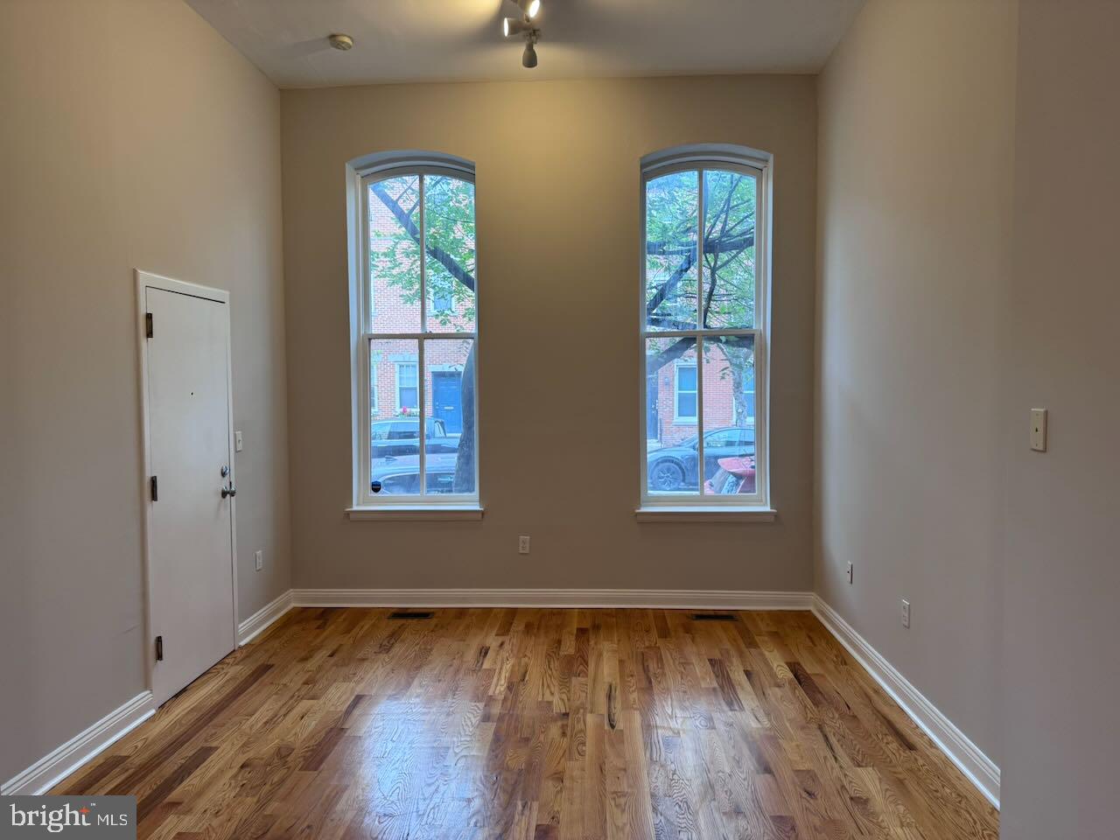
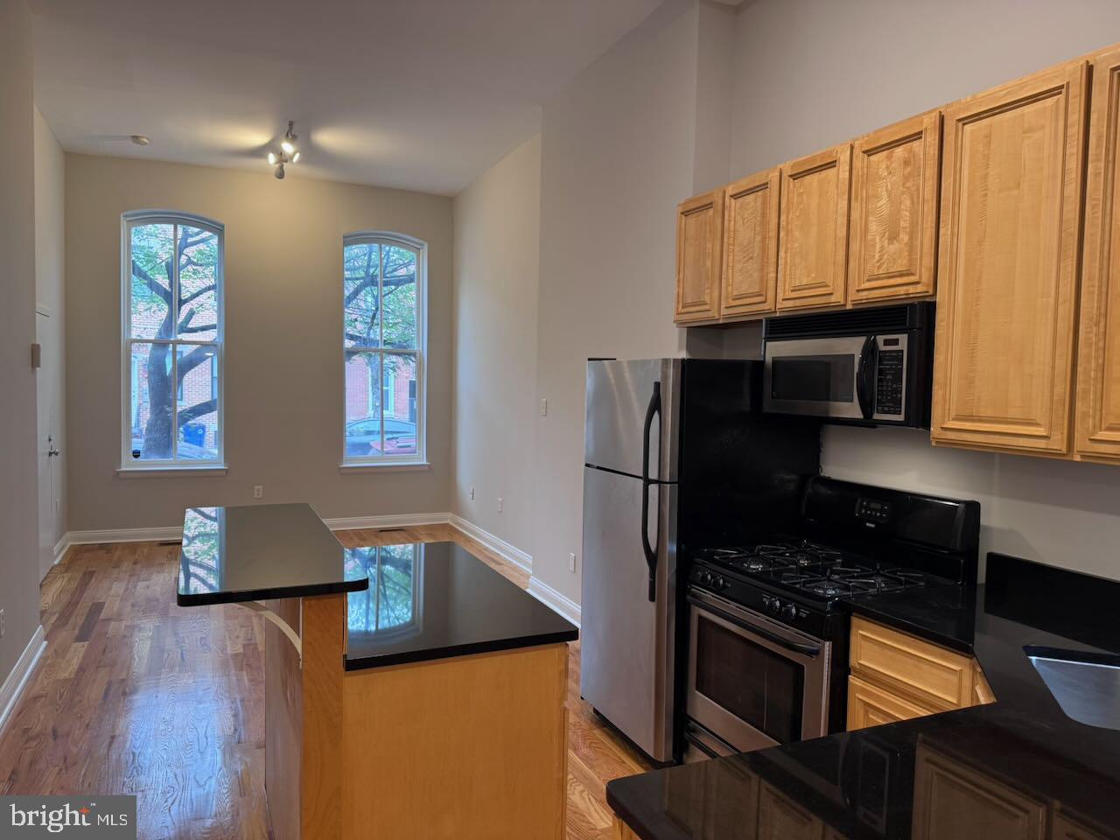
The main level features an inviting open-concept living and kitchen area with hardwood floors. The updated kitchen offers granite countertops, stainless steel appliances, and generous cabinet space, making everyday cooking and entertaining easy.
The spacious bedroom provides a peaceful retreat with multiple closets. A full bathroom features a white ceramic subway tiled shower and vanity storage.
One of the home's standout features is the private back patio with room for outdoor dining and entertaining.
The finished lower level adds valuable flexibility and functionality, offering a comfortable bonus living area that can be used as a home office, den, media room, workout space, or guest area. The basement also includes a full-sized washer and dryer in an enclosed closet, and abundant storage in the adjacent shared basement area.
Pet-friendly and ideally located, this home puts you within easy reach of Graduate Hospital's restaurants, cafes, parks, and neighborhood amenities, while Center City and Philadelphia's best dining and entertainment are just minutes away.
The low HOA fee includes snow removal and common area maintenance.
Whether you're looking for your first home, a city pied-à-terre, or a property with future rental potential, this home offers an uncommon combination of flexible living space, private outdoor space, and location. Come see everything this Graduate Hospital home has to offer.
Save
Ask
Tour
Hide
Share
Listing Snapshot
Price
$327,500
Days On Site
37 Days
Bedrooms
1
Inside Area (SqFt)
1,162 sqft
Total Baths
1
Full Baths
1
Partial Baths
N/A
Lot Size
N/A
Year Built
1900
MLS Number
PAPH2668726
Status
Active
Property Tax
$4,550
HOA/Condo/Coop Fees
$170.65 monthly
Sq Ft Source
Estimated
Friends & Family
React
Comment
Invite
No Comments Yet
Did you know? You can invite friends and family to your search. They can join your search, rate and discuss listings with you.
Recent Activity
4 weeks ago
Price changed to $327,500
4 weeks ago
Listing updated with changes from the MLS
a month ago
Listing first seen on site
General Features
Foundation
Stone
Levels
Two
Parking
On Street
Pets
Yes
Property Sub Type
Condominium
Sewer
Public Sewer
Special Circumstances
Standard
SqFt Above
827
SqFt Below
335
SqFt Total
1162
Style
Unit/Flat
Utilities
Cable AvailableNatural Gas AvailablePhone AvailableSewer AvailableWater AvailableElectricity Available
Water Source
Public
Zoning
RM1
Interior Features
Appliances
Gas RangeGas OvenGas Water HeaterDishwasherDisposalRefrigeratorWater HeaterWasherMicrowave



Did you know? You can invite friends and family to your search. They can join your search, rate and discuss listings with you.