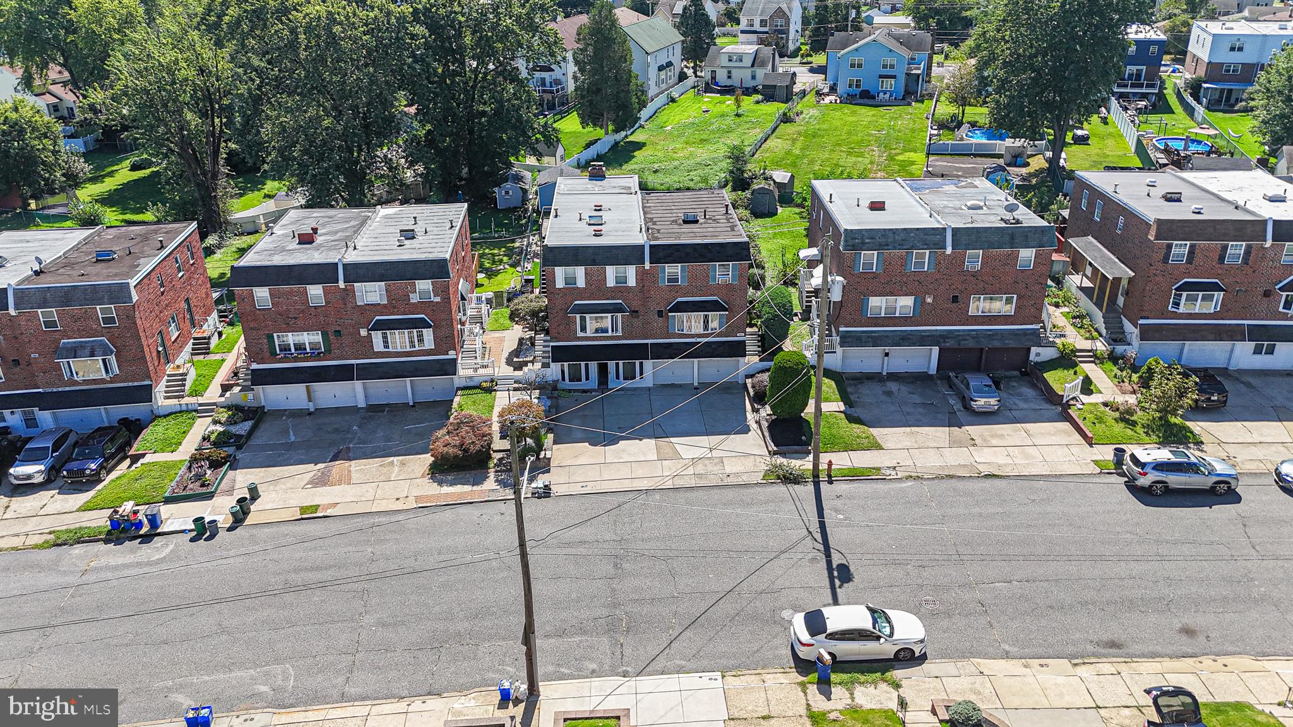
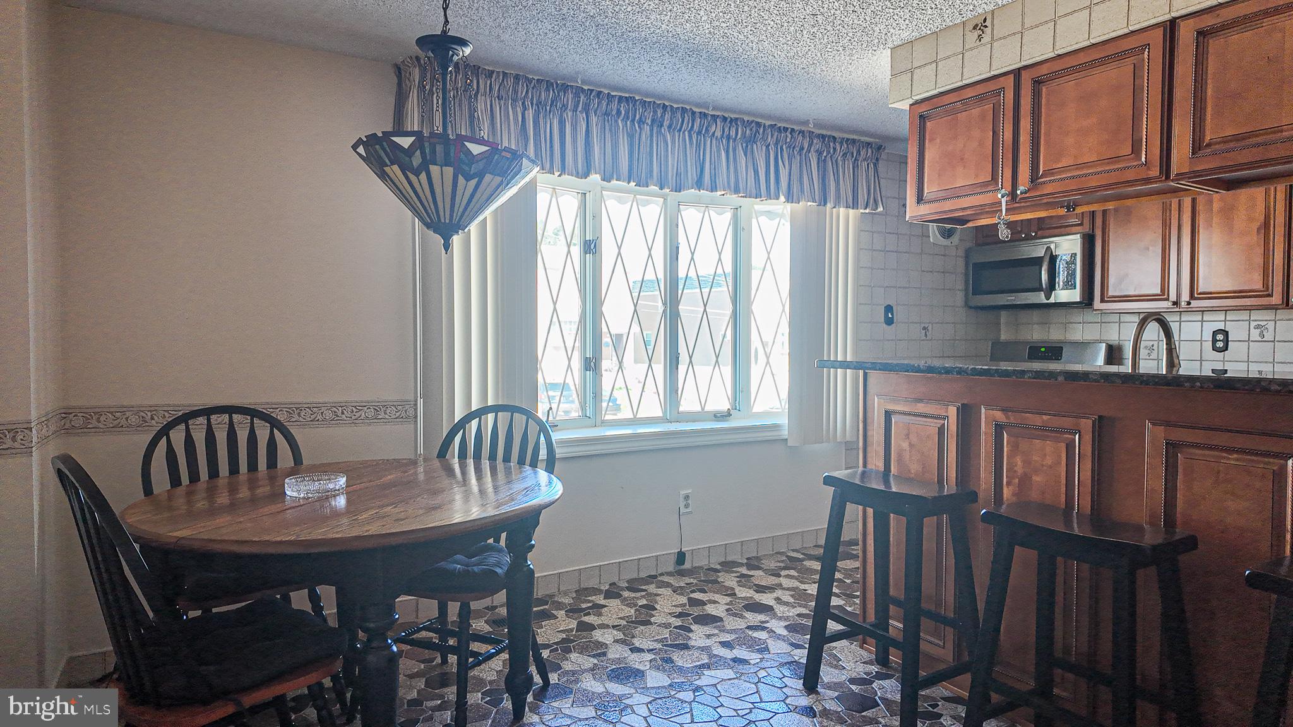
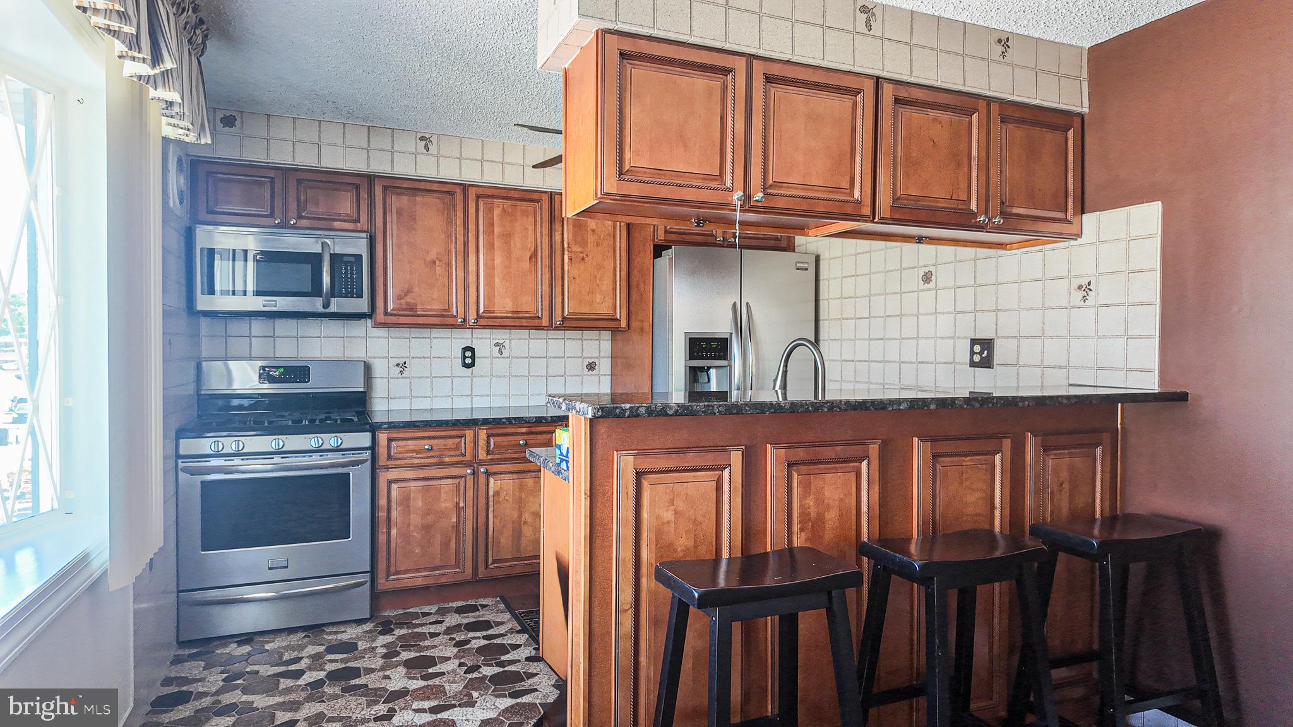
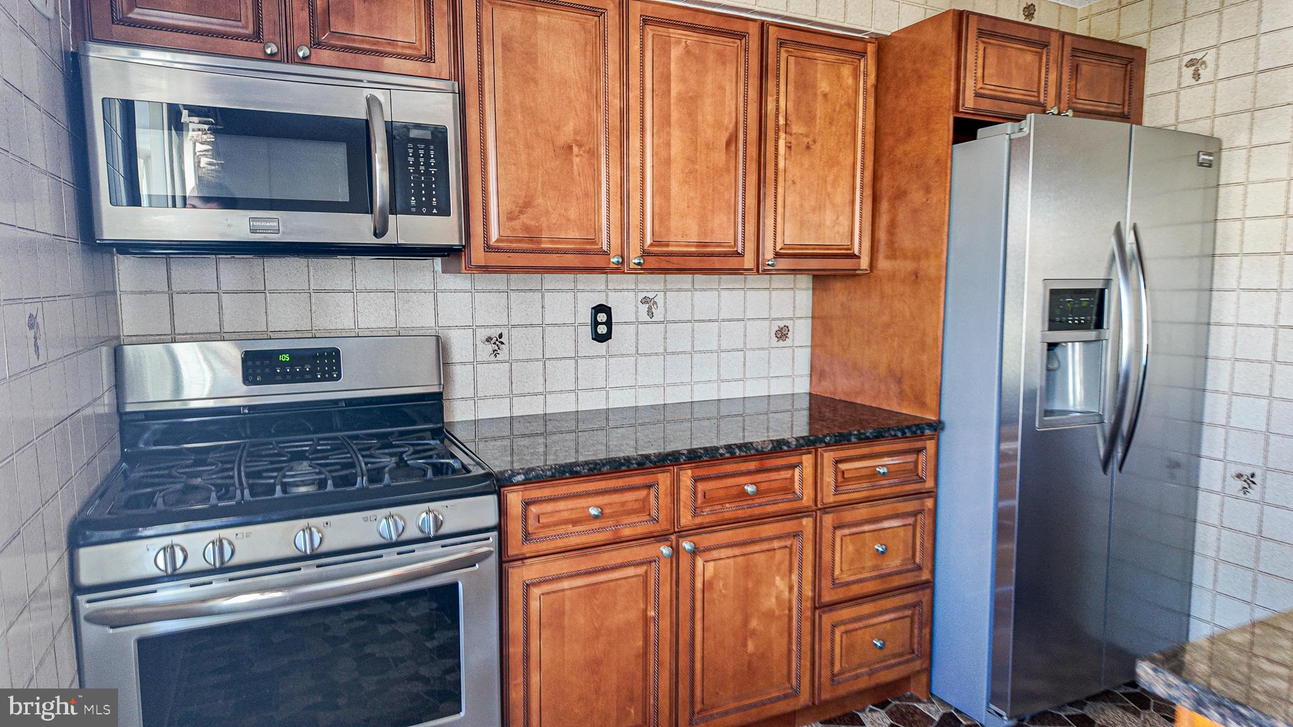
WELCOME HOME! Rarely offered and BIG Morrell Park twin with 6 car parking (4 car private driveway + 2 car garage spots) and HUGE yard with wraparound DECK! Enter the side door to spacious living room with w/w carpet, formal dining room, nicely decorated powder room and updated eat-in kitchen with breakfast bar, ceramic tile floor, newer stainless appliances/plenty of granite counter space/cabinet space. The upstairs features 3 LARGE bedrooms with ample closet space and 2 FULL BATHS (hall and master). The basement is finished with oversized family room, dedicated laundry, and inside garage access-TONS of storage space/room for cars! The newly refurbished deck and yard are big enough to entertain ALL your family and friends and SUPER private with greenspace all around!! Very quiet block and great neighborhood close to shopping, schools and ball fields! Make your appointment today. ++++GREAT for a contractor or BIG Family with plenty of parking/storage or someone who wants an AWESOME YARD!!!
Save
Ask
Tour
Hide
Share
Listing Snapshot
Price
$389,900
Days On Site
38 Days
Bedrooms
3
Inside Area (SqFt)
2,012 sqft
Total Baths
3
Full Baths
2
Partial Baths
1
Lot Size
0.12 Acres
Year Built
1983
MLS Number
PAPH2668730
Status
Pending
Property Tax
$5,357
HOA/Condo/Coop Fees
N/A
Sq Ft Source
Estimated
Friends & Family
React
Invite
Recent Activity
4 weeks ago
Status changed to Pending
4 weeks ago
Listing updated with changes from the MLS
a month ago
Price changed to $389,900
a month ago
Listing first seen on site
General Features
Acres
0.12
Attached Garage
Yes
Foundation
Other
Garage
Yes
Garage Spaces
2
Levels
Three Or More
Parking
ConcreteOn StreetPrivateGarageDrivewayAttached
Parking Spaces
6
Property Sub Type
Townhouse
Sewer
Public Sewer
Special Circumstances
Standard
SqFt Above
1462
SqFt Below
550
SqFt Total
2012
Style
Straight Thru
Water Source
Public
Zoning
RSA3
Interior Features
Appliances
Gas RangeGas OvenGas Water HeaterDishwasherDisposalDryerRefrigeratorStainless Steel Appliance(s)WasherWater HeaterExhaust FanMicrowave
Basement
Exterior EntryPartially Finished
Cooling
Ceiling Fan(s)Window Unit(s)Wall Unit(s)Electric
Electric
100 Amp Service
Fireplace
Yes
Fireplace Features
Electric
Fireplaces
1
Flooring
CarpetCeramic TileHardwood
Furnished
Unfurnished
Heating
Exhaust FanNatural GasForced Air
Interior
Eat-in KitchenCeiling Fan(s)Recessed Lighting
Laundry Features
In BasementLaundry Room
Window Features
Window CoveringsBay Window(s)Window Treatments
Dining Room
Level - Main
Family Room
Kitchen
Level - Main
Laundry
Living Room
Level - Main
Storage Room
Save
Ask
Tour
Hide
Share
Exterior Features
Lot Features
Front YardPrivateBack Yard
Patio And Porch
DeckPatioWrap Around
Pool Features
None
Roof
Flat
Windows/Doors
Window CoveringsBay Window(s)Window Treatments
Community Features
MLS Area
19114 (19114)
School District
THE SCHOOL DISTRICT OF PHILADELPHIA
Schools
School District
THE SCHOOL DISTRICT OF PHILADELPHIA
Elementary School
Unknown
Middle School
Unknown
High School
Unknown
Listing courtesy of Keller Williams Real Estate Tri-County