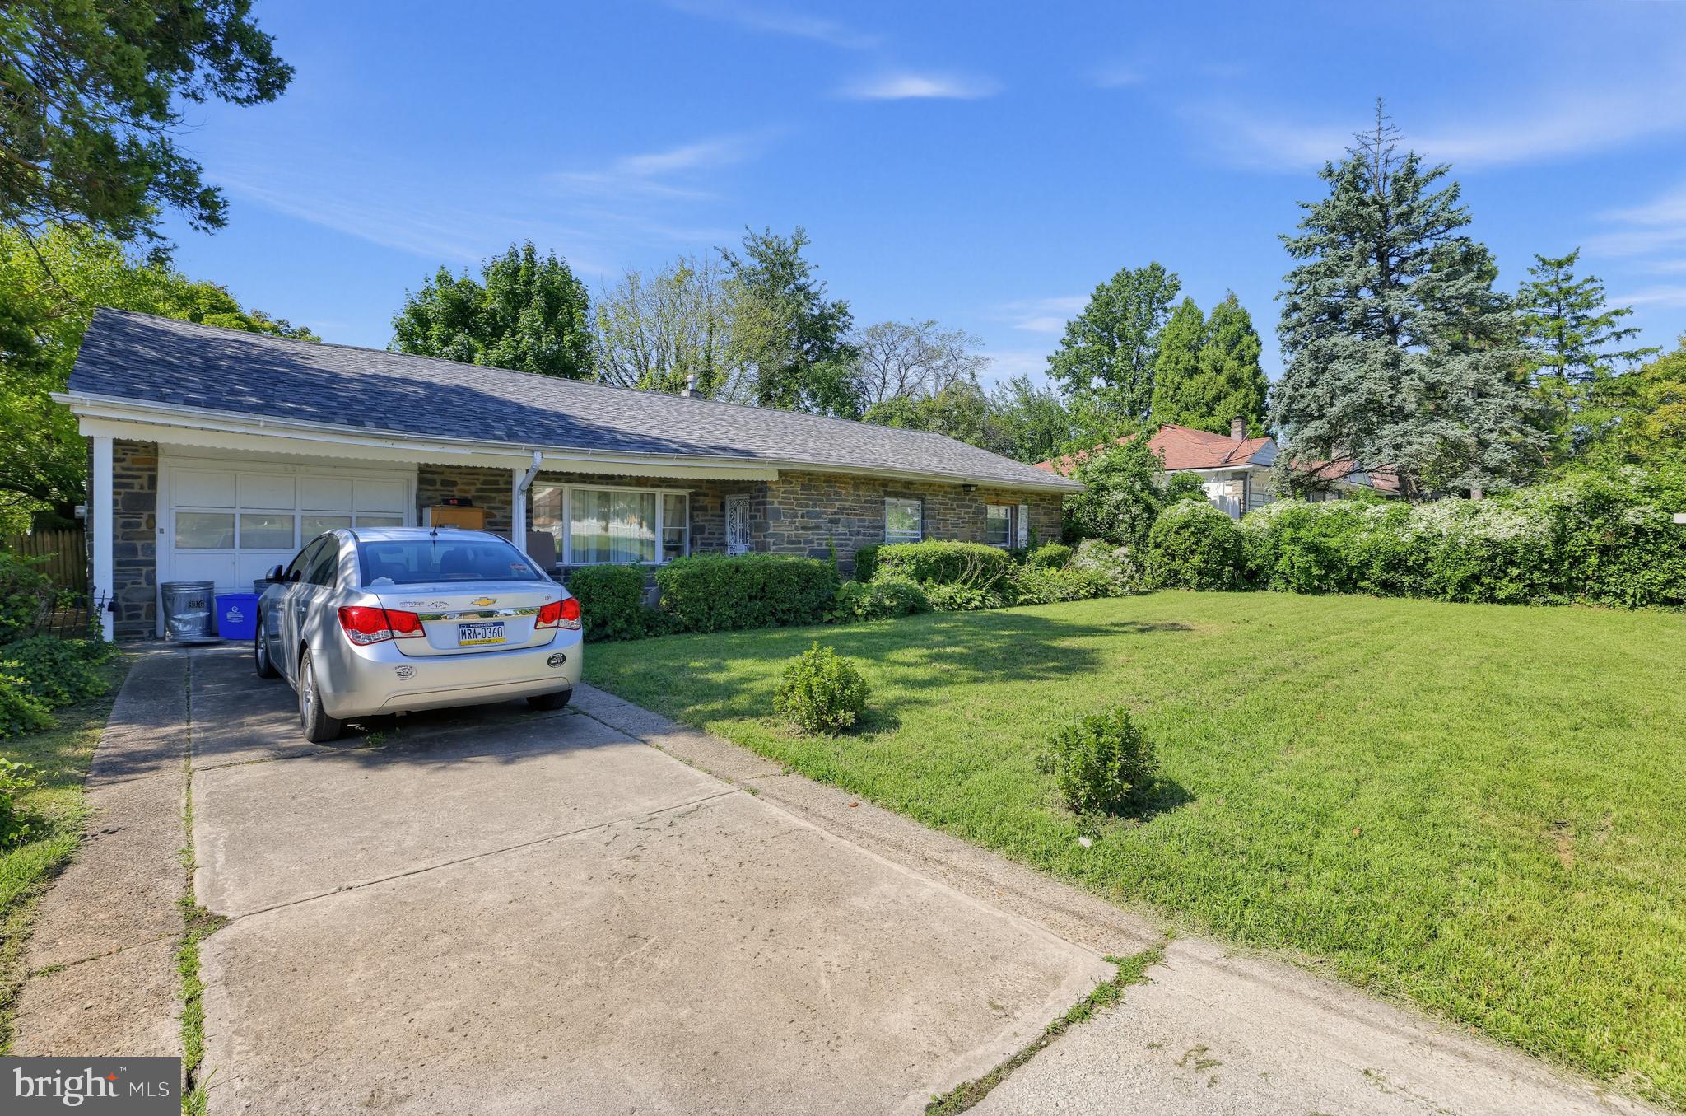
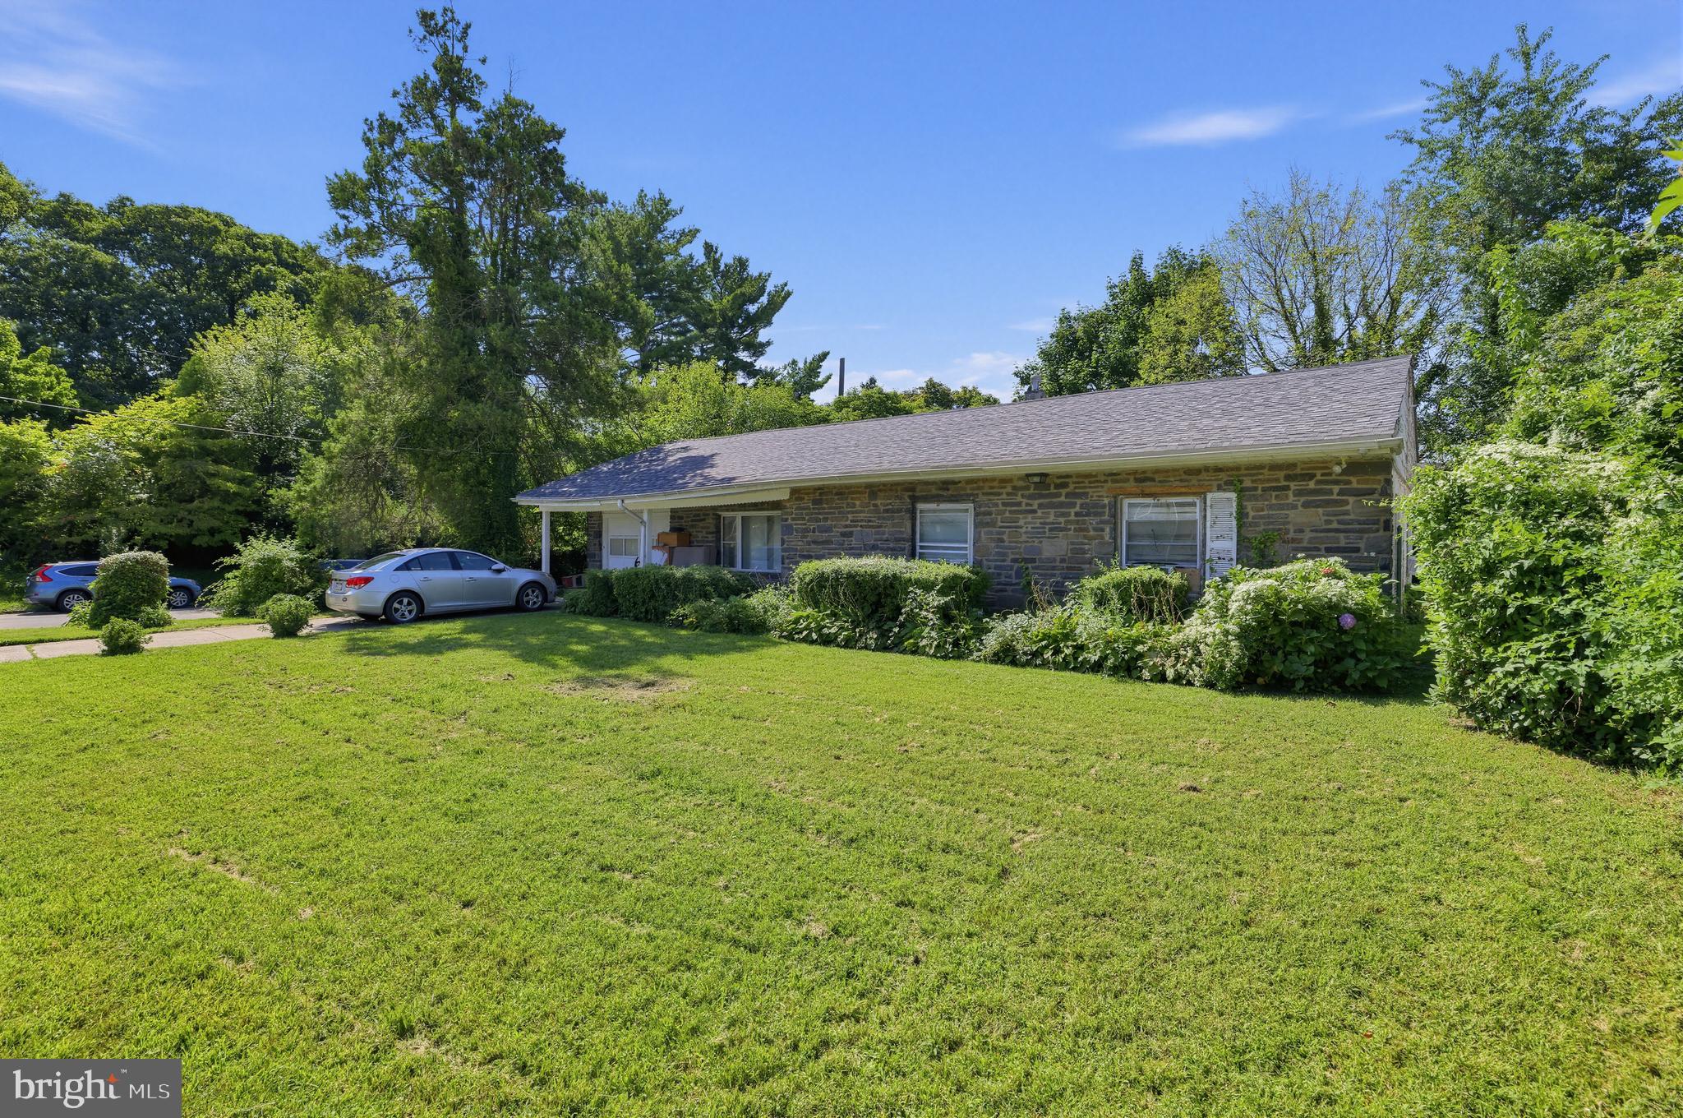
One-floor living on one of the widest lots on the block. This stone-front rancher in Northwest Philadelphia sits on roughly 7,600 square feet of level ground with an attached garage, a long private driveway, and a rear patio deep enough for a full outdoor setup under mature shade trees. Homes with this much yard and this much parking rarely come available in the 19150.
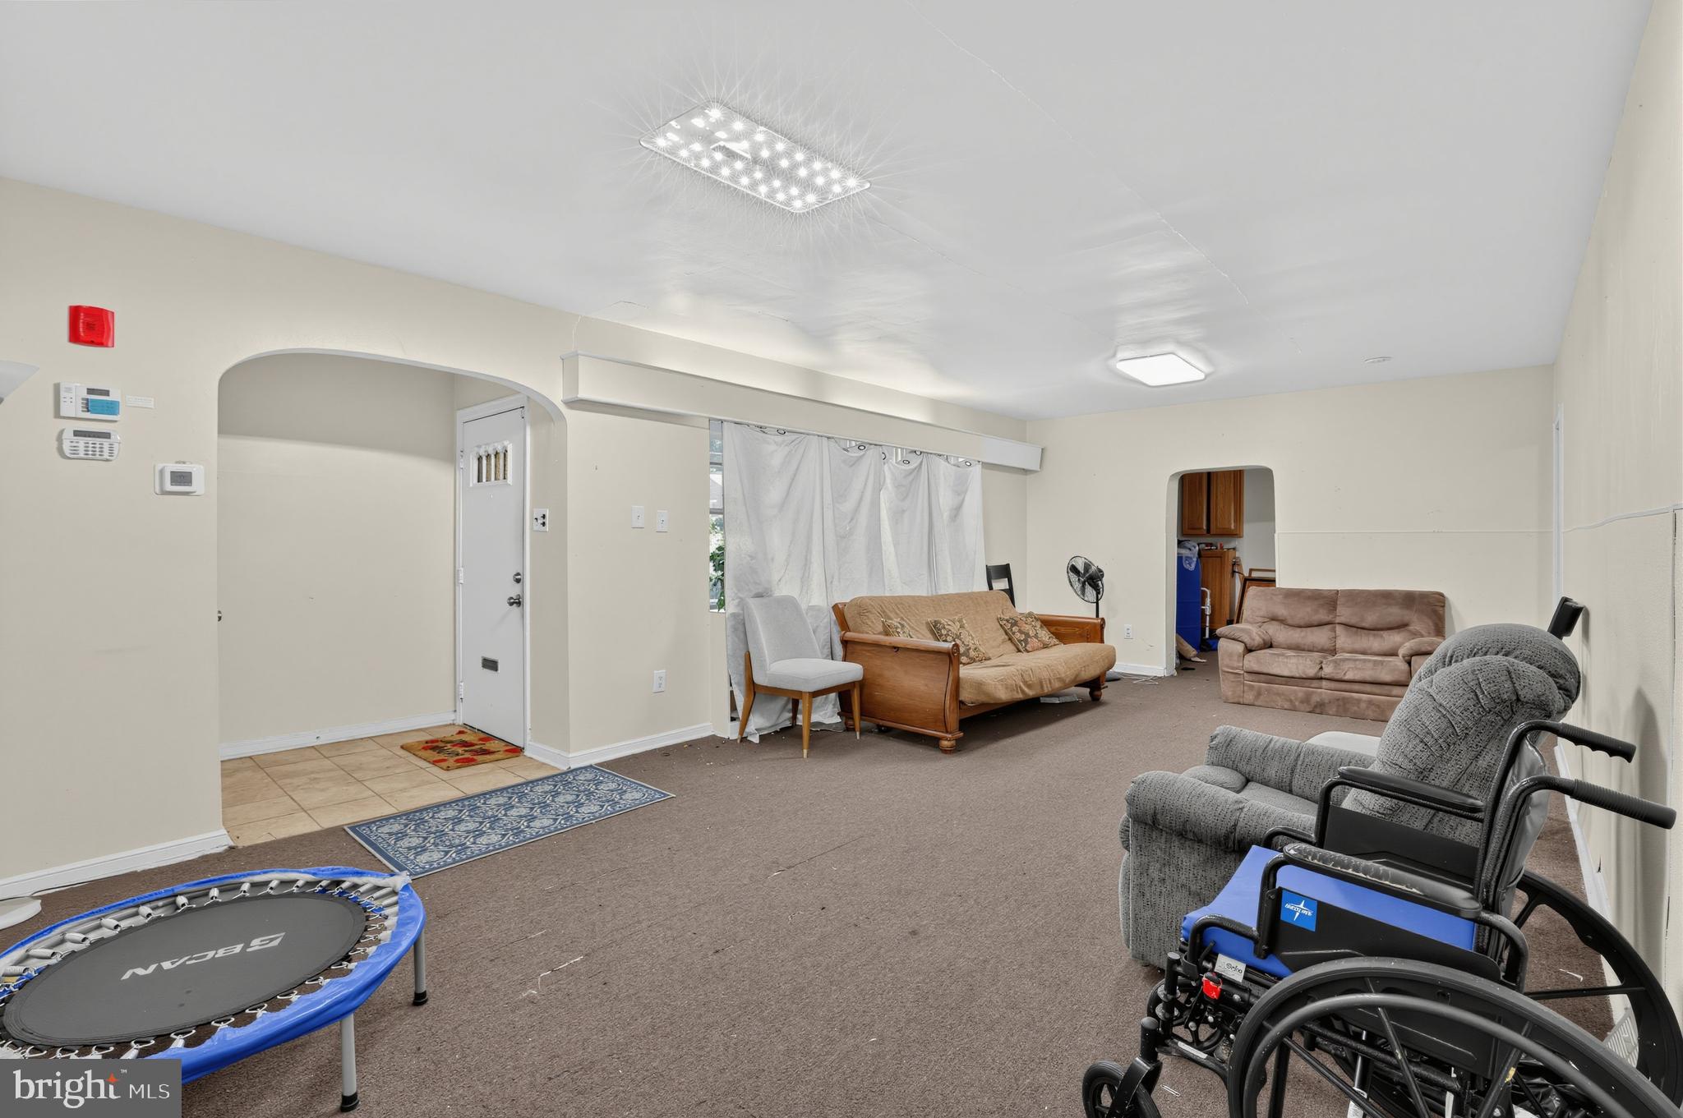
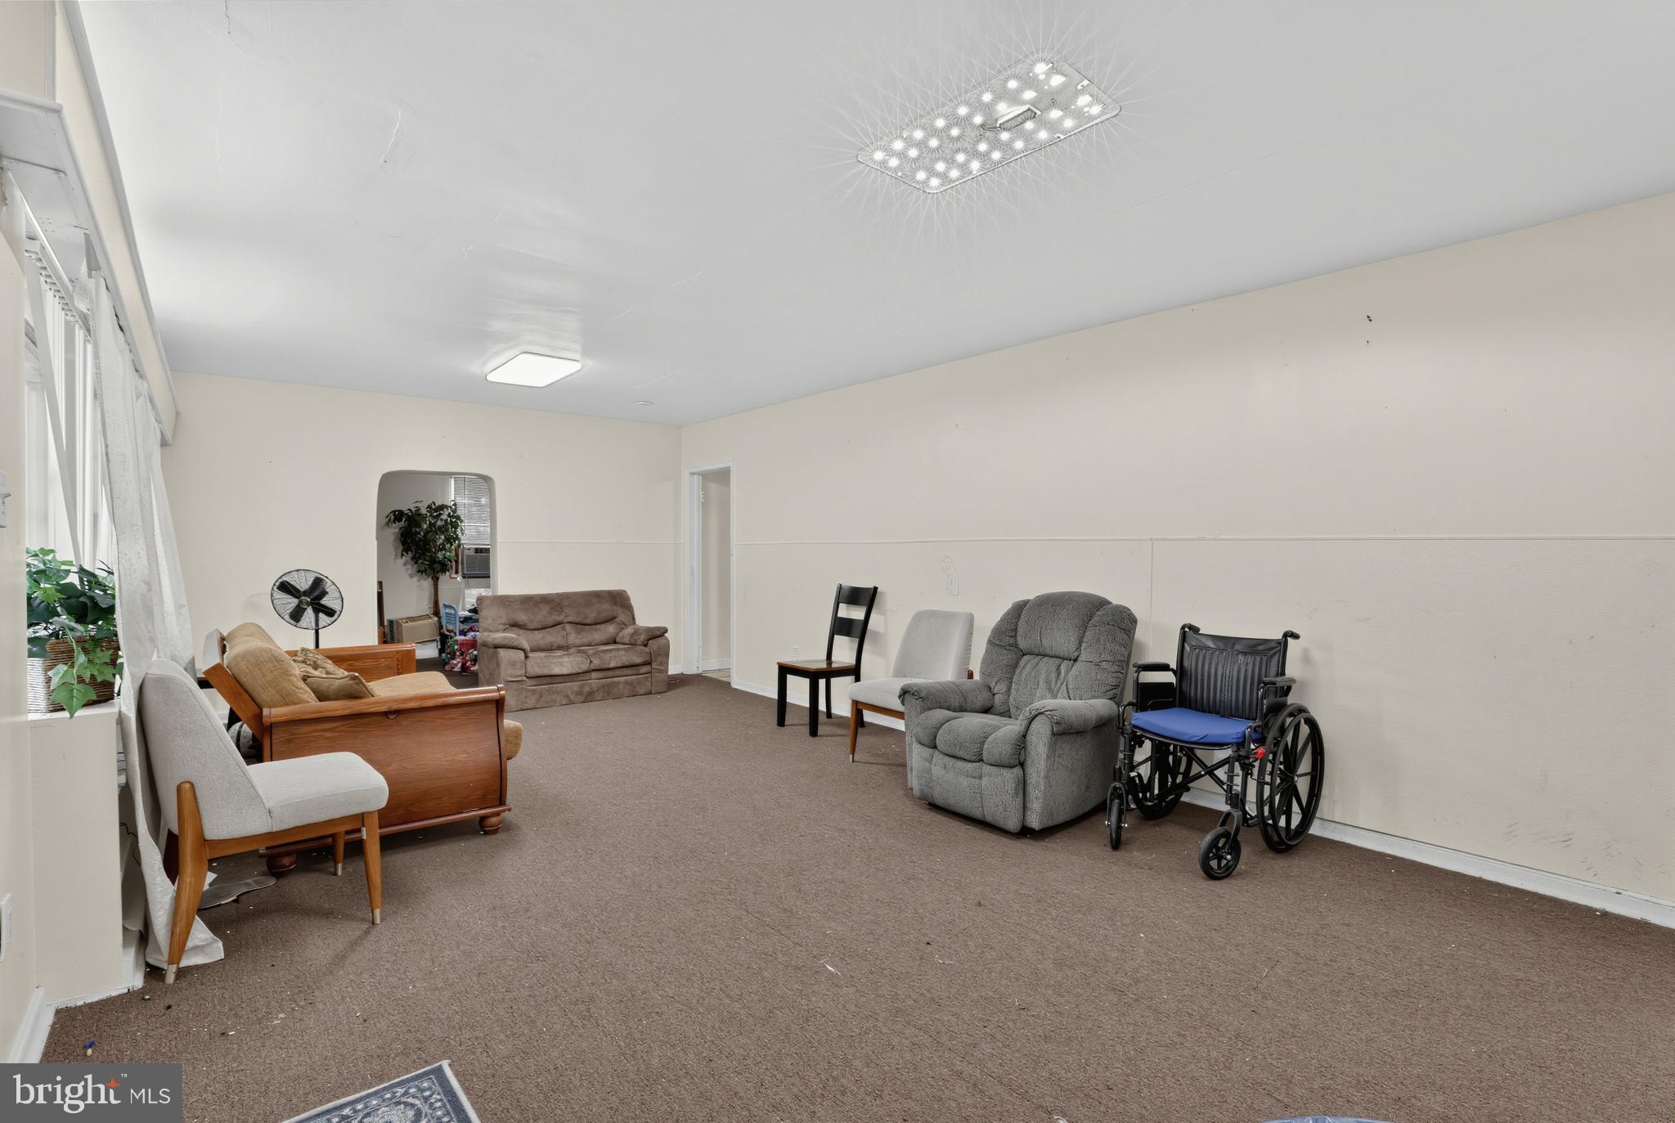
Inside, the main level flows the way ranchers should: a tiled entry opens to an oversized living area with an archway into the dining space, and a second archway leading back to the bedroom wing. The layout is open, bright, and free of steps, with every principal room on a single floor. The eat-in kitchen runs the length of the rear of the house with wood cabinetry, gas cooking, dishwasher, generous counter space, and room for a full table plus a pantry closet.
Three bedrooms sit down the hall, including a primary with its own private full bath and an additional full hall bath serving the other two. Both baths are original to the home and in serviceable condition, with tile surrounds and tub/shower combinations. Closets throughout, plus a dedicated laundry and utility area with the washer, dryer, and gas hot water heater.
The full basement adds real square footage beyond what the tax record shows: a large finished lower-level room with an outside exit to the patio, plus unfinished storage and mechanical space. Use it as a family room, a home office, a gym, or in-law potential with a separate entrance already in place.
This home has been lovingly held by the same owner for years and is being offered in its current condition. It is clean, structurally sound, and ready for a new owner to bring cosmetic updates and build instant equity, or move right in and update over time. Gas heat, central air units in place, replacement windows in select rooms.
Convenient to Stenton Avenue, Cheltenham Avenue, regional rail, and major routes toward Center City and the suburbs. Showings begin at go-live. Schedule through ShowingTime.
Save
Ask
Tour
Hide
Share
Listing Snapshot
Price
$325,000
Days On Site
37 Days
Bedrooms
3
Inside Area (SqFt)
1,328 sqft
Total Baths
2
Full Baths
2
Partial Baths
N/A
Lot Size
0.17 Acres
Year Built
1950
MLS Number
PAPH2668756
Status
Pending
Property Tax
$4,350
HOA/Condo/Coop Fees
N/A
Sq Ft Source
Assessor
Friends & Family
React
Invite
Recent Activity
4 weeks ago
Status changed to Pending
4 weeks ago
Listing updated with changes from the MLS
a month ago
Listing first seen on site
General Features
Acres
0.17
Cross Street
GORGAS
Foundation
Slab
Levels
One
Parking
Driveway
Property Sub Type
Single Family Residence
Sewer
Public Sewer
Special Circumstances
Standard
SqFt Above
1328
SqFt Total
1328
Style
Ranch/Rambler
Utilities
Cable Available
Water Source
Public
Zoning
RSA3
Interior Features
Appliances
Gas Water HeaterDishwasherDisposalDryerRange HoodRefrigeratorWasher
Cooling
Wall Unit(s)Electric
Flooring
Vinyl
Furnished
Unfurnished
Heating
Natural GasForced Air
Interior
Eat-in Kitchen
Laundry Features
Main Level
Main Level Bedrooms
3
Save
Ask
Tour
Hide
Share
Exterior Features
Fencing
Other
Lot Features
Corner Lot
Patio And Porch
Patio
Pool Features
None
Community Features
MLS Area
19150 (19150)
School District
PHILADELPHIA CITY
Schools
School District
PHILADELPHIA CITY
Elementary School
Unknown
Middle School
Unknown
High School
Unknown
Listing courtesy of Keller Williams Real Estate-Blue Bell