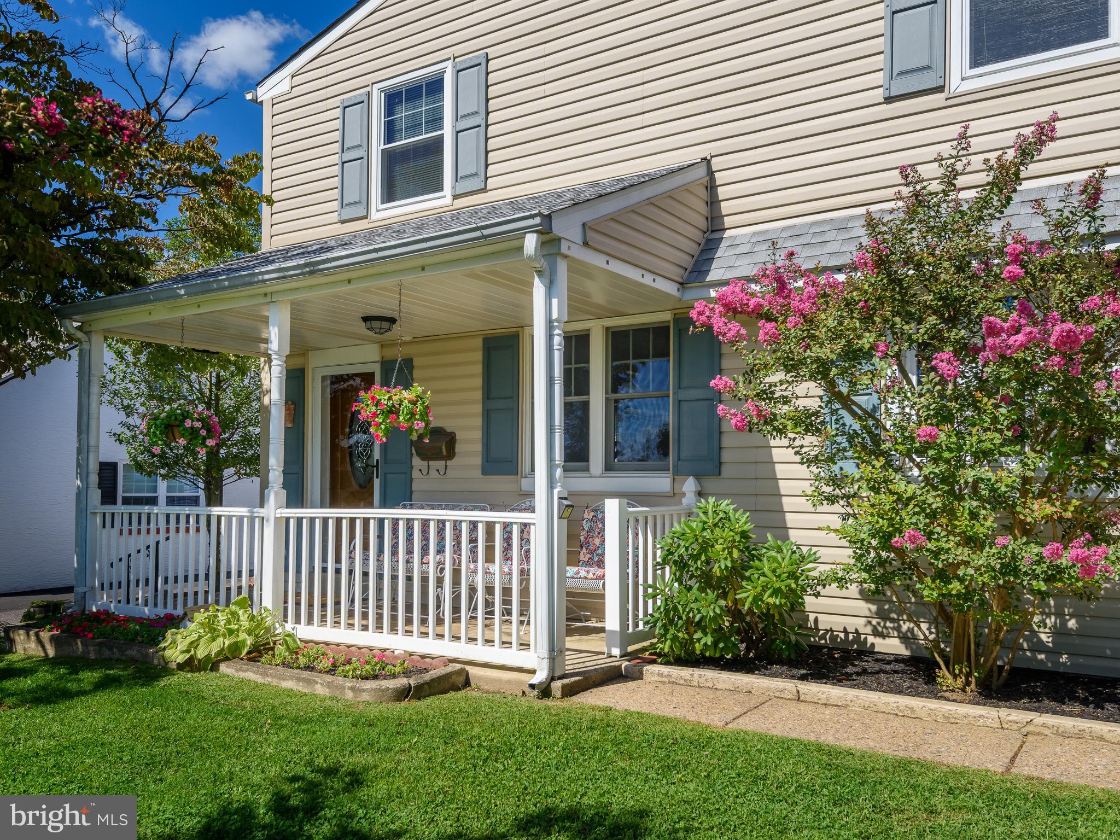
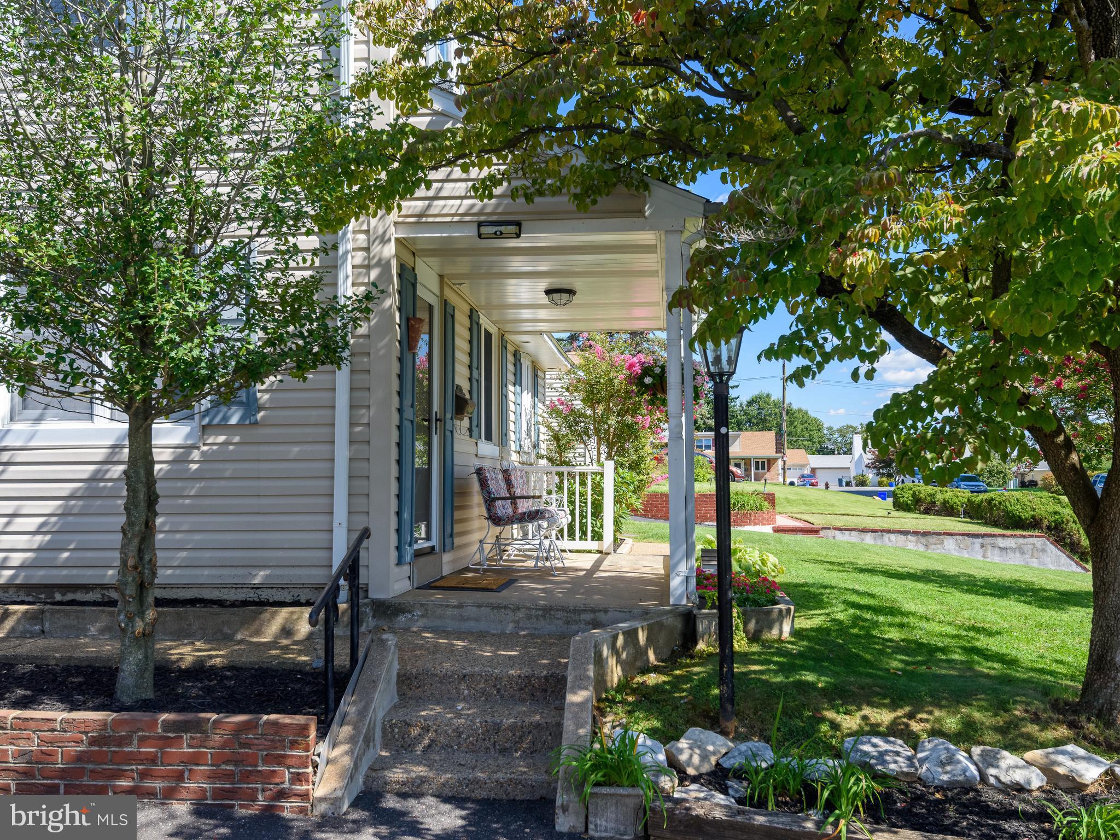
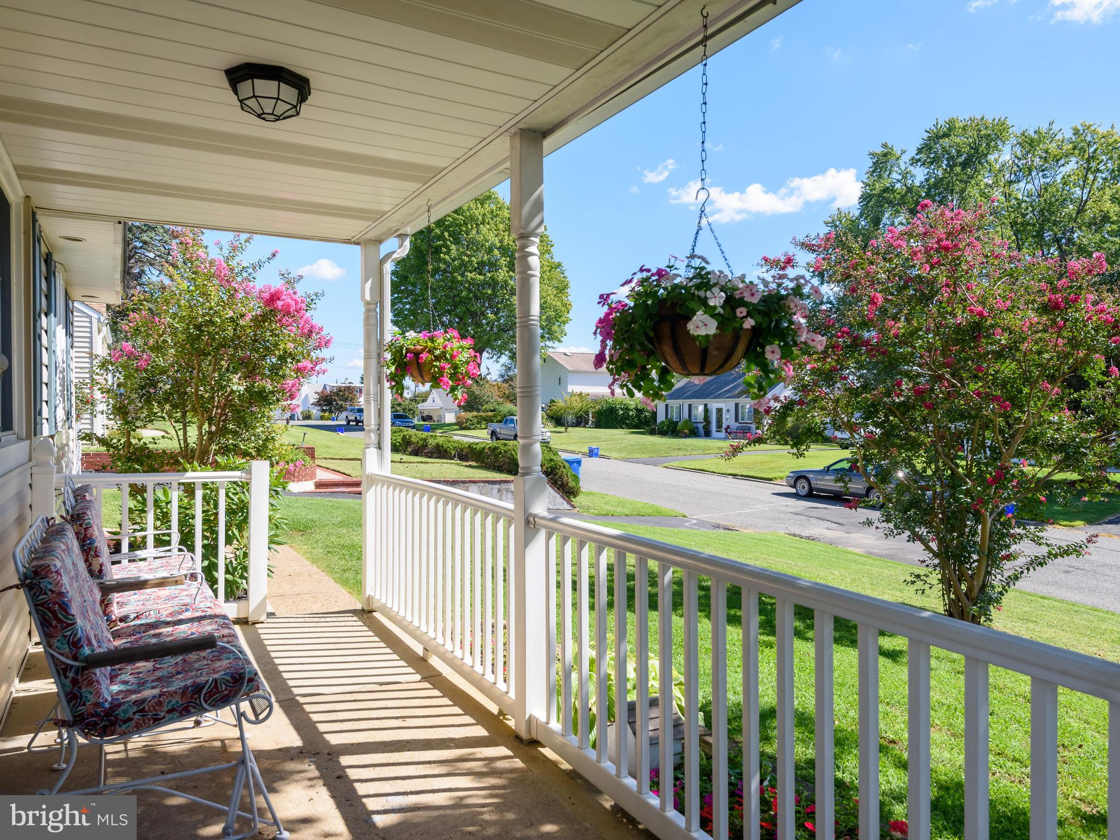
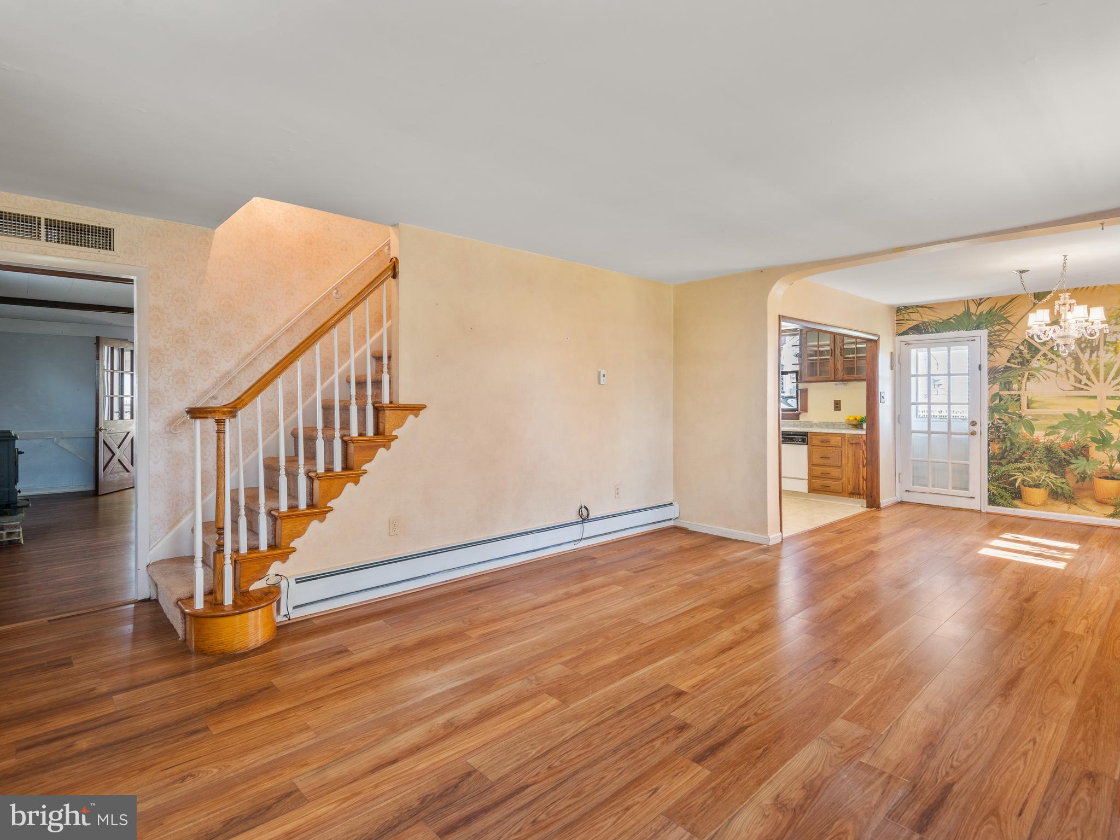
Experience the best of both worlds at 9818 Woodfern Road, where a quiet residential setting meets the amenities and accessibility of city life. Located in the Bustleton section of Northeast Philadelphia, this four-bedroom, two-bathroom home has been owned and cared for by the same family for an incredible 67 years - a rare history that speaks to just how meaningful this home has been. Now, it is ready for its next owner to bring their vision and make it their own. A covered front porch welcomes you with a peaceful place to enjoy your morning coffee or unwind at the end of the day. Step inside to the open living and dining room combination, where the connected layout works just as well for entertaining as it does for everyday life. A side entrance off the dining room provides convenient access to the yard. Just beyond the dining area, the eat-in kitchen offers plenty of countertop space, room for a table and two pantry closets for groceries, cookware and everyday essentials. From the kitchen, continue into the generously sized family room, creating a natural flow between the home’s main living spaces. Exposed ceiling beams add warmth and character overhead, while the fireplace and wood-burning stove set the scene for movie nights and relaxed evenings at home. A rear entrance leads directly to the screened patio - an inviting extension of the living space for outdoor dining, relaxing in the shade or enjoying the view of the backyard. Back inside, a full bathroom with a tub/shower combination and a large laundry room with its own closet complete the lower level. The laundry room’s generous size also presents an opportunity to create a functional mudroom or everyday drop zone with space for shoes, bags, coats and household essentials. Upstairs, the spacious primary bedroom features a ceiling fan and two closets. Three additional bedrooms are also notably large, each offering plenty of room and closet space. A full hallway bathroom serves the upper level and includes a dual-sink vanity and a tub/shower combination. Outside, the fenced rear yard offers room for gardening, games, gatherings and everyday enjoyment. A large driveway leads to the detached garage, which can accommodate two vehicles but is currently configured with a workshop area. Storage in the rafters above provides additional room for tools, outdoor equipment, seasonal décor and hobbies. Recent improvements include a new roof installed in 2023 and a new water heater installed in 2024. Living here means having everyday conveniences close to home! Shopping, groceries and a wide variety of restaurants and cuisines are all nearby, whether you are grabbing something quick or trying a new local spot. When you want to get outside, nearby Pennypack Park offers more than 1,600 acres of woodlands, meadows and wetlands, along with paved and natural-surface trails for walking, running and biking. After 67 years with the same family, 9818 Woodfern Road is ready for its next chapter. With flexible living spaces, exceptionally roomy bedrooms, a screened patio, fenced yard and detached garage, this home offers plenty of potential to make it truly your own. Don't miss out on this Philadelphia gem! Schedule your showing today!
Save
Ask
Tour
Hide
Share
Listing Snapshot
Price
$450,000
Days On Site
36 Days
Bedrooms
4
Inside Area (SqFt)
2,088 sqft
Total Baths
2
Full Baths
2
Partial Baths
N/A
Lot Size
0.16 Acres
Year Built
1955
MLS Number
PAPH2668770
Status
Active
Property Tax
$6,731
HOA/Condo/Coop Fees
N/A
Sq Ft Source
Assessor
Friends & Family
React
Comment
Invite
No Comments Yet
Did you know? You can invite friends and family to your search. They can join your search, rate and discuss listings with you.



Did you know? You can invite friends and family to your search. They can join your search, rate and discuss listings with you.