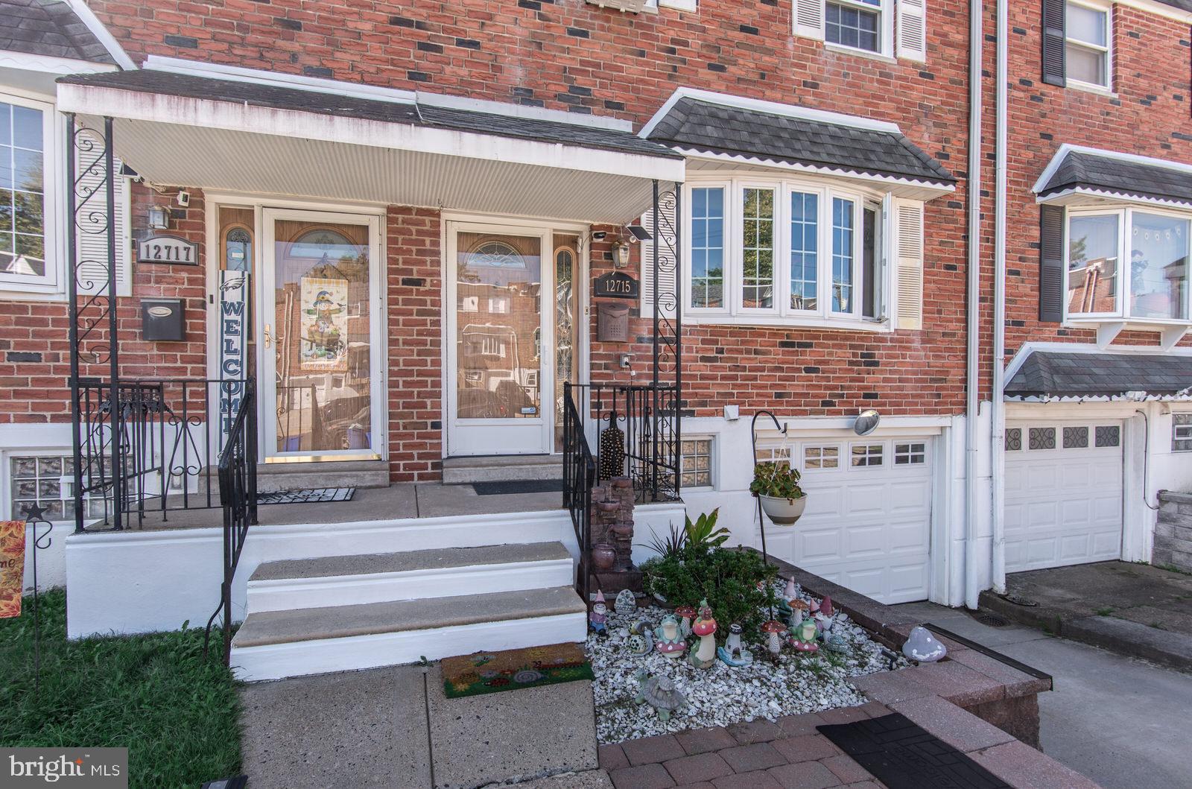
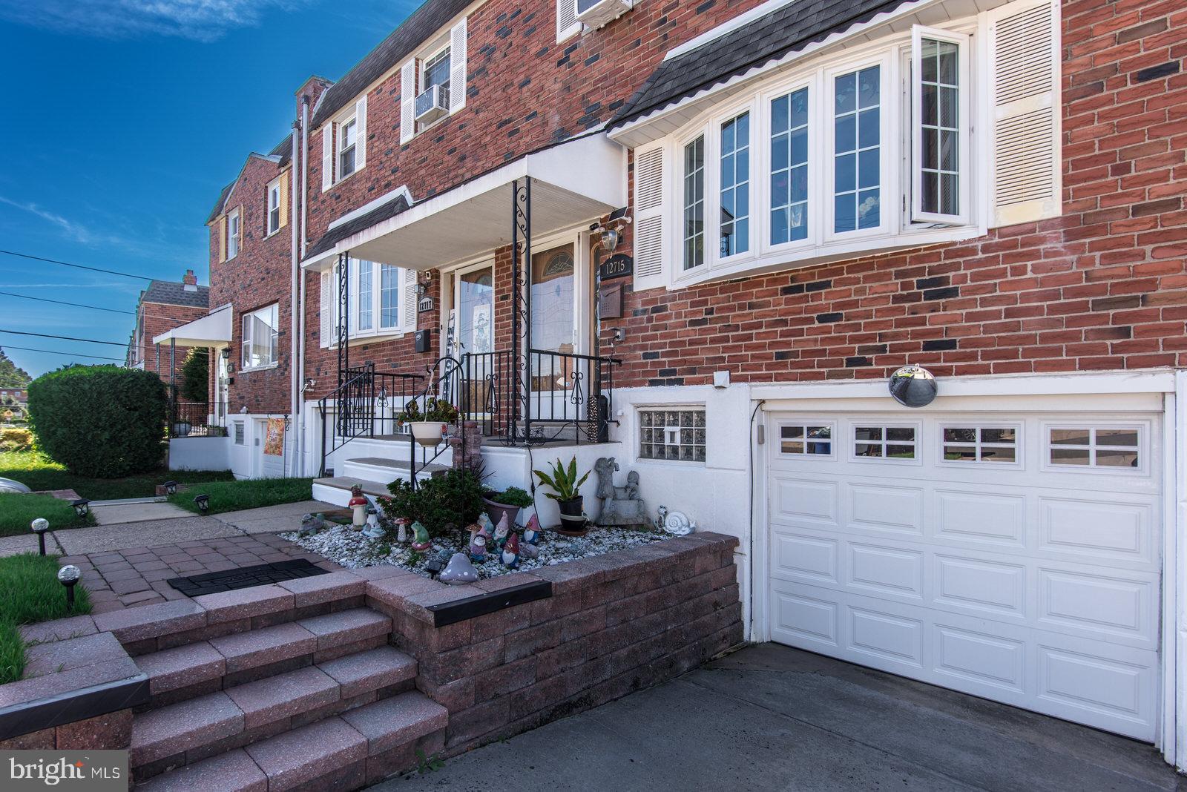
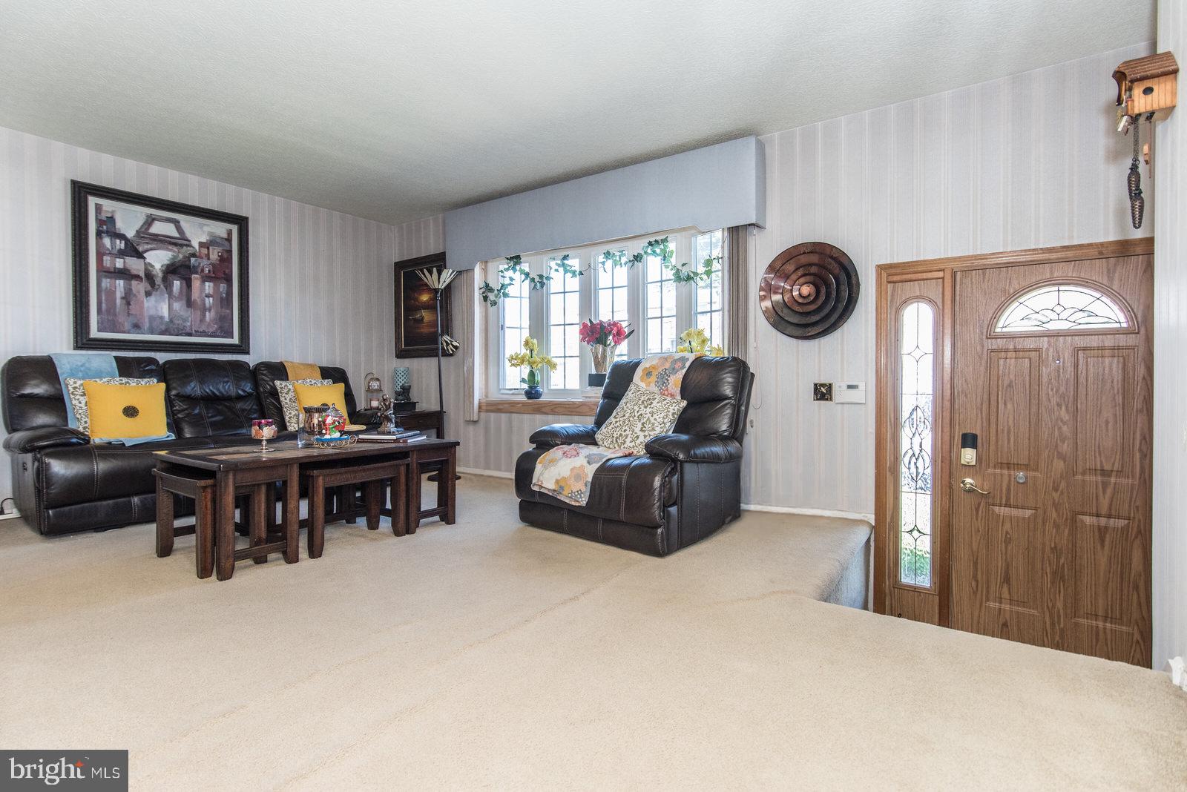
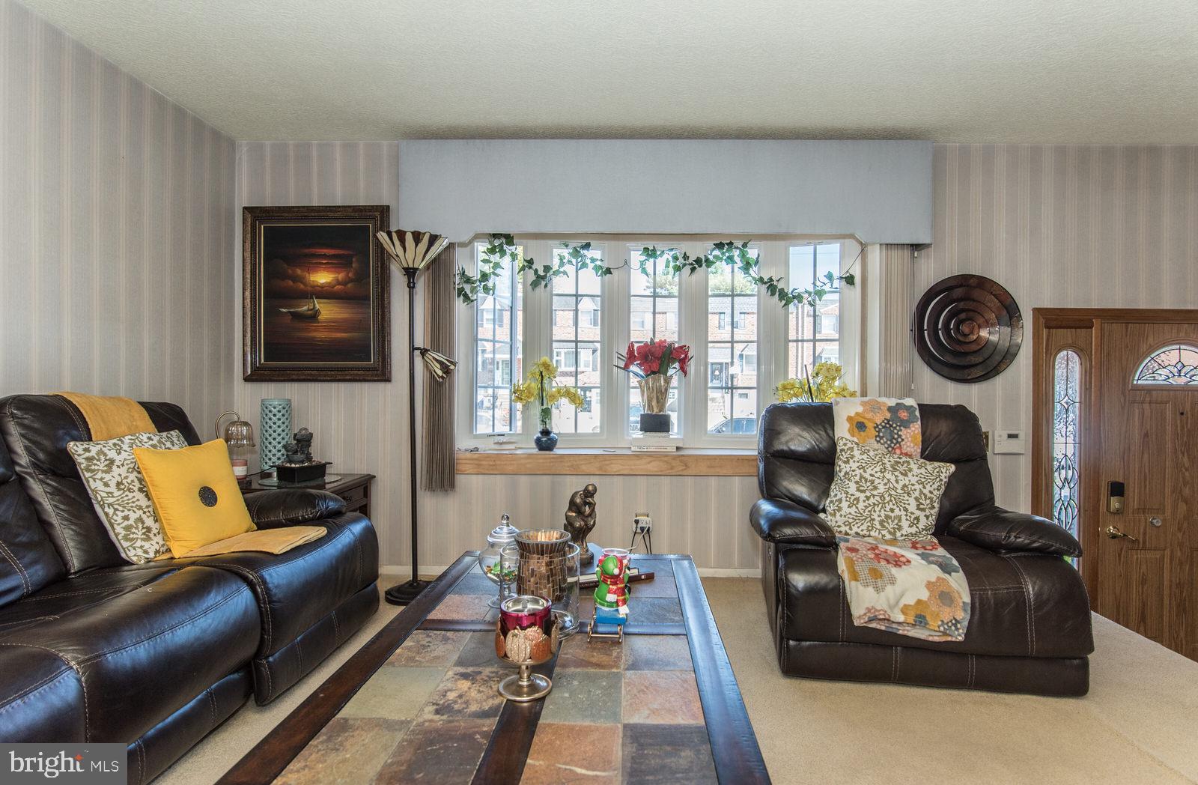
Welcome to 12715 Medford Road, a beautifully maintained home on a desirable block in Parkwood! A long front lawn leads to a covered entrance, offering a welcoming first impression. Inside, the spacious living room flows into a formal dining room, with a convenient half bath on the main level. The eat-in kitchen features wood cabinetry, a built-in microwave, dishwasher, garbage disposal, and a water filtration system at the sink. Upstairs, you’ll find three generously sized bedrooms with ample closet space and a three-piece hall bathroom. The finished basement provides additional space to relax or entertain, along with a separate laundry area, interior access to the garage, and an exit to the beautiful fenced rear yard. A covered patio offers a comfortable spot to enjoy your morning coffee, outdoor dining, or time with friends and family. The HVAC system was replaced in 2021, and all windows were replaced within the past two to three years, adding to the home’s appeal. Clearly cared for throughout, this home offers generous living space, inviting outdoor areas, and a great Parkwood location!
Save
Ask
Tour
Hide
Share
Listing Snapshot
Price
$330,000
Days On Site
33 Days
Bedrooms
3
Inside Area (SqFt)
1,660 sqft
Total Baths
2
Full Baths
1
Partial Baths
1
Lot Size
0.05 Acres
Year Built
1961
MLS Number
PAPH2668778
Status
Active Under Contract
Property Tax
$4,650
HOA/Condo/Coop Fees
N/A
Sq Ft Source
Assessor
Friends & Family
React
Invite
Recent Activity
2 weeks ago
Status changed to Active Under Contract
2 weeks ago
Listing updated with changes from the MLS
a month ago
Listing first seen on site
General Features
Acres
0.05
Attached Garage
Yes
Cross Street
Lester Rd
Foundation
Brick/Mortar
Garage
Yes
Garage Spaces
1
Levels
Two
Parking
On StreetGarageDrivewayInside EntranceAttached
Parking Spaces
2
Property Sub Type
Townhouse
Sewer
Public Sewer
Special Circumstances
Standard
SqFt Above
1660
SqFt Total
1660
Style
AirLite
Water Source
Public
Zoning
RSA4
Interior Features
Appliances
Gas Water Heater
Basement
FinishedWalk-Out AccessFull
Cooling
Central AirElectric
Heating
Natural GasForced Air
Interior
Eat-in Kitchen
Laundry Features
In Basement
Save
Ask
Tour
Hide
Share
Exterior Features
Exterior
Awning(s)
Pool Features
None
Community Features
MLS Area
19154 (19154)
School District
PHILADELPHIA CITY
Schools
School District
PHILADELPHIA CITY
Elementary School
Unknown
Middle School
Unknown
High School
Unknown
Listing courtesy of Keller Williams Real Estate-Langhorne