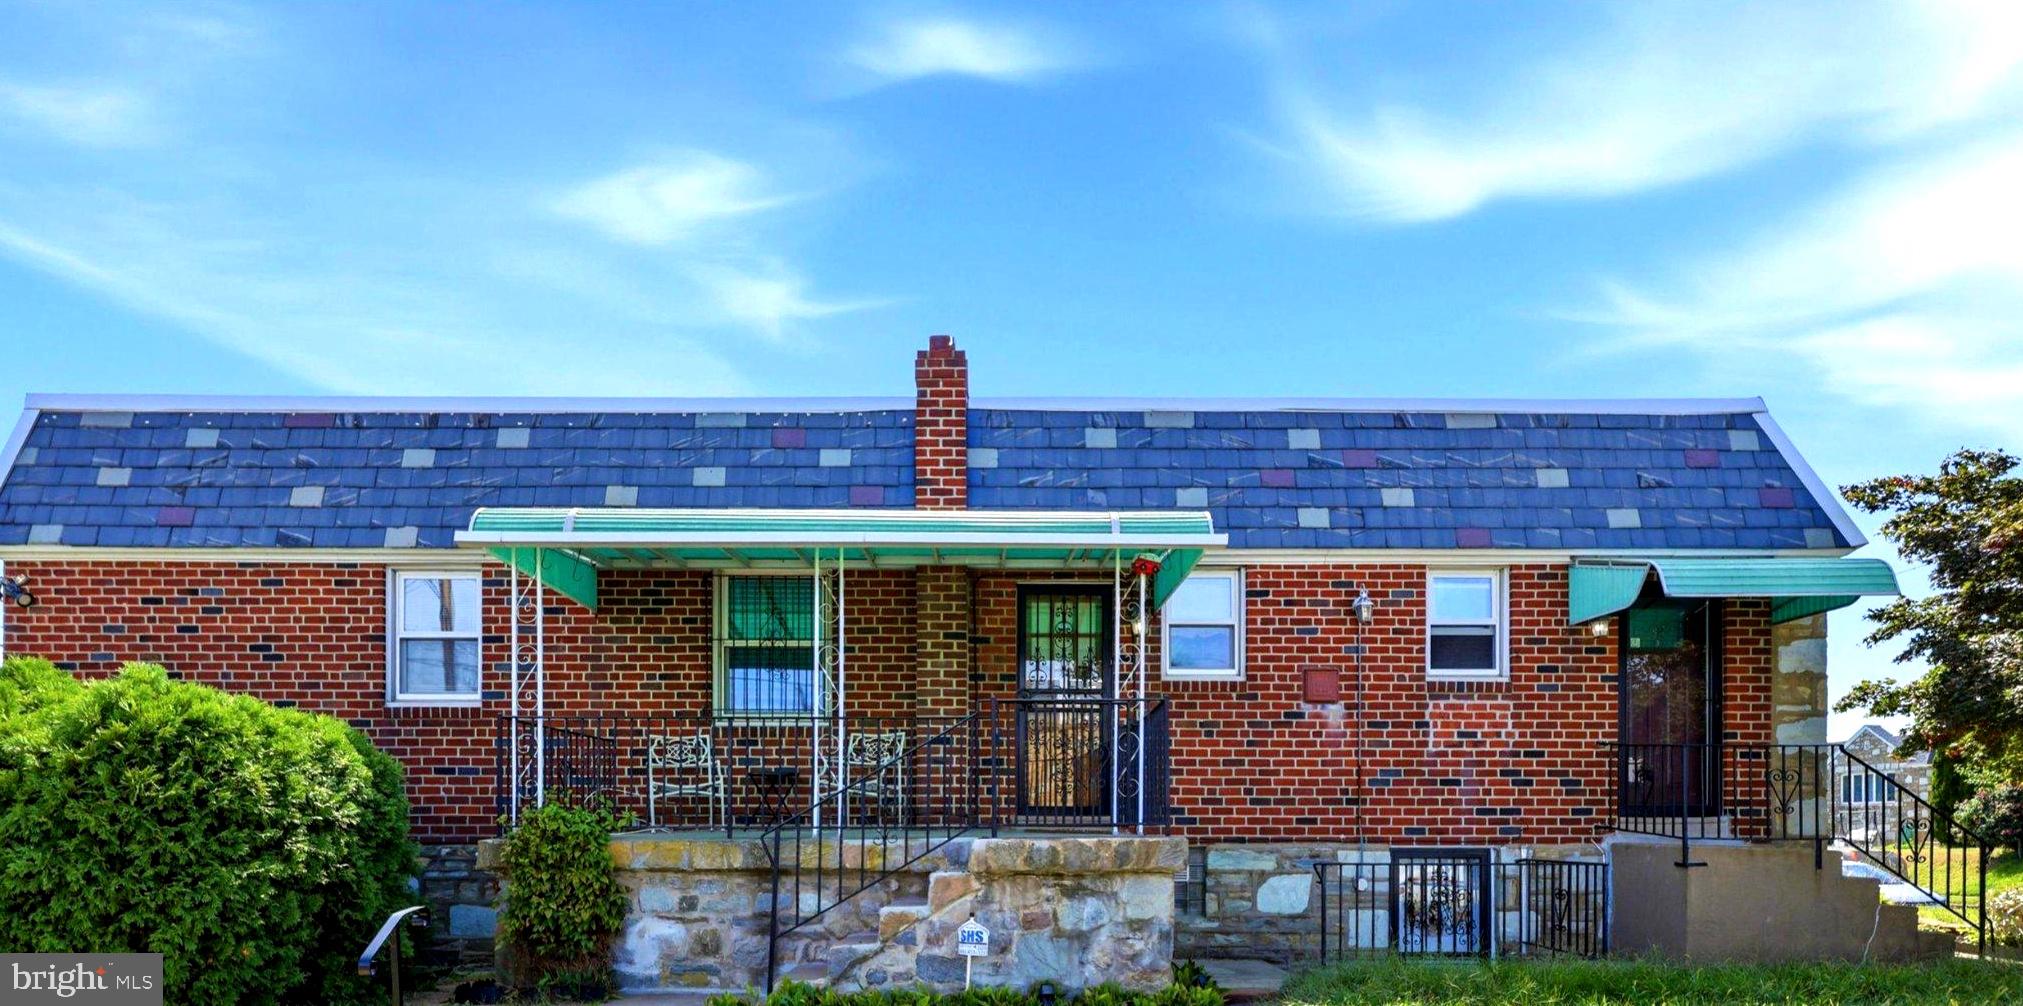
Welcome to 7739 Whitaker, a well-maintained, brick-front ranch-style home located in the desirable Fox Chase neighborhood. Lovingly cared for over the years, this spacious home offers a comfortable floor plan, an abundance of storage, and a wonderful opportunity for its next owner to add their own personal style.
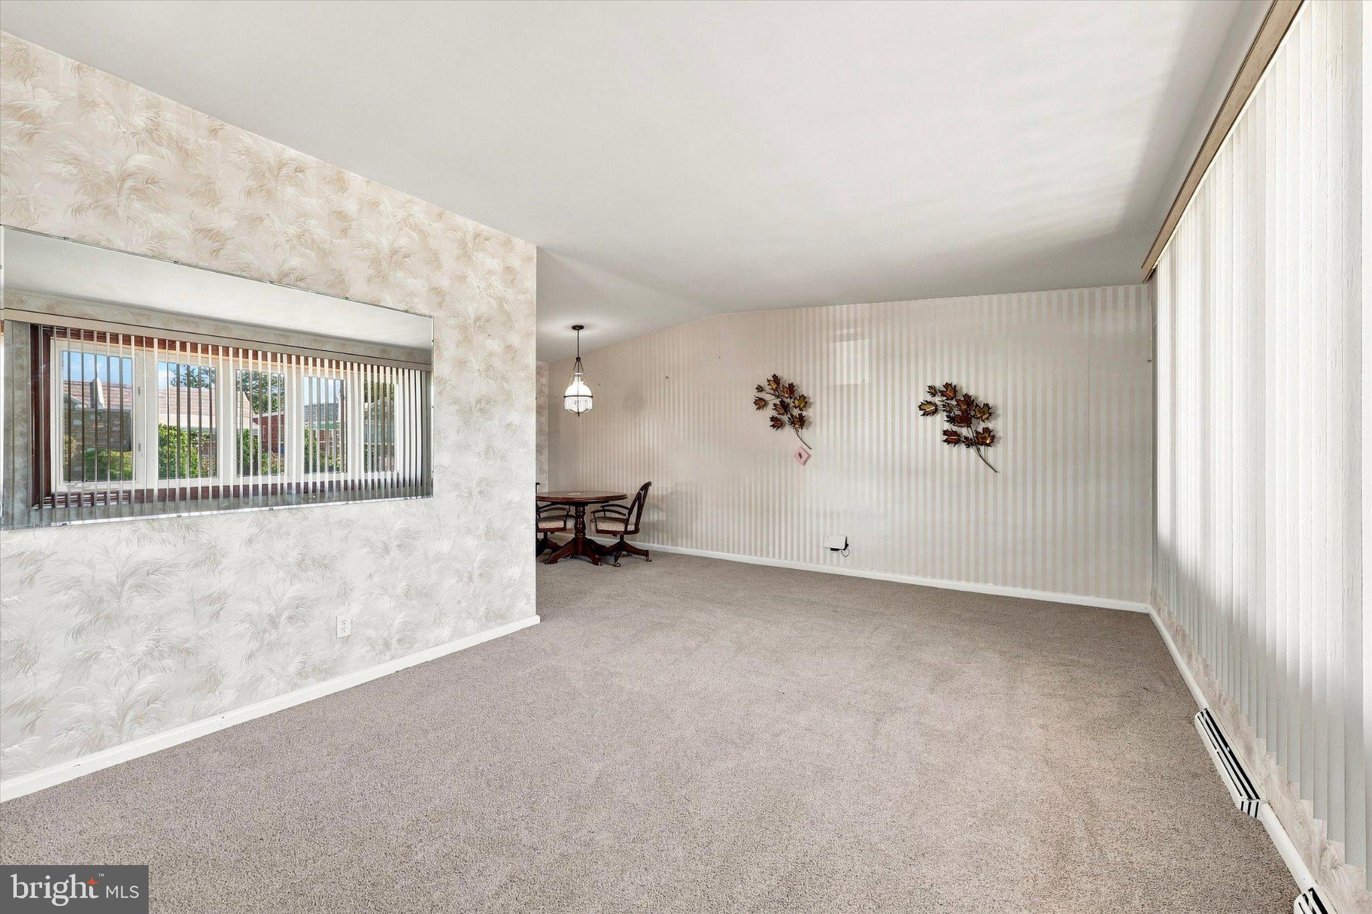
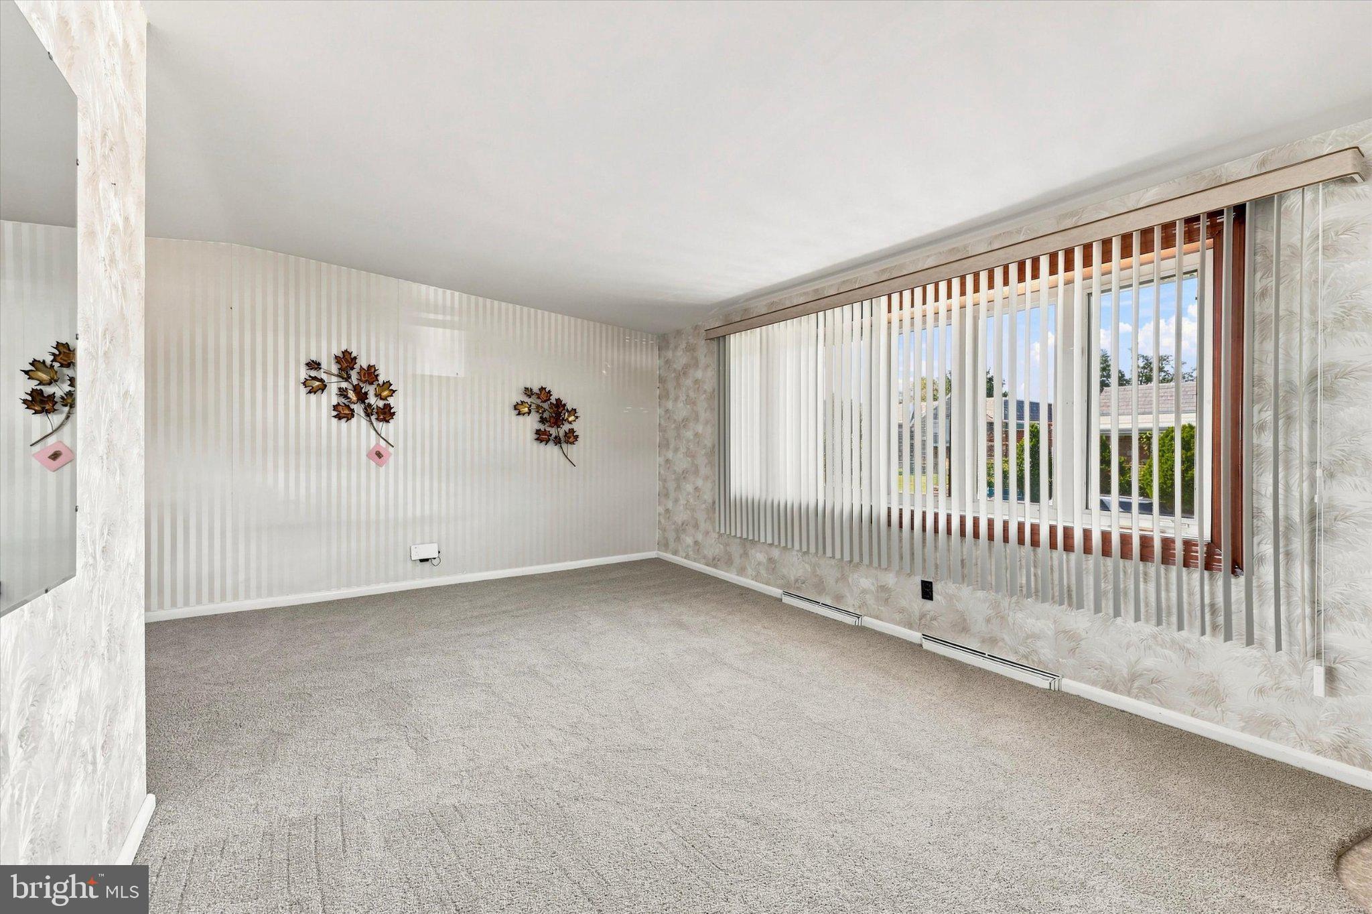
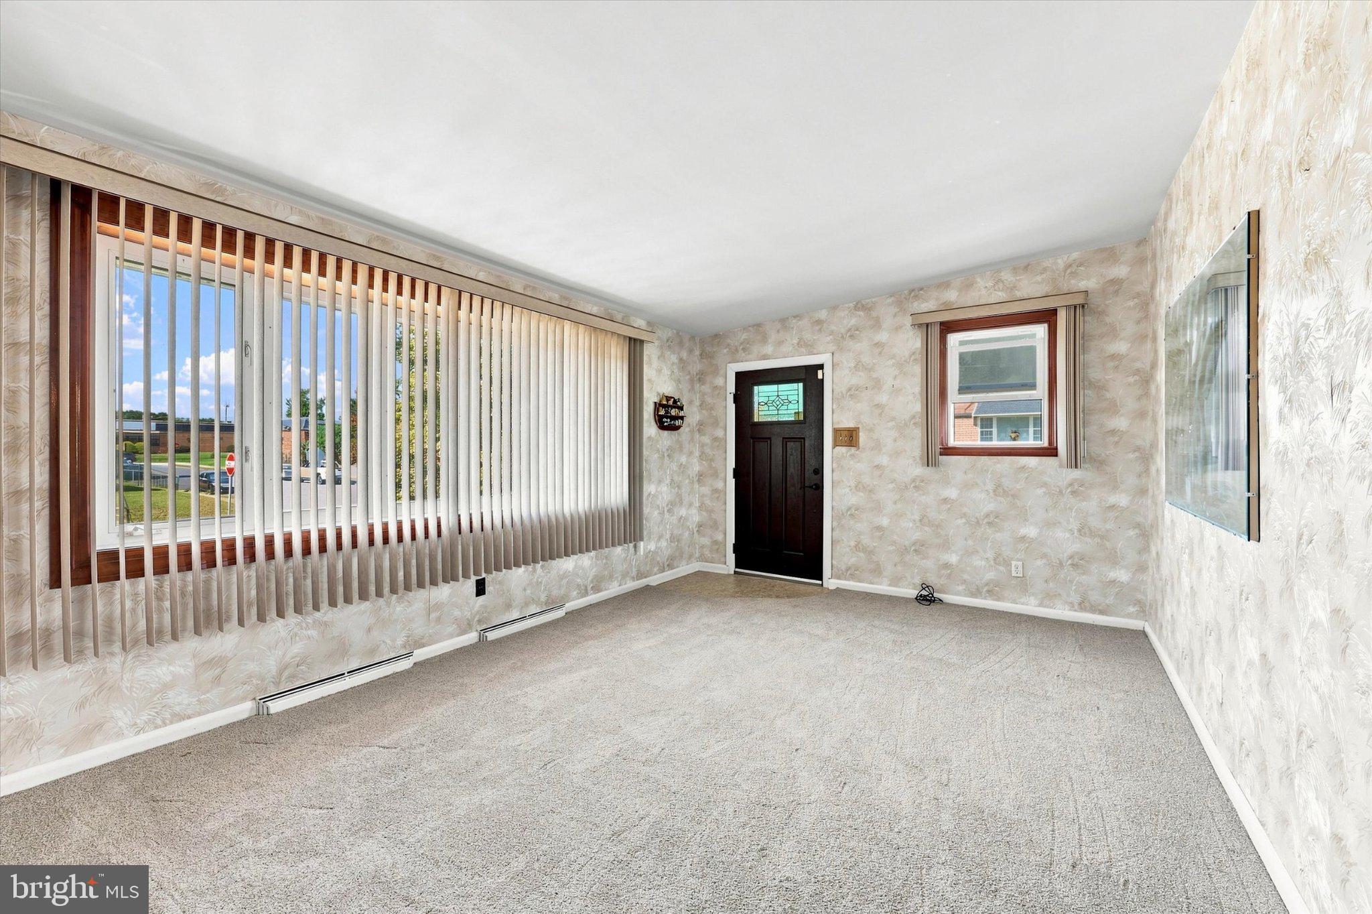
Step inside through the welcoming foyer, which leads to a spacious living room and dining room, along with a comfortable family room. The main level features three bedrooms and one-and-a-half bathrooms, all situated on a quiet residential street.
The entire first floor features real hardwood flooring beneath the existing carpeting, installed in 2025. The finished basement offers luxury vinyl flooring, also installed in 2025. The fully finished, walk-out basement provides exceptional flexibility and features a private rear entrance, creating an ideal space for an additional bedroom, home office, recreation room, or extended living area.
Additional highlights include a rear driveway and garage, central air conditioning and heating, and an energy-efficient solar panel system. The solar panels help provide low-cost electricity and offer the potential for significant long-term energy savings.
With its spacious layout, finished walk-out basement, updated flooring, abundant storage, and energy-efficient features, 7739 Whitaker presents a fantastic opportunity to make this well-loved Fox Chase home your own.
Save
Ask
Tour
Hide
Share
Listing Snapshot
Price
$385,000
Days On Site
45 Days
Bedrooms
3
Inside Area (SqFt)
2,200 sqft
Total Baths
2
Full Baths
1
Partial Baths
1
Lot Size
0.09 Acres
Year Built
1960
MLS Number
PAPH2668968
Status
Active
Property Tax
$4,346
HOA/Condo/Coop Fees
N/A
Sq Ft Source
Estimated
Friends & Family
React
Comment
Invite
No Comments Yet
Did you know? You can invite friends and family to your search. They can join your search, rate and discuss listings with you.
Recent Activity
2 weeks ago
Price changed to $385,000
2 weeks ago
Listing updated with changes from the MLS
a month ago
Status changed to Active
a month ago
Listing first seen on site
General Features
Acres
0.09
Attached Garage
Yes
Foundation
Permanent
Garage
Yes
Garage Spaces
1
Levels
Two
Parking
GarageDrivewayAttached
Parking Spaces
3
Property Sub Type
Townhouse
Sewer
Public Sewer
Special Circumstances
Standard
SqFt Above
1100
SqFt Below
1100
SqFt Total
2200
Style
Raised Ranch/Rambler
Water Source
Public
Zoning
RSA3
Interior Features
Appliances
Gas Water Heater
Basement
FinishedExterior EntryWalk-Out Access
Cooling
Central AirGas
Electric
100 Amp Service
Heating
Central
Main Level Bedrooms
3
Save
Ask
Tour
Hide
Share
Exterior Features
Pool Features
None
Community Features
MLS Area
19111 (19111)
School District
THE SCHOOL DISTRICT OF PHILADELPHIA
Schools
School District
THE SCHOOL DISTRICT OF PHILADELPHIA
Elementary School
Unknown
Middle School
Unknown
High School
Unknown
Listing courtesy of Iron Valley Real Estate Lower Gwynedd



Did you know? You can invite friends and family to your search. They can join your search, rate and discuss listings with you.