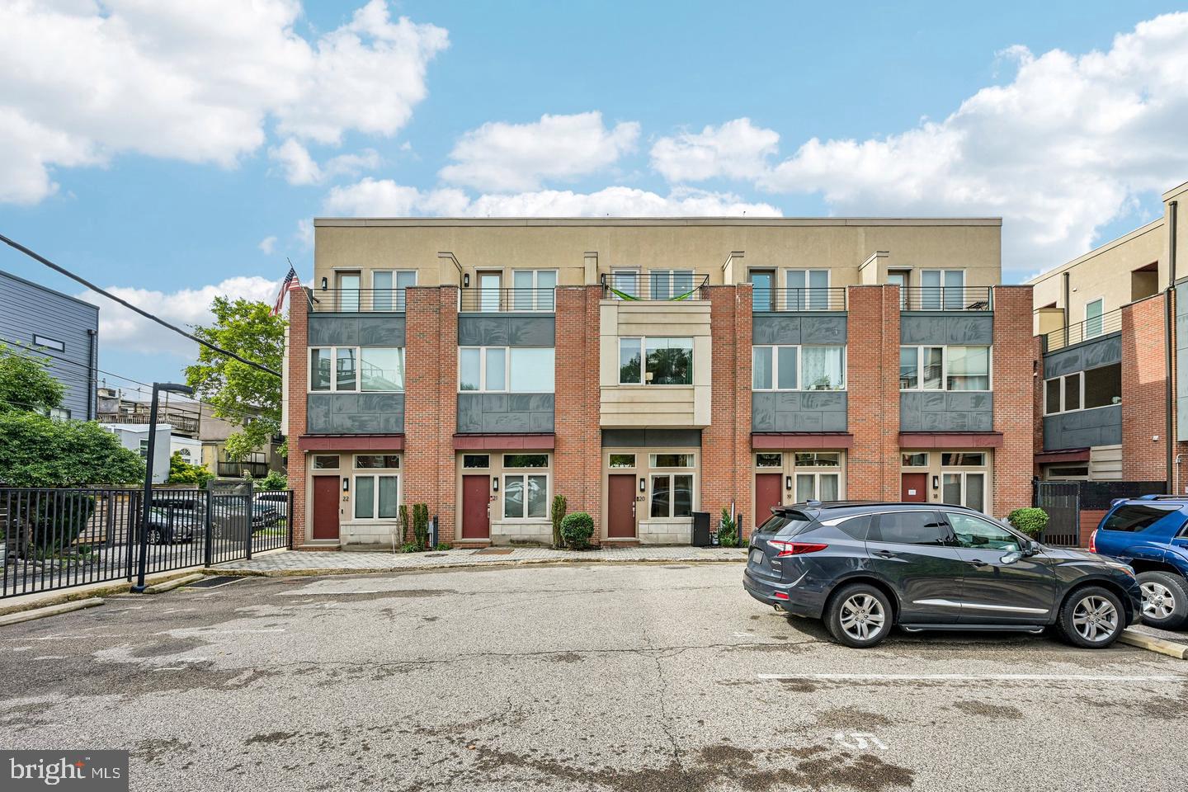
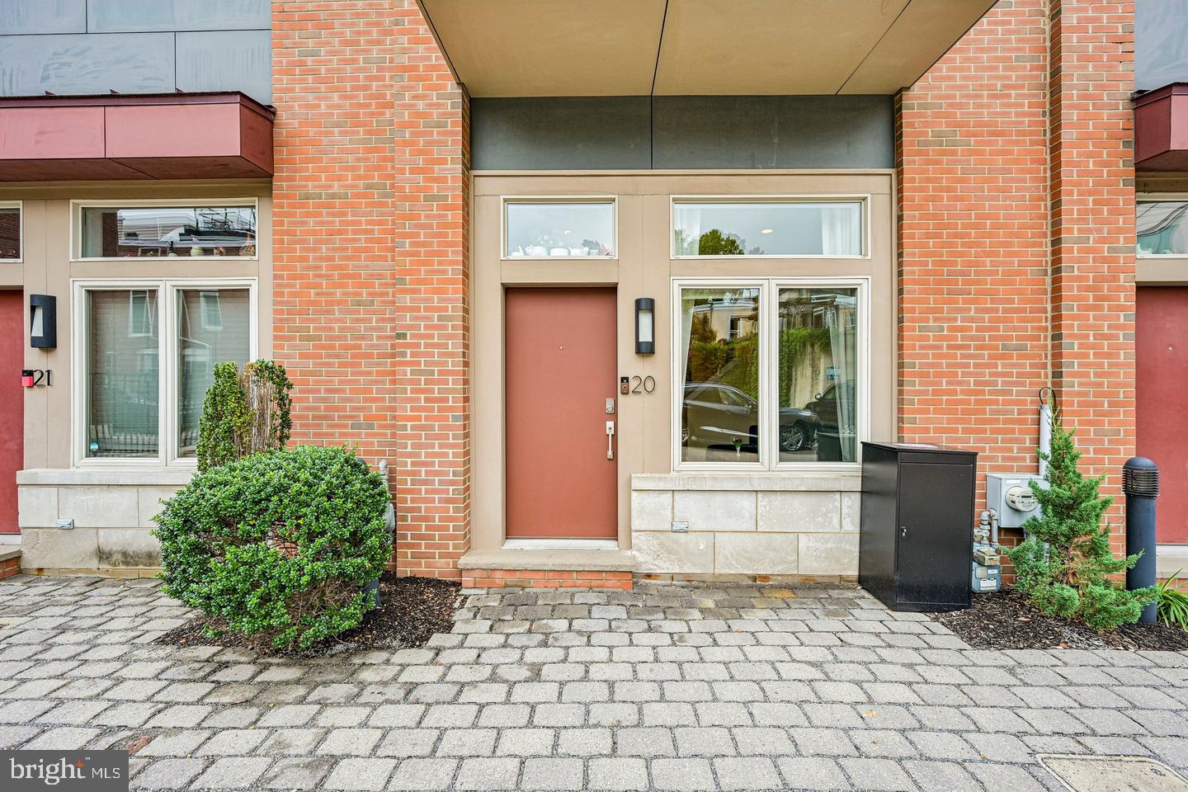
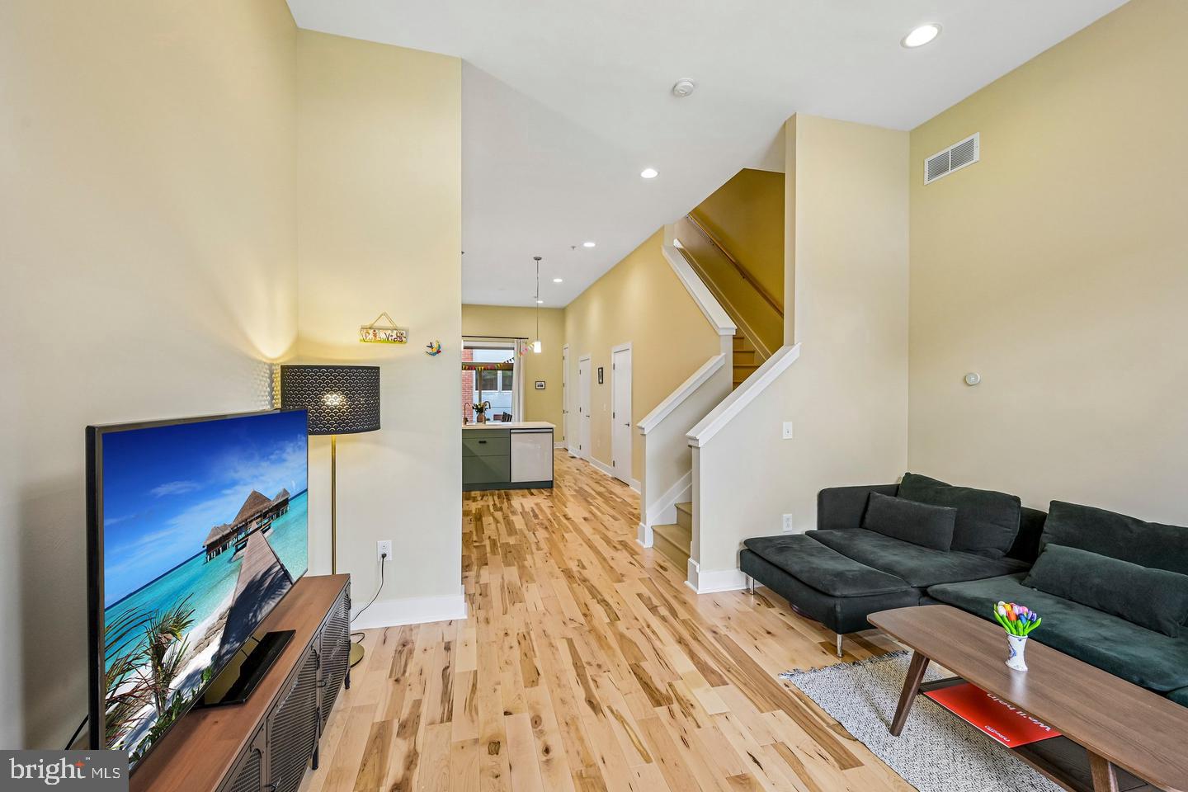
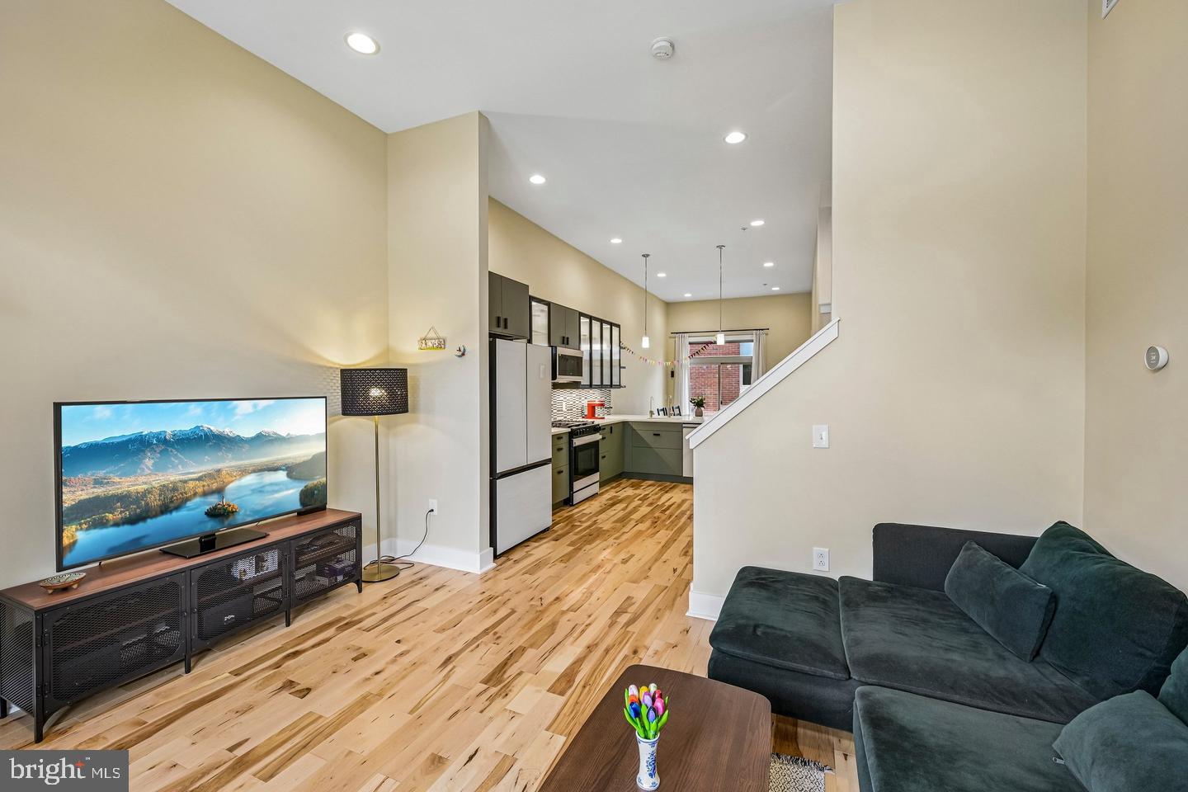
Welcome to this beautifully renovated townhome tucked just off a main street in the heart of Northern Liberties. Offering the perfect blend of modern updates, spacious living, private outdoor space, and convenient city parking, this exceptional home is truly move-in ready. A partially gated community provides one dedicated parking space, making coming and going a breeze in the city. Enter inside to find new hardwood flooring throughout the entire home and a freshly painted interior. The open-concept main level features a spacious living room with a large front-facing window that fills the space with natural light and flows seamlessly into the eat-in kitchen. The newly renovated kitchen features new white glass appliances, new cabinetry, and a breakfast bar that opens to the dining area. Sliding glass doors off the dining area lead to your own personal patio, which provides direct access to the gated shared courtyard. The second level offers two generously sized bedrooms, each with ample closet space, sharing a full hall bathroom with a new vanity. A dedicated laundry room is also conveniently located on this level and features a new washer and dryer. Continue to the third level to discover the impressive primary suite. This oversized retreat features a custom closet organization system and a private front-facing balcony. The luxurious ensuite bathroom offers a glass-enclosed walk-in shower, new vanity, and a window that provides an abundance of natural light. A convenient beverage bar with a built-in refrigerator leads to your private rear balcony, creating the perfect spot for morning coffee or evening relaxation. The fully finished basement provides substantial additional living space that can easily be customized to suit your needs—whether you envision a home office, media room, gym, or additional lounge space. A spacious unfinished area provides excellent storage. Thoughtful upgrades throughout include a reverse osmosis drinking water filtration system, while both private balconies have been professionally recoated with liquid rubber for added durability and protection. Located in one of Philadelphia's most vibrant neighborhoods, this home puts you within easy reach of restaurants, coffee shops, grocery stores, and Center City. A community park featuring a brand-new playground is just three blocks away. With beautiful renovations, multiple outdoor spaces, generous living areas, dedicated parking, and an unbeatable Northern Liberties location, this is city living at its finest.
Save
Ask
Tour
Hide
Share
Listing Snapshot
Price
$650,000
Days On Site
24 Days
Bedrooms
3
Inside Area (SqFt)
2,510 sqft
Total Baths
3
Full Baths
2
Partial Baths
1
Lot Size
0.02 Acres
Year Built
2013
MLS® Number
PAPH2668982
Status
Active
Property Tax
$7,824
HOA/Condo/Coop Fees
$218 monthly
Sq Ft Source
Assessor
Friends & Family
React
Comment
Invite
No Comments Yet
Did you know? You can invite friends and family to your search. They can join your search, rate and discuss listings with you.
Recent Activity
a week ago
Listing updated with changes from the MLS®
3 weeks ago
Listing first seen on site
General Features
Acres
0.02
Cross Street
St John Neumann Way
Foundation
Concrete Perimeter
Levels
Three Or More
Parking
AssignedParking Lot
Parking Spaces
1
Property Sub Type
Townhouse
Sewer
Public Sewer
Special Circumstances
Standard
SqFt Above
1854
SqFt Below
656
SqFt Total
2510
Style
Straight Thru
Water Source
Public
Zoning
RESIDENTIAL
Interior Features
Appliances
OvenGas RangeGas OvenGas Water HeaterDishwasherDisposalRefrigeratorMicrowaveENERGY STAR Qualified Appliances



Did you know? You can invite friends and family to your search. They can join your search, rate and discuss listings with you.