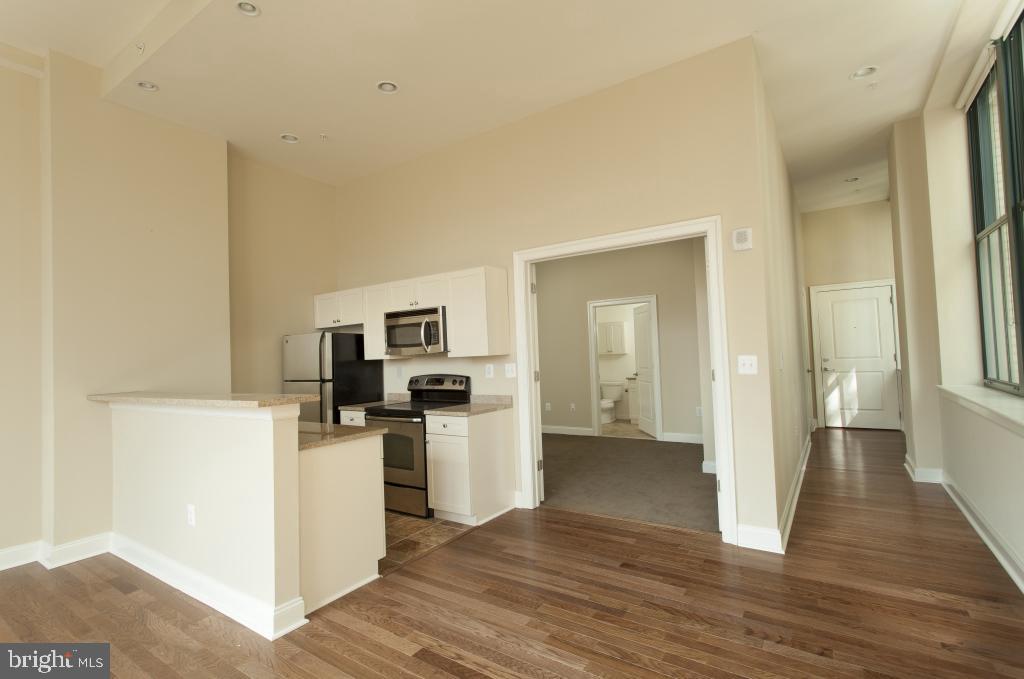
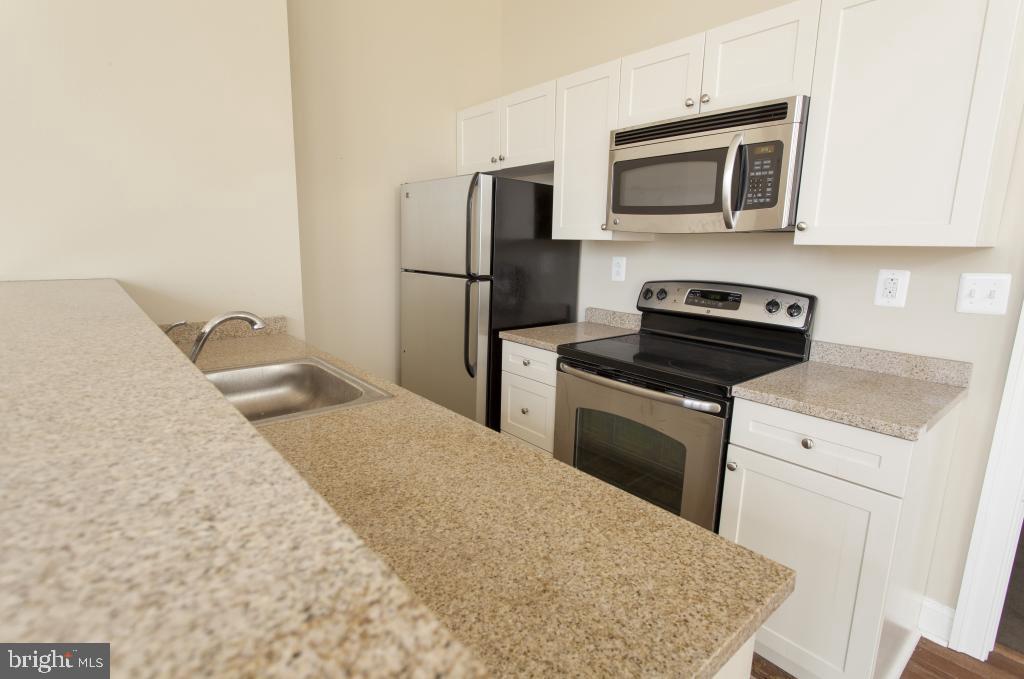
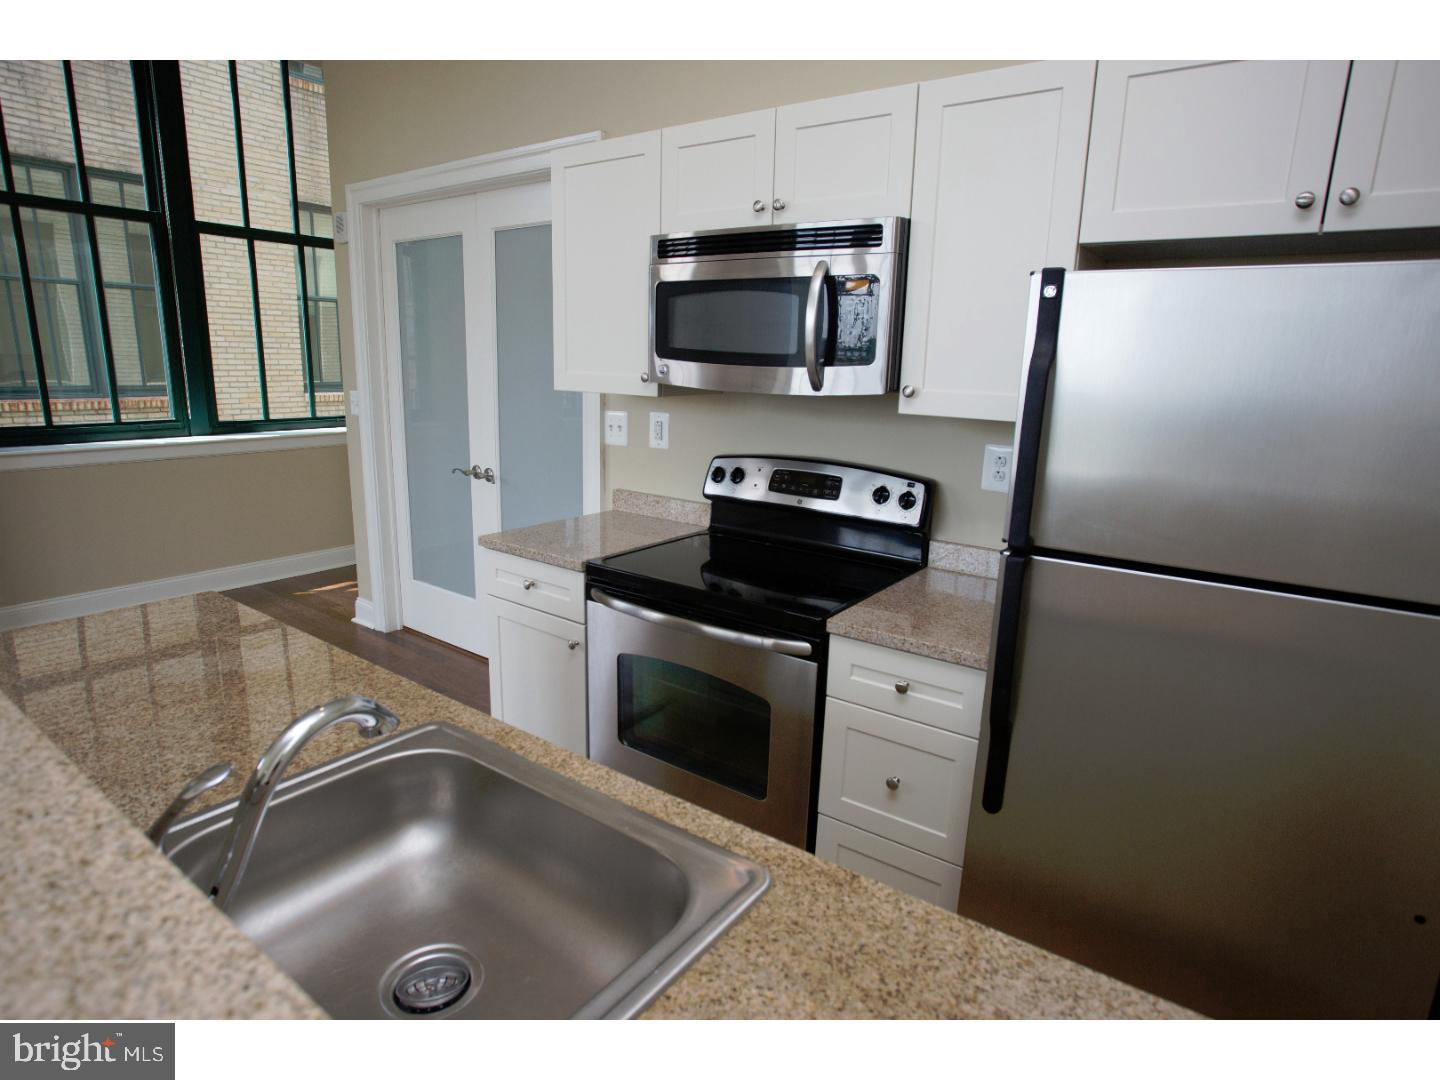
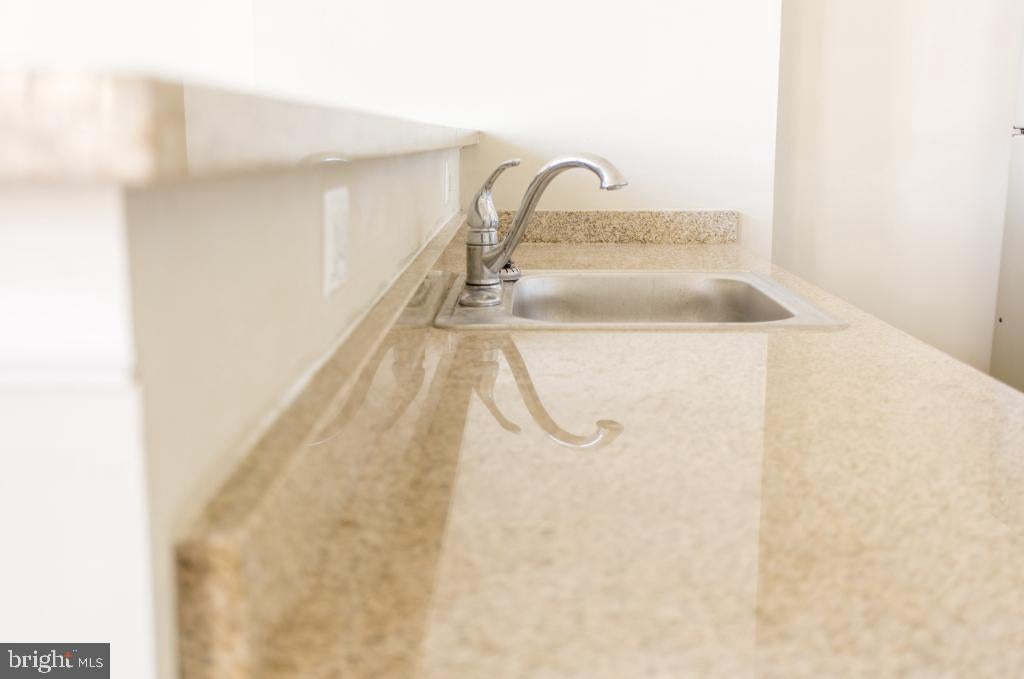
Sophisticated City Living: Discover this SOCIETY HILL Charming boutique apartment building. Each residence features HARDWOOD FLOORING throughout, modern kitchens with granite countertops, STAINLESS STEEL APPLIANCES, BREAKFAST BAR, and custom SOLAR SHADES. Apartments are also equipped with full-size WASHERS AND DRYERS, spacious living areas, EXPANSIVE WINDOWS, and some units offer PRIVATE BALCONIES. Residents benefit from high-efficiency, multi-zone heating and cooling systems, as well as being cable-ready and wired for high-speed internet.
Building amenities include a state-of-the-art FITNESS CENTER, controlled building access, bike storage, ELEVATOR access, and an on-site Frieda Café. The building is PET-FRIENDLY and provides services such as a FRONT DESK attendant, package-acceptance service, 24-hour emergency maintenance, and an online resident portal for rent payments and maintenance requests.
This building has a walkability score of 100, placing residents within easy walking distance to the city’s most popular attractions, lounges, bars, and exceptional dining. This location is perfect for students, young professionals, and couples who want to fully experience the vibrant neighborhood around them. Originally built in 1926 as an office building, 320 Walnut has been thoughtfully restored and converted into 77 upscale apartment homes, including four penthouse apartments.
The neighborhood offers proximity to iconic landmarks such as the National Constitution Center, Betsy Ross House, Pennsylvania Convention Center, Chinatown, and Jeweler’s Row. Nearby educational institutions include Thomas Jefferson University and Jefferson University Hospitals. Residents will also enjoy world-class dining options like Zahav, Positano Coast, The Melting Pot, Jones, Morimoto, and Rosa Blanca, all within a few blocks. With easy access to the Market East SEPTA station, SEPTA bus routes, and just a 22-minute trip to Philadelphia International Airport, 320 Walnut offers unmatched convenience and luxury in one of the city’s most historic and desirable neighborhoods. **PLEASE NOTE: PHOTOS SHOWN ARE OF A MODEL UNIT. ACTUAL FINISHES AND LAYOUT MAY VARY. PRICING AND AVAILABILITY ARE SUBJECT TO CHANGE.**
Save
Ask
Tour
Hide
Share
Listing Snapshot
Price
$2,365
Days On Site
44 Days
Bedrooms
1
Inside Area (SqFt)
804 sqft
Total Baths
1
Full Baths
1
Partial Baths
N/A
Lot Size
0.27 Acres
Year Built
2018
MLS Number
PAPH2669024
Status
Active
Property Tax
N/A
HOA/Condo/Coop Fees
N/A
Sq Ft Source
Estimated
Friends & Family
React
Invite
Recent Activity
a month ago
Listing updated with changes from the MLS
a month ago
Listing first seen on site
General Features
Acres
0.27
Available on
2026-10-09
Cross Street
3rd
Levels
One
Parking
None
Pets
Breed RestrictionsYes
Property Sub Type
Condominium
Sewer
Public Sewer
SqFt Above
804
SqFt Total
804
Style
OtherUnit/Flat
Water Source
Public
Zoning
NA
Interior Features
Appliances
Electric RangeElectric OvenElectric Water HeaterWasherDryerMicrowaveRefrigeratorStainless Steel Appliance(s)