Brand new Rubber Roof just installed with a 12 year warranty!
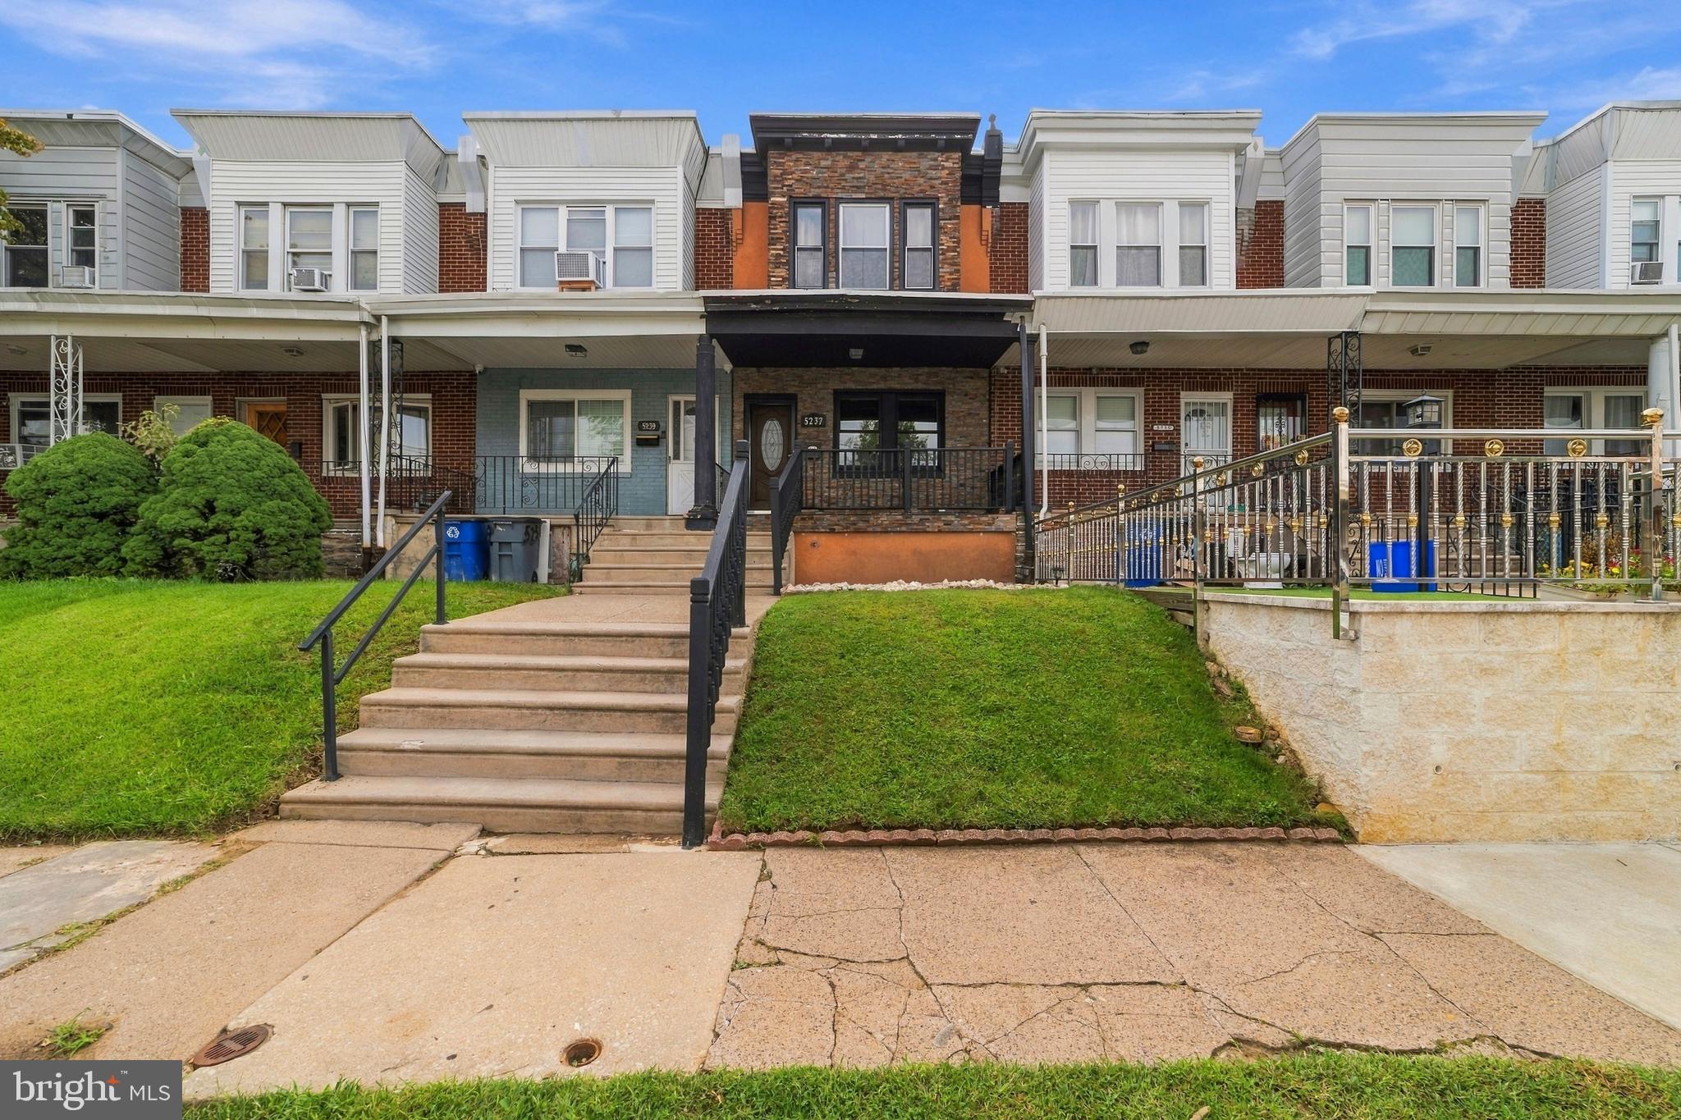
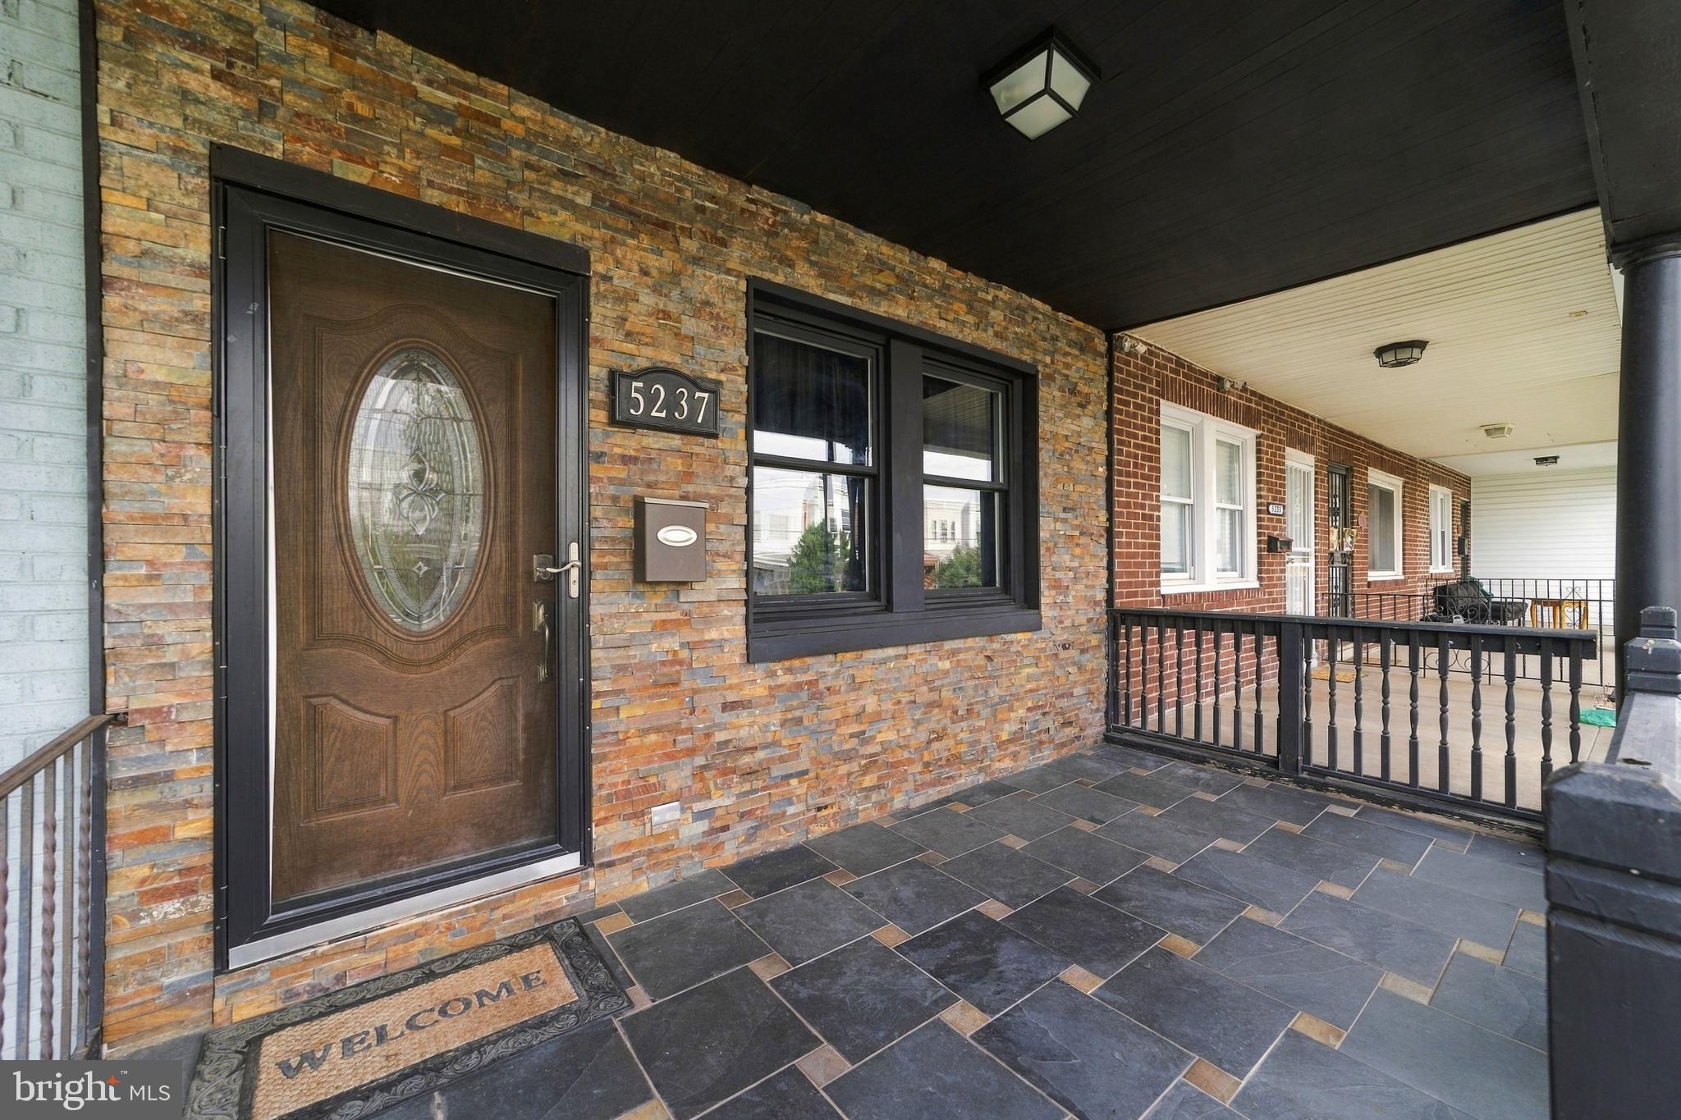
Welcome to 5237 Sylvester Street, one of the larger row homes in the neighborhood, offering three bedrooms, one-and-a-half baths, an updated interior, finished lower level, flexible living space, outdoor living, and the added convenience of off-street parking.
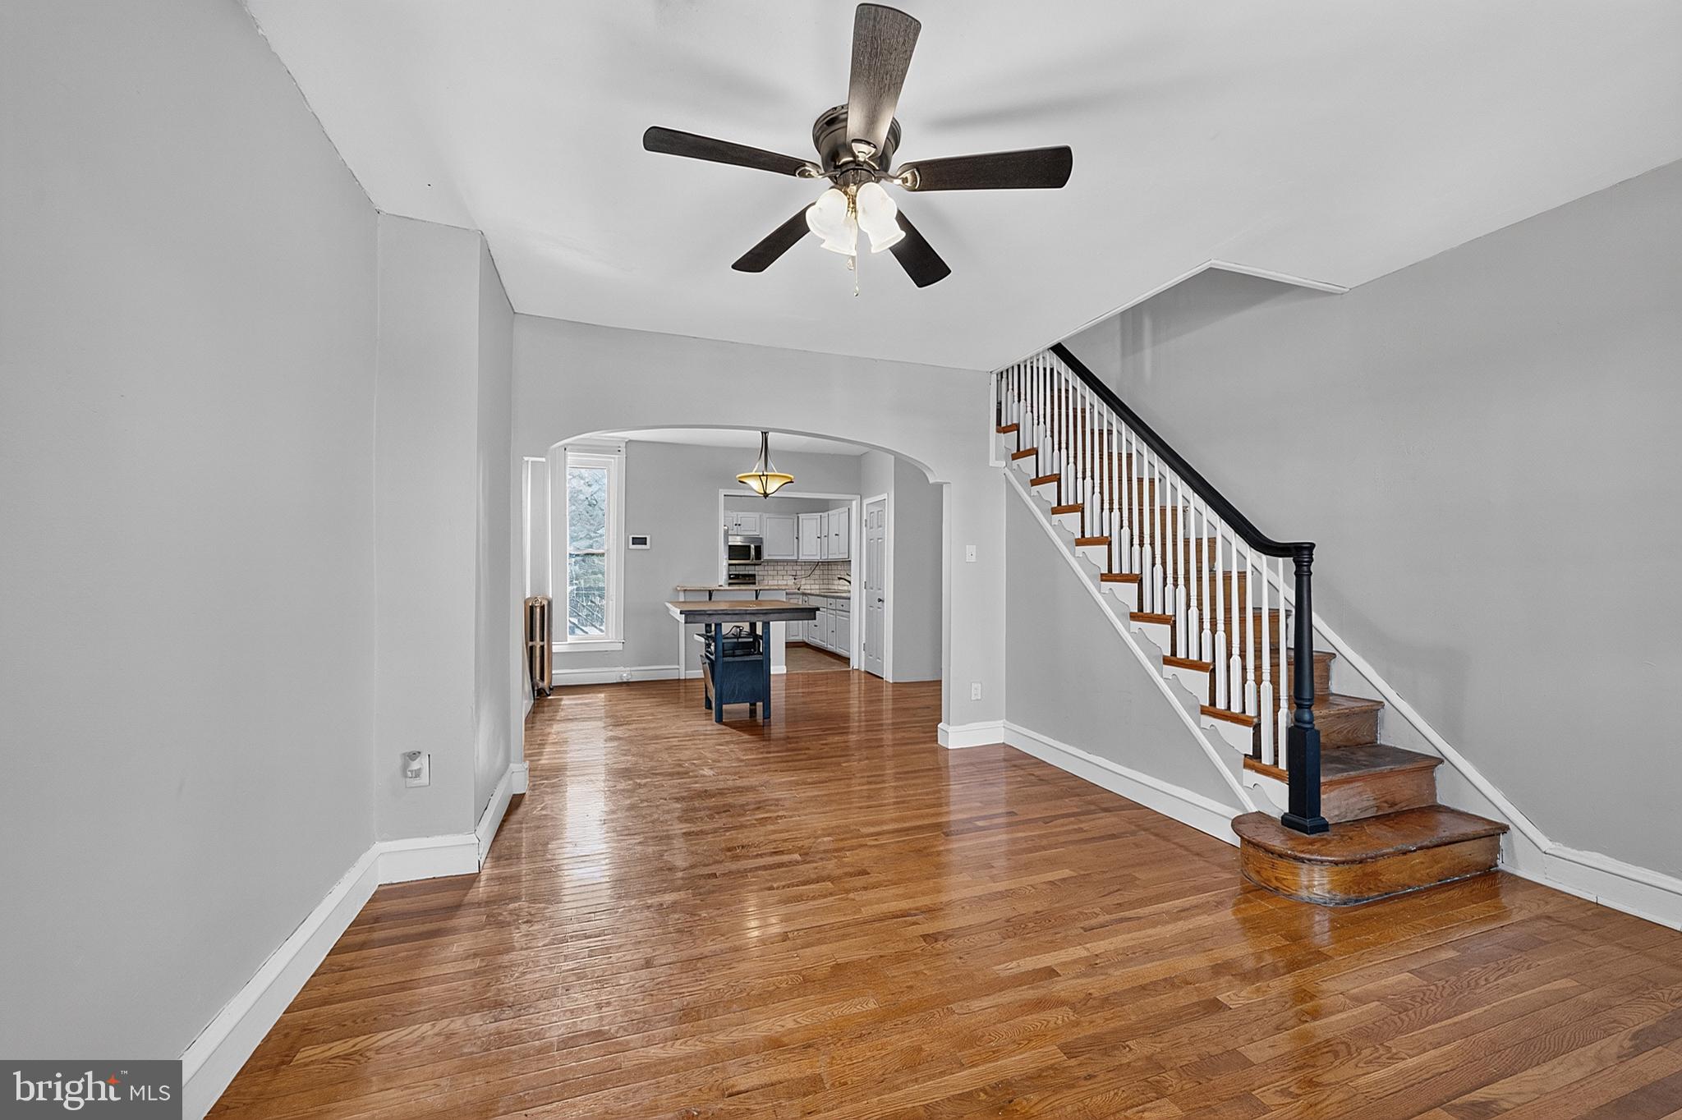
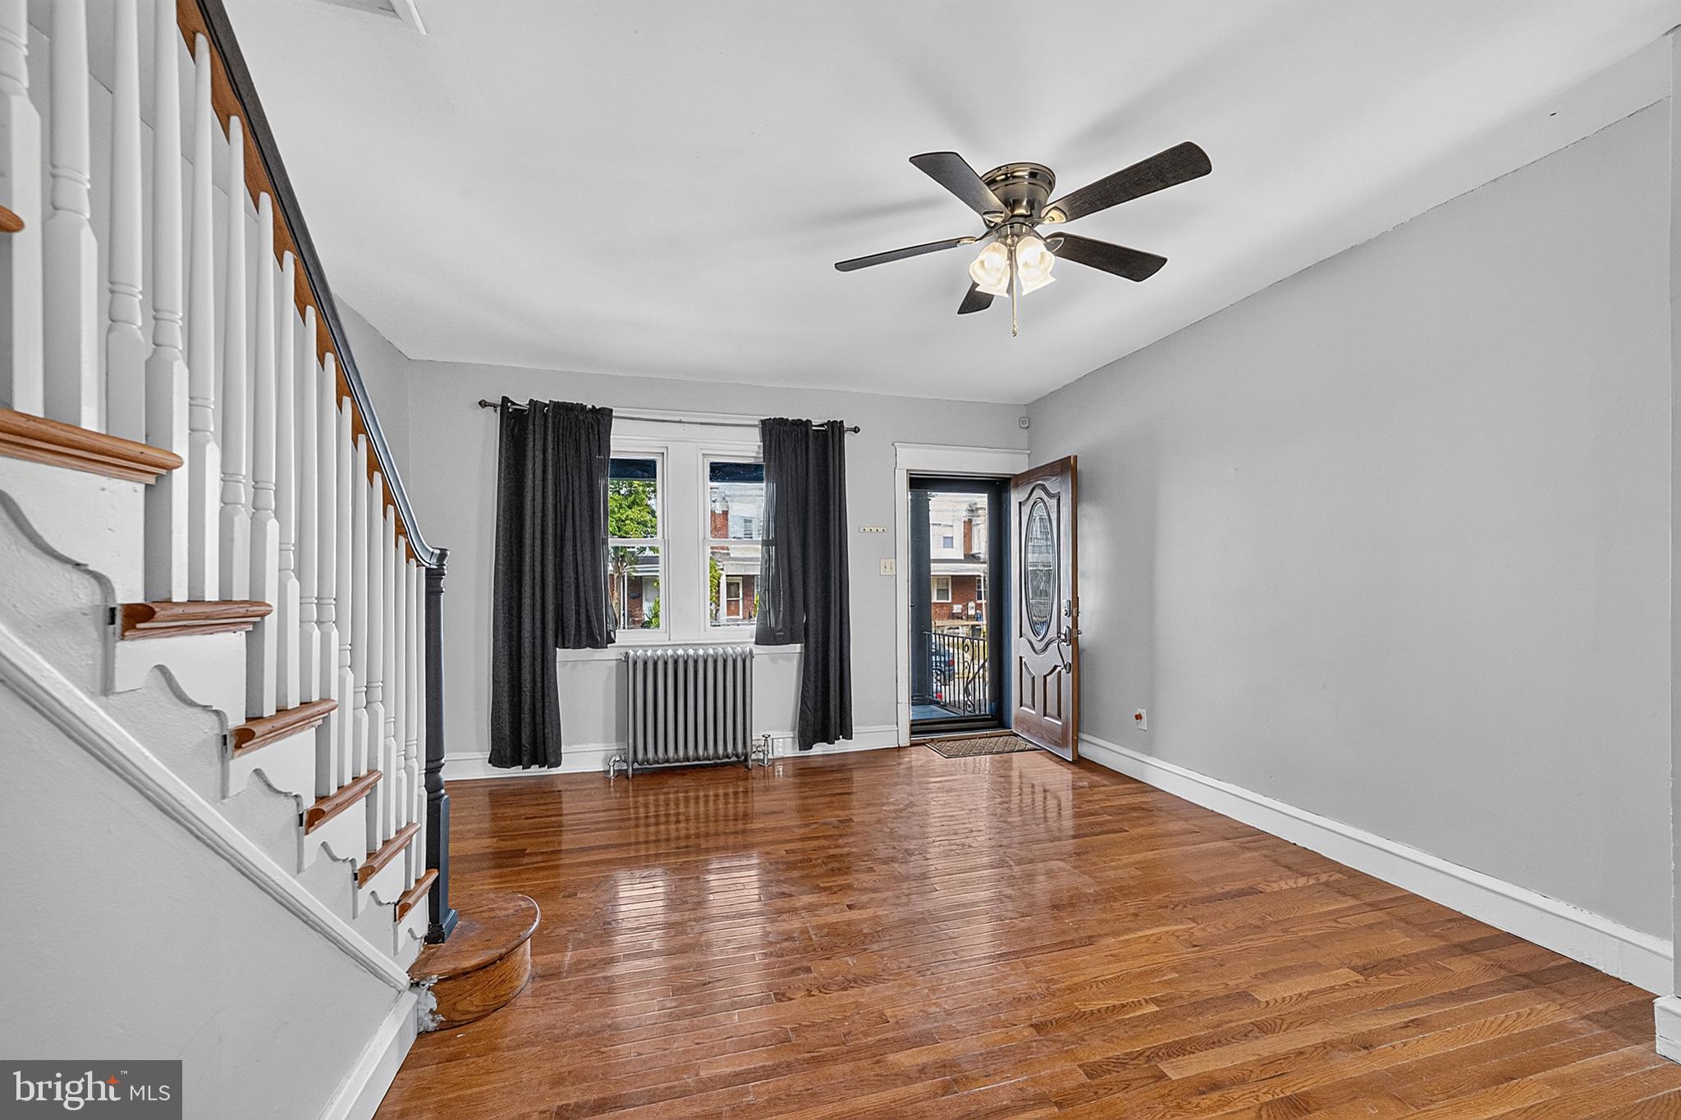
Hardwood floors and neutral finishes greet you as you enter the spacious living room, which flows through a wide arched opening into the dining area, creating an open and connected feel throughout the main level.
The kitchen features granite countertops, stainless steel appliances, subway tile backsplash, ample cabinetry, and a breakfast bar overlooking the dining area.
Upstairs, you’ll find three bedrooms with hardwood flooring, along with a recently remodeled, tiled full hall bathroom featuring a shower/tub combination.
The finished lower level adds even more usable space and includes a half bathroom, separate laundry area, and additional flex space created from the former garage. Whether used as a family room, recreation area, home office, workout space, or a combination of uses, this level gives you valuable flexibility to make the space work for you.
Outside, a large elevated rear deck provides additional space to enjoy, while the fenced rear yard and off-street driveway parking add even more functionality.
When it comes to the surrounding area, three nearby favorites include Frankford Playground, the Frankford Transportation Center at Bridge & Pratt for convenient SEPTA access, and the shopping, dining, and everyday conveniences around Harbison Avenue and Roosevelt Boulevard.
With three bedrooms, one-and-a-half baths, a recently remodeled bathroom, finished lower level with additional flex space, rear deck, fenced yard, and off-street parking, 5237 Sylvester Street offers plenty of space and flexibility, both inside and out.
Please take a minute to view the video tour and then schedule your in-person showing appointment today.
Save
Ask
Tour
Hide
Share
Listing Snapshot
Price
$250,000
Days On Site
43 Days
Bedrooms
3
Inside Area (SqFt)
1,326 sqft
Total Baths
2
Full Baths
1
Partial Baths
1
Lot Size
0.04 Acres
Year Built
1924
MLS Number
PAPH2669104
Status
Active
Property Tax
$2,614
HOA/Condo/Coop Fees
N/A
Sq Ft Source
Assessor
Friends & Family
React
Invite
Recent Activity
3 weeks ago
Listing updated with changes from the MLS
a month ago
Status changed to Active
a month ago
Listing first seen on site
General Features
Acres
0.04
Foundation
Stone
Levels
Two
Parking
Driveway
Parking Spaces
1
Property Sub Type
Townhouse
Sewer
Public Sewer
Special Circumstances
Standard
SqFt Above
1326
SqFt Total
1326
Style
Straight Thru
Water Source
Public
Zoning
RSA5
Interior Features
Appliances
Gas Water Heater
Basement
Finished
Heating
Natural GasHot WaterRadiant
Save
Ask
Tour
Hide
Share
Exterior Features
Pool Features
None
Community Features
MLS Area
19124 (19124)
School District
PHILADELPHIA CITY
Schools
School District
PHILADELPHIA CITY
Elementary School
Unknown
Middle School
Unknown
High School
Unknown
Listing courtesy of Century 21 Advantage Gold-Southampton