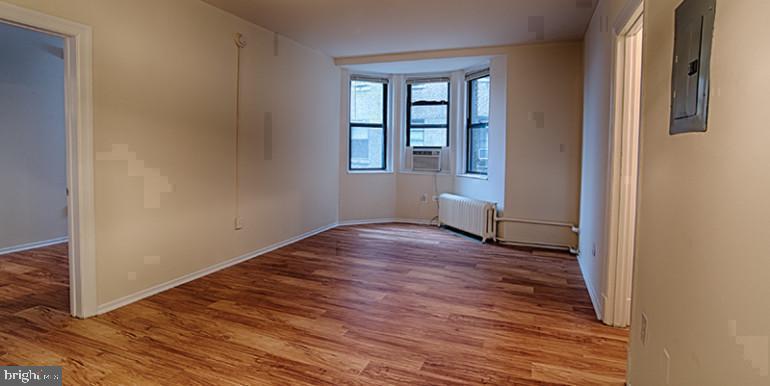
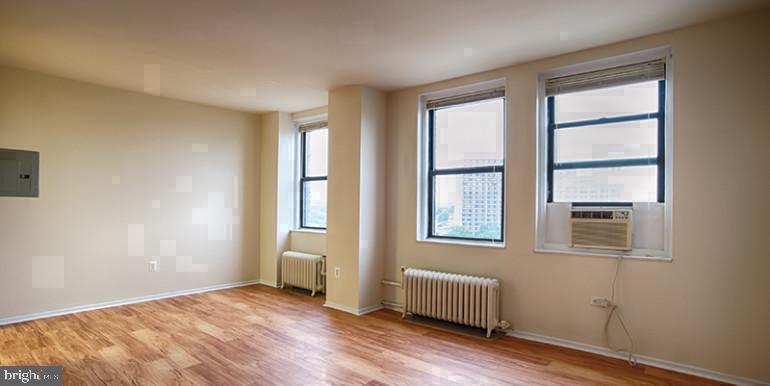
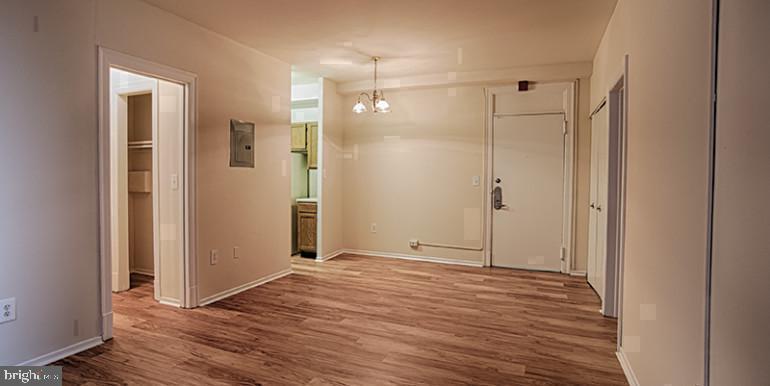
Built in 1922 and shaped by the architectural character of early twentieth-century Philadelphia, this studio at Chestnut Hall carries a sense of history that newer construction simply cannot replicate. At 440 square feet, the open floor plan makes every inch feel intentional — a space where the kitchen, living area, and sleeping quarters exist in an easy, flowing relationship rather than as isolated rooms separated by unnecessary walls.
The kitchen sits at the heart of the experience. Upgraded countertops provide a clean, substantial surface for morning coffee prep or an impromptu weeknight dinner, and the stainless steel appliances — refrigerator, microwave, ice maker, and disposal — give the space a polished, cohesive look that elevates daily routine. A full-size washer and dryer are tucked within the unit itself, which means laundry fits into the rhythm of a regular evening rather than becoming a separate errand. The walk-in closet offers storage that most studios cannot match, and the open layout allows furniture to breathe rather than crowd.
University City is the kind of neighborhood that rewards those who want to actually live in their surroundings rather than commute through them. Chestnut Street hums with the energy of bookstores, coffee shops, research hospitals, and long-running local businesses that have stood alongside newer arrivals for decades. The sidewalks here carry students, professors, healthcare workers, and longtime residents in equal measure, creating a neighborhood texture that is both intellectual and genuinely human. Neighbors nod to each other at the corner shop. The rhythm of the block has a familiarity that takes most neighborhoods years to earn.
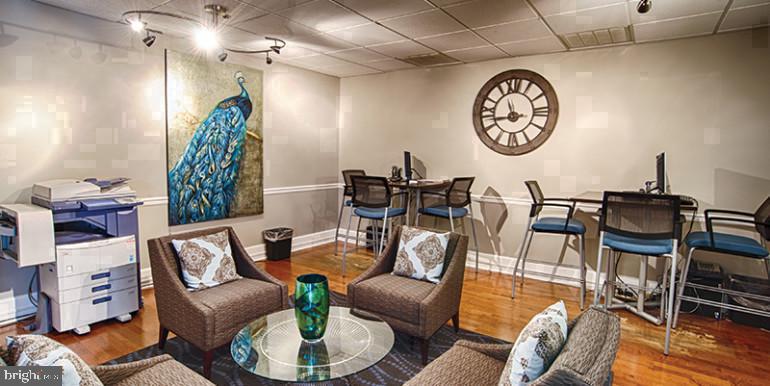
Chestnut Hall itself offers a full slate of amenities that expand the square footage of daily life well beyond the unit's walls. The roof deck is where evenings tend to migrate — a place to watch the city skyline soften in the last light of an afternoon or catch a breeze after a long day. The fitness center is steps from the elevator, making a morning workout far more likely when it requires no commute. A game room and meeting room round out the social infrastructure, offering spaces for gathering that feel distinct from the apartment itself. A concierge and dedicated security provide a consistent, attentive presence in the building. The dog park accommodates four-legged residents, and the building's pet policy extends to both cats and dogs, which means the household does not have to be negotiated.
The elevator makes the building accessible across floors, and the picnic area offers another outdoor option beyond the roof deck for warmer months when being outside simply feels necessary.
Positioned along Chestnut Street in the heart of University City, Chestnut Hall places residents within easy reach of the broader city. The density of transit options in this corridor — surface lines, regional connections, and the arteries that move people into and through Center City — means that the rest of Philadelphia is never far. Whether the destination is a hospital shift, a Center City office, or a weekend afternoon somewhere entirely different, the access is there without the friction that more remote addresses demand. University City does not ask its residents to sacrifice city life for neighborhood character. Here, both exist in the same zip code. Pricing and availability subject to change on a daily basis. Photos are of model units. Parking may be available subject to availability and may be an additional fee.
Save
Ask
Tour
Hide
Share
Listing Snapshot
Price
$1,181
Days On Site
43 Days
Bedrooms
N/A
Inside Area (SqFt)
440 sqft
Total Baths
1
Full Baths
1
Partial Baths
N/A
Lot Size
N/A
Year Built
1925
MLS Number
PAPH2669248
Status
Active
Property Tax
N/A
HOA/Condo/Coop Fees
N/A
Sq Ft Source
Estimated
Friends & Family
React
Comment
Invite
No Comments Yet
Did you know? You can invite friends and family to your search. They can join your search, rate and discuss listings with you.



Did you know? You can invite friends and family to your search. They can join your search, rate and discuss listings with you.