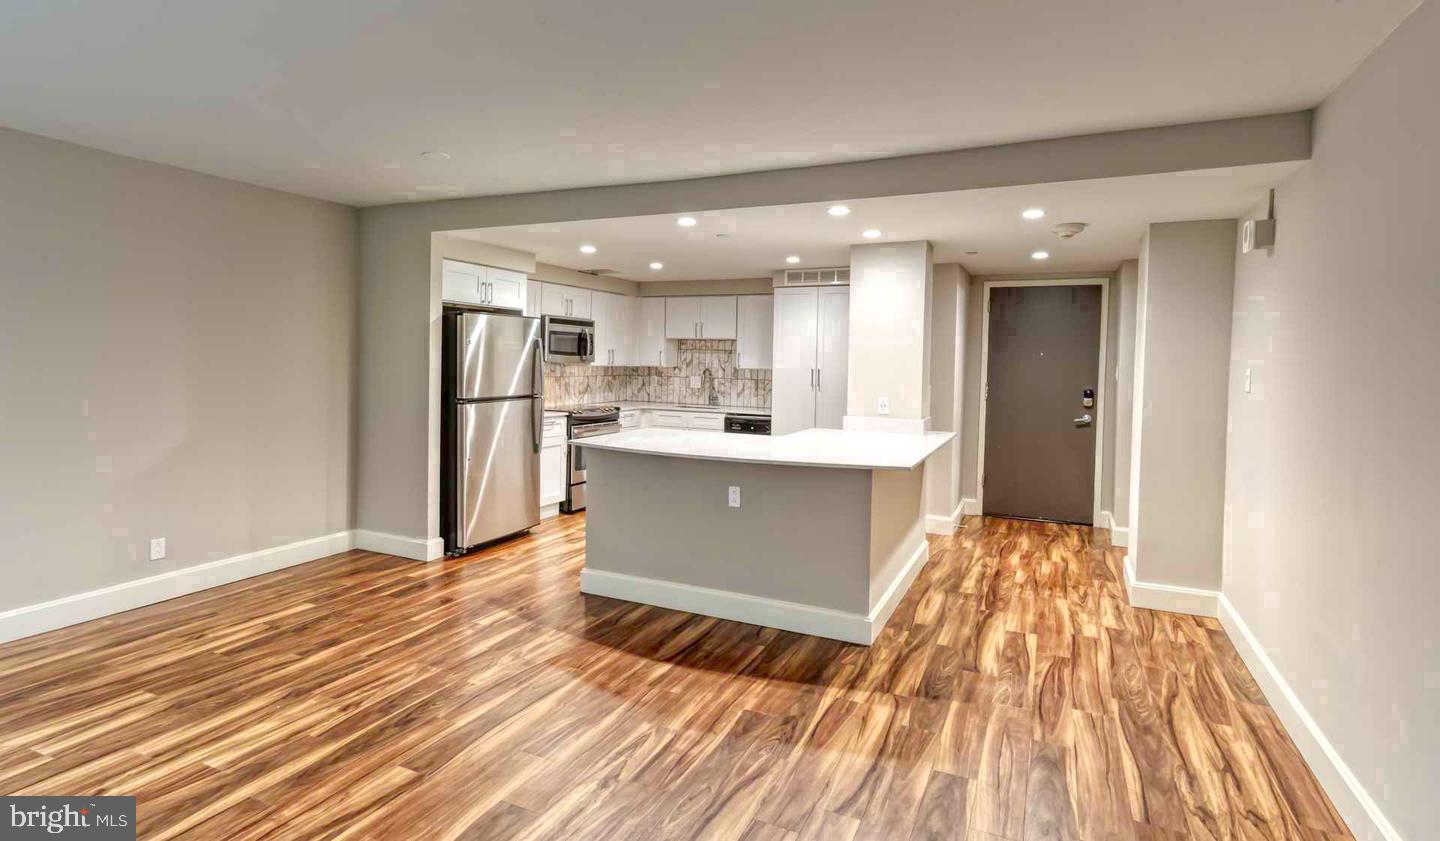
Hardwood floors and oversized windows set this sixteenth-floor three-bedroom, two-bath residence apart from the moment you cross the threshold. At 1,650 square feet, the layout unfolds generously, with an open floor plan that draws the living and dining areas together beneath natural light that shifts through the day. Morning coffee tastes different when you can watch the city stretch out before you, and evenings here carry the quiet satisfaction of space that actually fits your life.
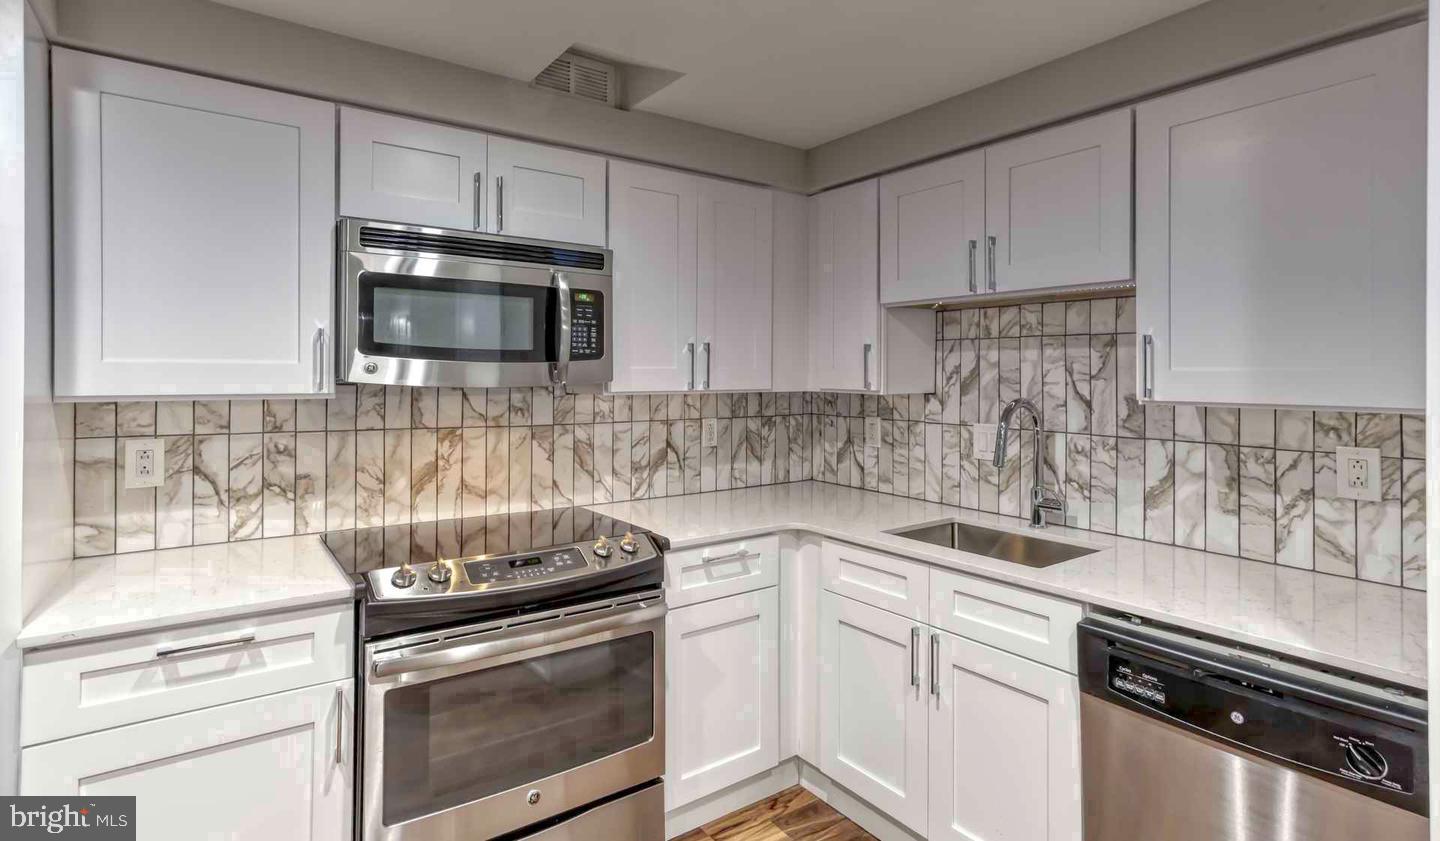
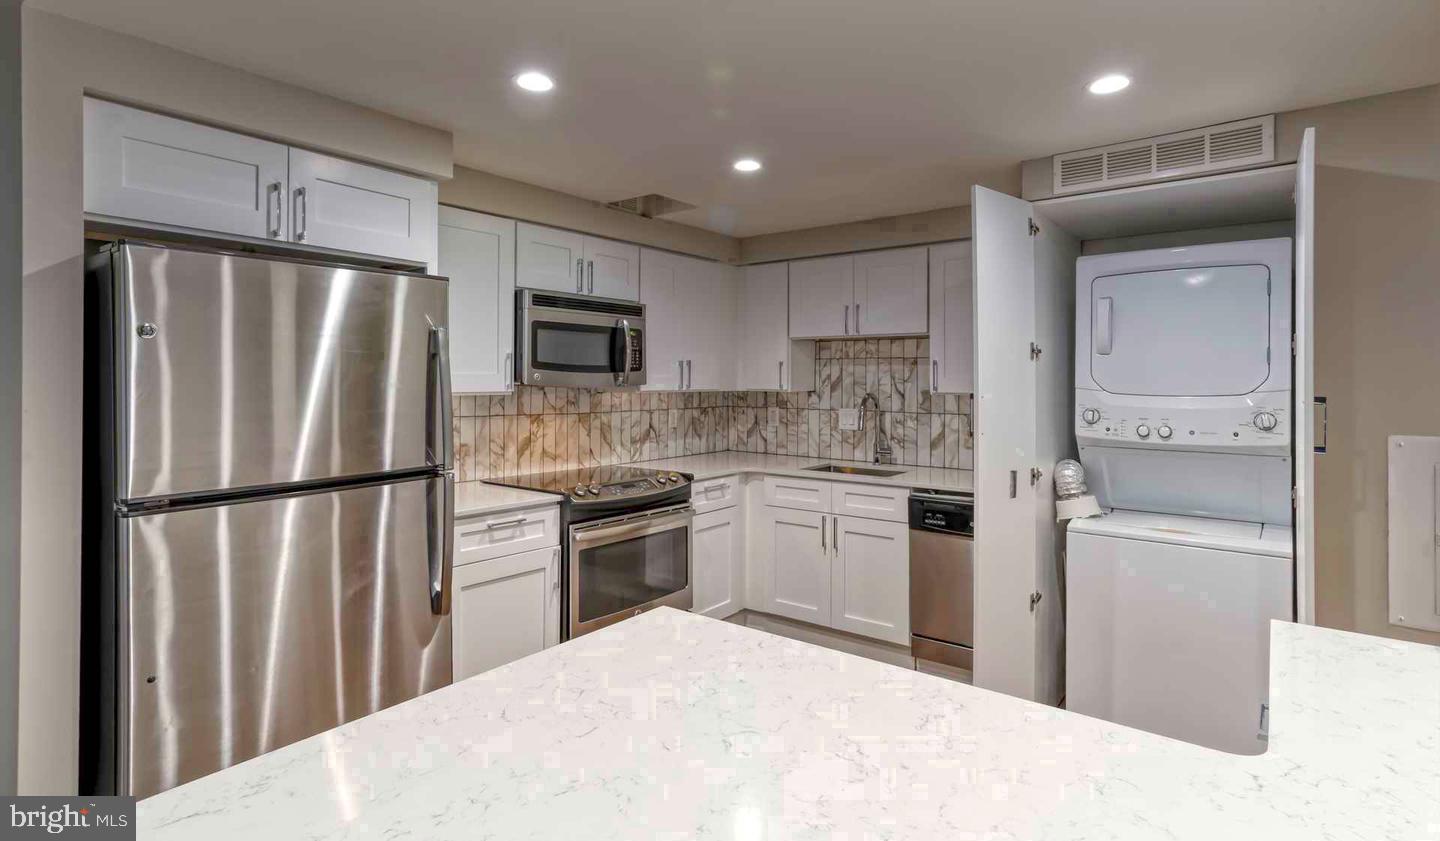
The kitchen is the kind you cook in rather than work around. Upgraded countertops provide real prep room, stainless steel appliances handle everything from a weeknight stir-fry to a Sunday brunch spread, and the dishwasher and disposal mean cleanup is never the event it could be. A built-in microwave, ice maker, and refrigerator round out a setup that makes grocery-to-table feel seamless. Window treatments frame the views while keeping the mood exactly where you want it throughout the day.
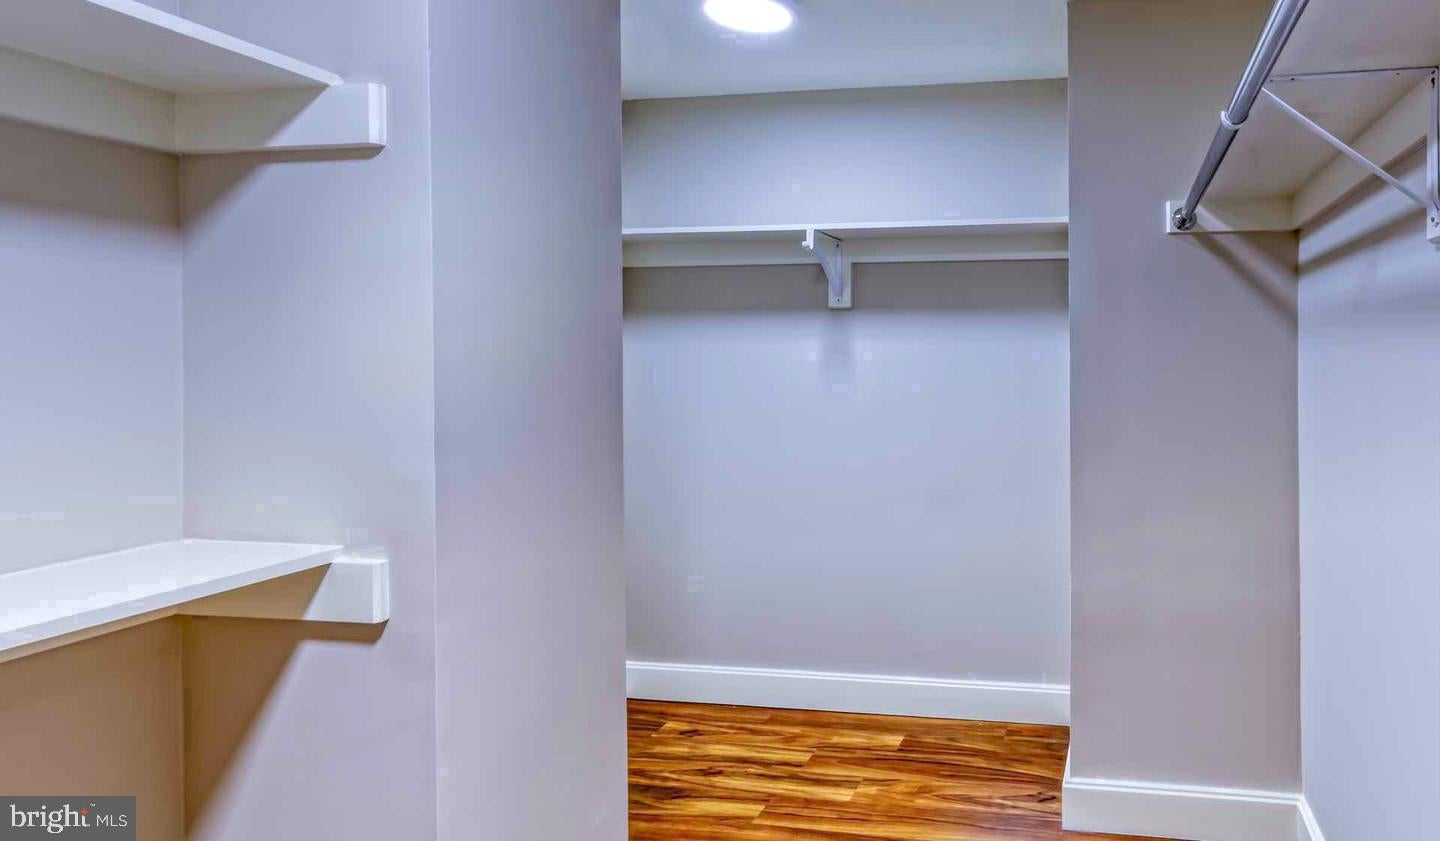
All three bedrooms offer genuine room to breathe, and the in-unit washer and dryer mean laundry happens on your schedule, not the building's. Walk-in closet space keeps everything organized without compromise, and having a bedroom accessible from the entry level adds flexibility that larger households genuinely appreciate. Two full bathrooms mean mornings move without negotiation.
Living at 1815 John F Kennedy Boulevard places you in Logan Square, one of Philadelphia's most walkable and architecturally rich neighborhoods. The parkway is practically at your door, with the Barnes Foundation, the Franklin Institute, and the surrounding cultural corridor all within easy reach on foot. Center City's core is minutes away by foot or a short ride, making a car-free routine entirely realistic for daily commutes or weekend errands alike.
The Sterling's amenity package is built for the full arc of a resident's day. A concierge greets you coming and going, a fitness center handles mornings before your commute, and the rooftop deck gives the evening somewhere worth going. When the weather calls for it, the pool and spa invite a longer pause. The sauna, game room, and clubhouse create options for the nights when staying in means staying active, and the meeting room is there when the home office needs a change of scenery. A gated property with professional security and elevator access means the building takes the practical details seriously.
Your pets are welcome here, too. A dog park on the property means the morning walk starts and ends without a production, and cats settle in as easily as their owners do. Garage parking is available for those who keep a car in the city, adding a layer of convenience that Logan Square's central location makes genuinely optional rather than necessary.
This is a home that fits the pace of a city life lived fully, where the layout supports the way you actually move through your day. Pricing and availability subject to change on a daily basis. Photos are of model units. Parking may be available subject to availability and may be an additional fee.
Save
Ask
Tour
Hide
Share
Listing Snapshot
Price
$4,867
Days On Site
24 Days
Bedrooms
3
Inside Area (SqFt)
1,650 sqft
Total Baths
2
Full Baths
2
Partial Baths
N/A
Lot Size
N/A
Year Built
2018
MLS® Number
PAPH2669252
Status
Active
Property Tax
N/A
HOA/Condo/Coop Fees
N/A
Sq Ft Source
Estimated
Friends & Family
React
Comment
Invite
No Comments Yet
Did you know? You can invite friends and family to your search. They can join your search, rate and discuss listings with you.
Recent Activity
7 hours ago
Listing updated with changes from the MLS®
3 weeks ago
Listing first seen on site
General Features
Attached Garage
Yes
Available on
2026-11-07
Garage
Yes
Garage Spaces
1
Levels
One
Parking
Garage Door OpenerPermit RequiredGarageAssignedAttached
Parking Spaces
1
Pets
Cats OKDogs OKYes
Property Sub Type
Condominium
Sewer
Private Sewer
SqFt Above
1650
SqFt Total
1650
Style
ContemporarySplit Level
Water Source
Public
Zoning
N/A
Interior Features
Appliances
Electric Water HeaterRange HoodRefrigeratorWasherDryerDishwasherMicrowaveDisposalStainless Steel Appliance(s)
Cooling
Central Air
Furnished
Unfurnished
Heating
ElectricForced Air
Interior
Walk-In Closet(s)Open Floorplan
Laundry Features
Washer HookupMain Level
Main Level Bedrooms
3
Save
Ask
Tour
Hide
Share
Exterior Features
Construction Details
Other
Pool Features
Community
Community Features
Association Amenities
ClubhouseFitness CenterGame RoomConciergeDog ParkSaunaElevator(s)GatedSpa/Hot Tub



Did you know? You can invite friends and family to your search. They can join your search, rate and discuss listings with you.