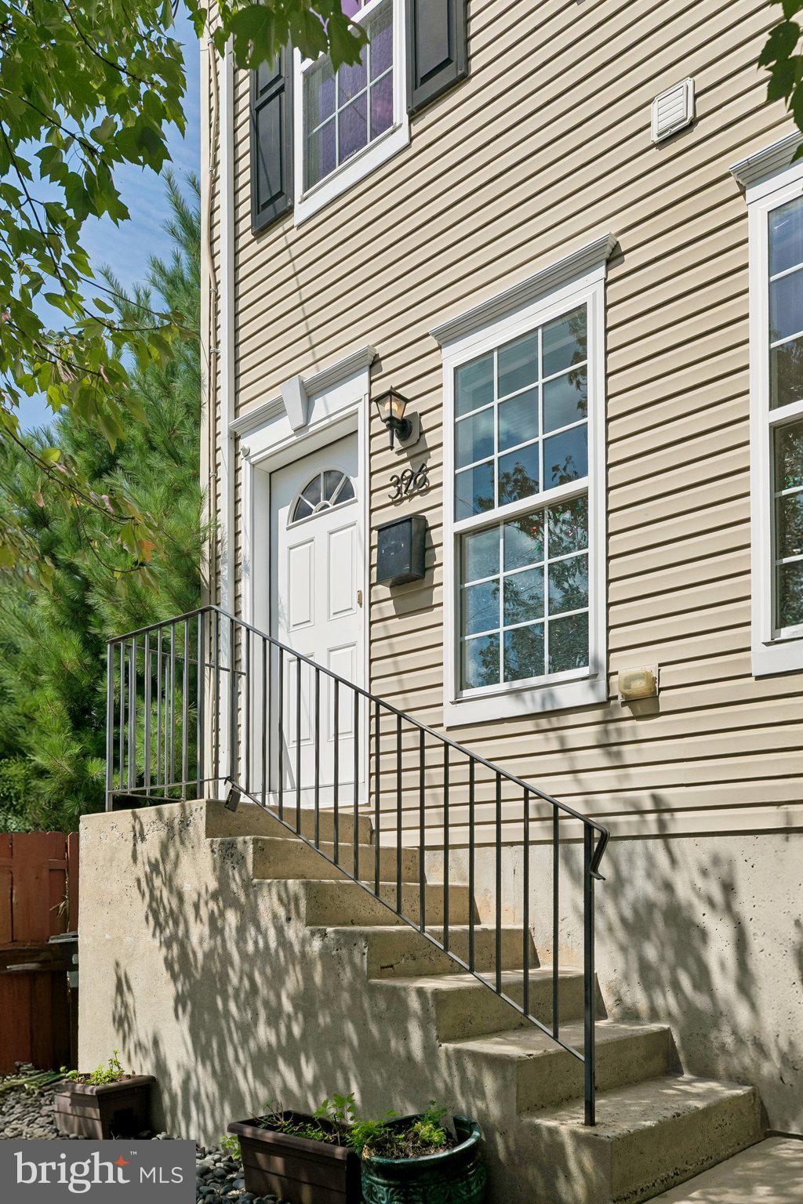
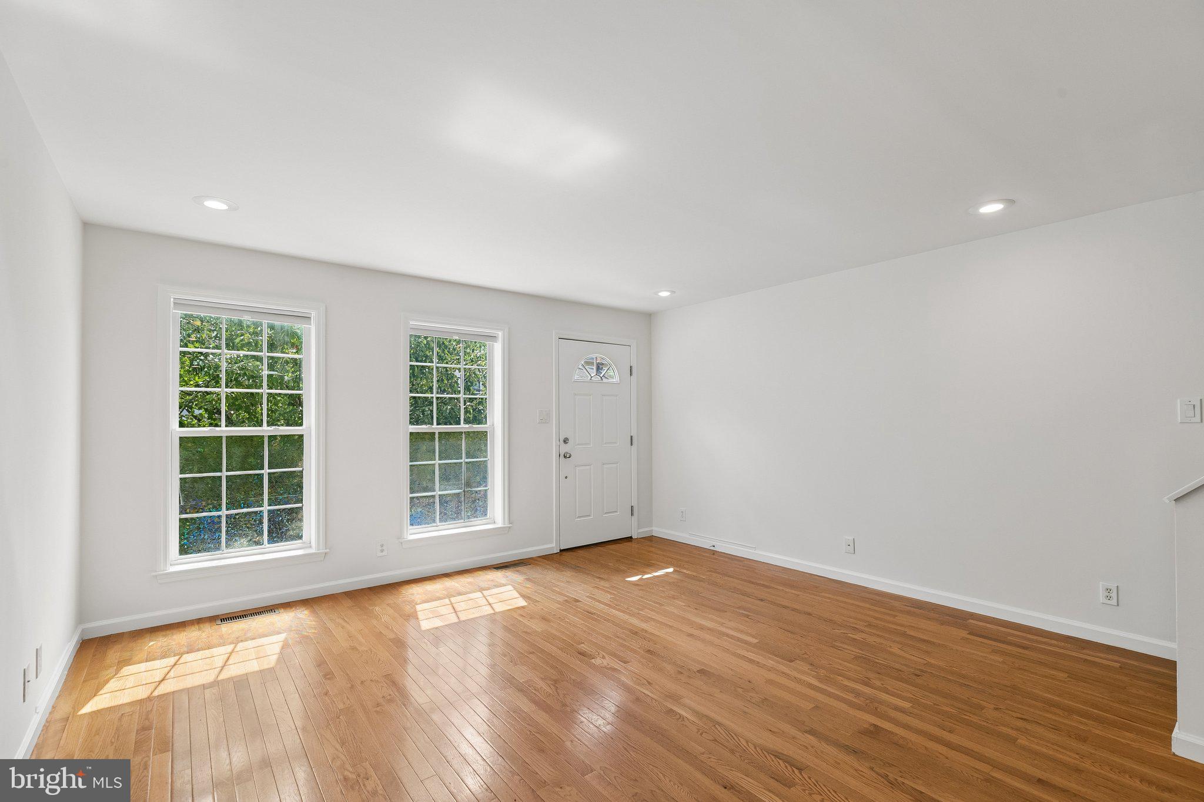
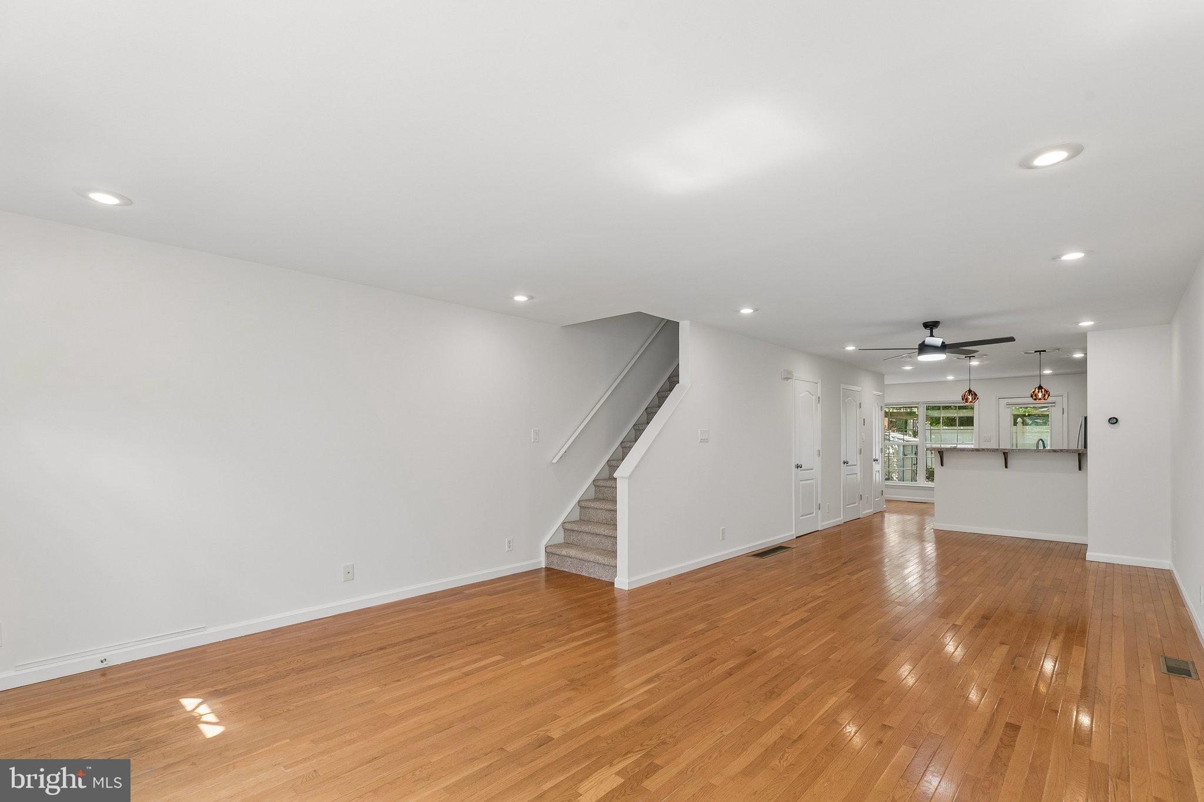
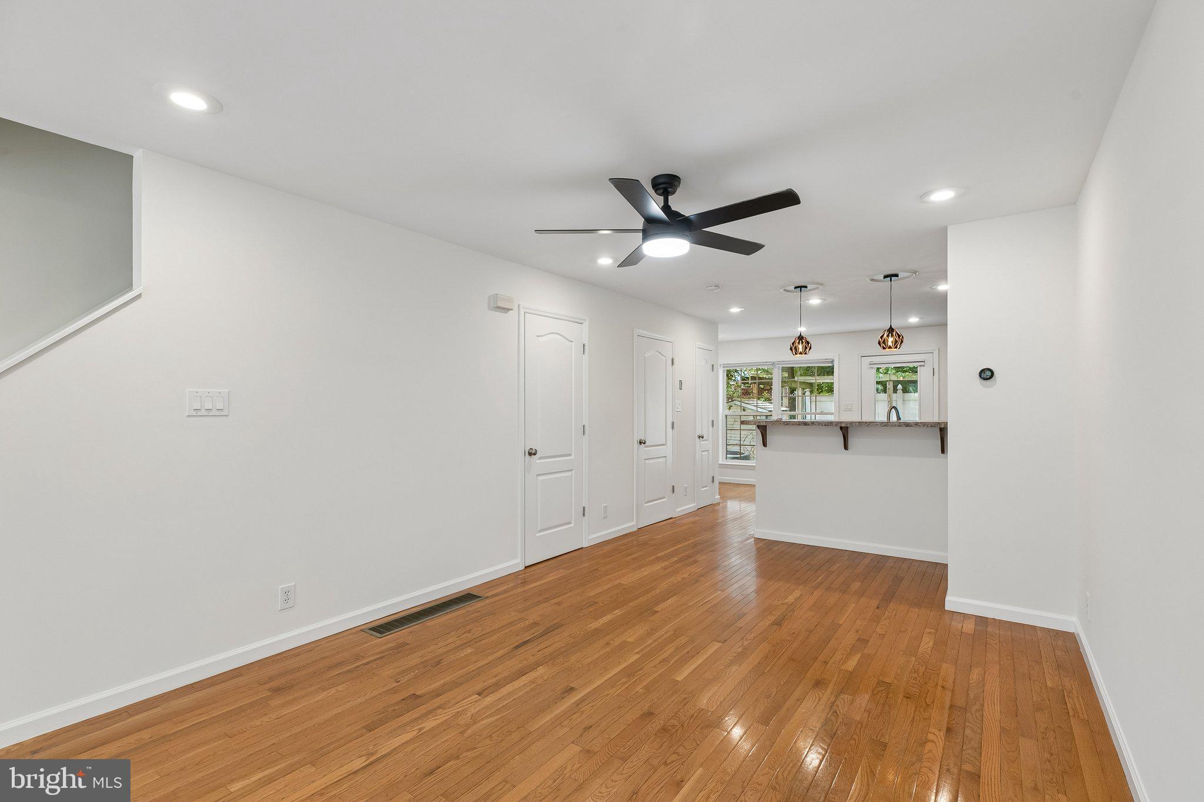
Welcome to 396 Delmar! This 2,880 SF home offers 4 bedrooms, 2.5 baths, and 2 CAR PRIVATE PARKING. The main level features an open floor plan with hardwood flooring throughout the living and dining areas, recessed lighting, powder room, and a kitchen built for entertaining — complete with a generous breakfast bar, custom 42" cherry cabinetry, GE stainless steel appliances, and a pantry closet. Step outside to a private backyard retreat with pergola, patio, and storage shed. Upstairs, the second floor holds two spacious bedrooms with walk-in closets, laundry closet with washer and dryer, and full bath. The third floor adds two more generously sized bedrooms with an oversized walk-in closet and full bathroom. Downstairs, a dry basement with high ceilings offers ample storage and room to finish for additional living space. New roof (2026) and brand new rugs throughout the second and third levels. Convenient location in Roxborough - schedule your tour today!
Save
Ask
Tour
Hide
Share
Listing Snapshot
Price
$475,000
Days On Site
45 Days
Bedrooms
4
Inside Area (SqFt)
2,160 sqft
Total Baths
3
Full Baths
2
Partial Baths
1
Lot Size
0.04 Acres
Year Built
2010
MLS Number
PAPH2669280
Status
Active Under Contract
Property Tax
$5,922
HOA/Condo/Coop Fees
N/A
Sq Ft Source
Assessor
Friends & Family
React
Comment
Invite
No Comments Yet
Did you know? You can invite friends and family to your search. They can join your search, rate and discuss listings with you.
Recent Activity
a month ago
Status changed to Active Under Contract
a month ago
Listing updated with changes from the MLS
a month ago
Listing first seen on site
General Features
Acres
0.04
Cross Street
PECHIN
Foundation
Concrete Perimeter
Levels
Three Or More
Parking
Off Street
Parking Spaces
2
Property Sub Type
Townhouse
Sewer
Public Sewer
Special Circumstances
Standard
SqFt Above
2160
SqFt Total
2880
Style
Colonial
Water Source
Public
Zoning
RSA5
Interior Features
Appliances
Gas Water Heater
Cooling
Central AirGas
Electric
200+ Amp Service
Flooring
WoodCarpet
Heating
Natural GasForced Air
Interior
Eat-in Kitchen
Laundry Features
Upper Level
Save
Ask
Tour
Hide
Share
Exterior Features
Construction Details
Vinyl Siding
Patio And Porch
Patio
Pool Features
None
Community Features
MLS Area
19128 (19128)
School District
THE SCHOOL DISTRICT OF PHILADELPHIA
Schools
School District
THE SCHOOL DISTRICT OF PHILADELPHIA
Elementary School
Unknown
Middle School
Unknown
High School
Unknown
Listing courtesy of Kurfiss Sotheby's International Realty



Did you know? You can invite friends and family to your search. They can join your search, rate and discuss listings with you.