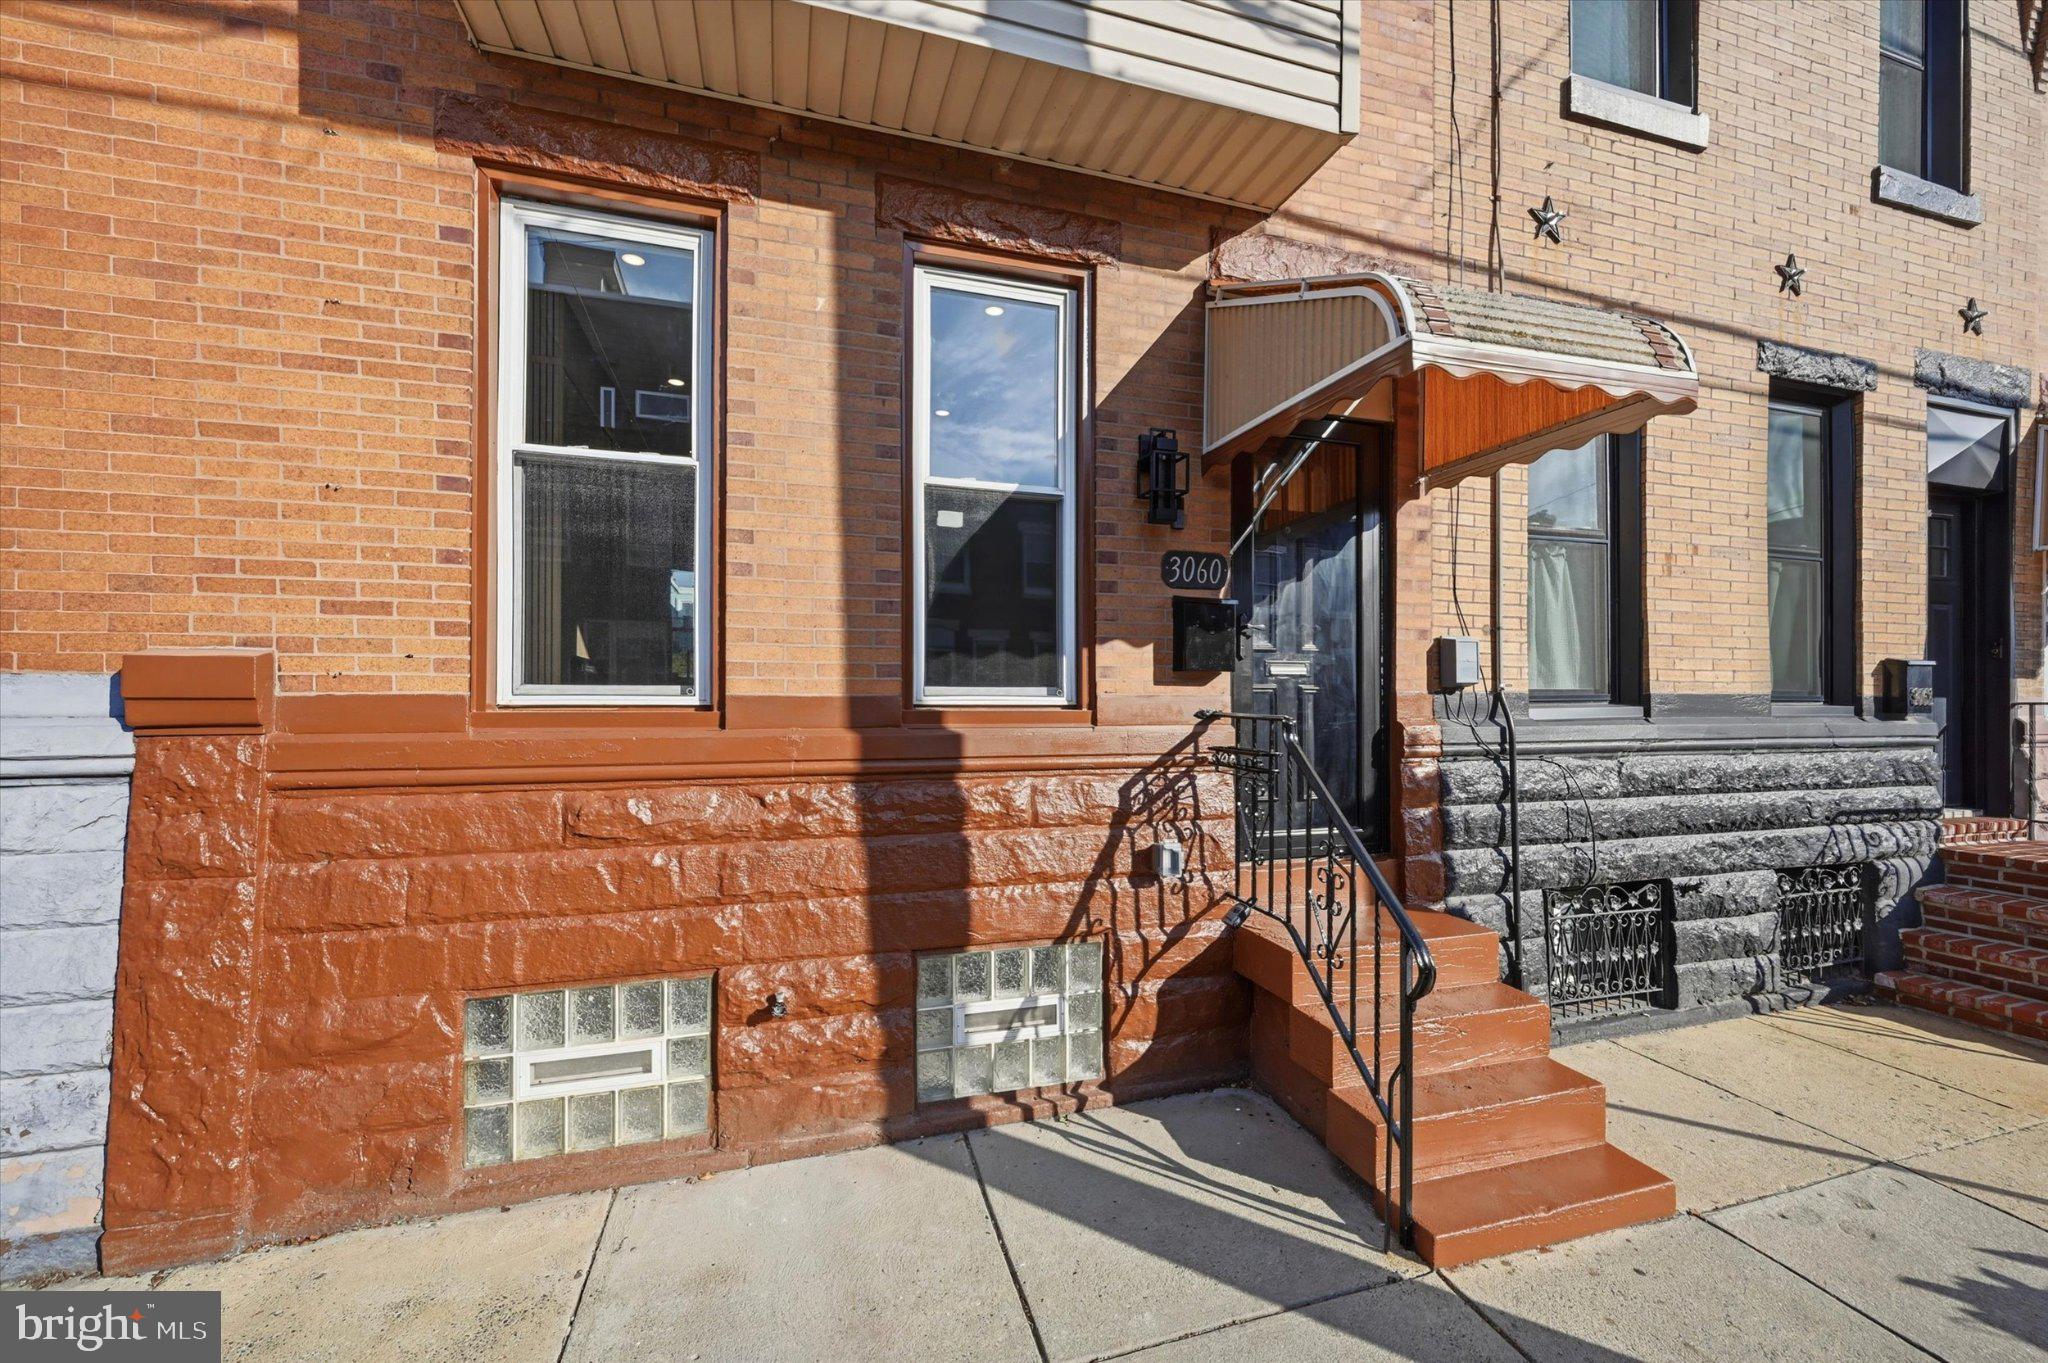
Welcome to 3060 Edgemont St, a stunningly renovated Port Richmond residence where modern luxury meets timeless Philadelphia charm. Completely renovated in 2026 with high-end finishes throughout, this exceptional 3-bedroom, 3-full-bath home offers a level of quality and design rarely found in the neighborhood.
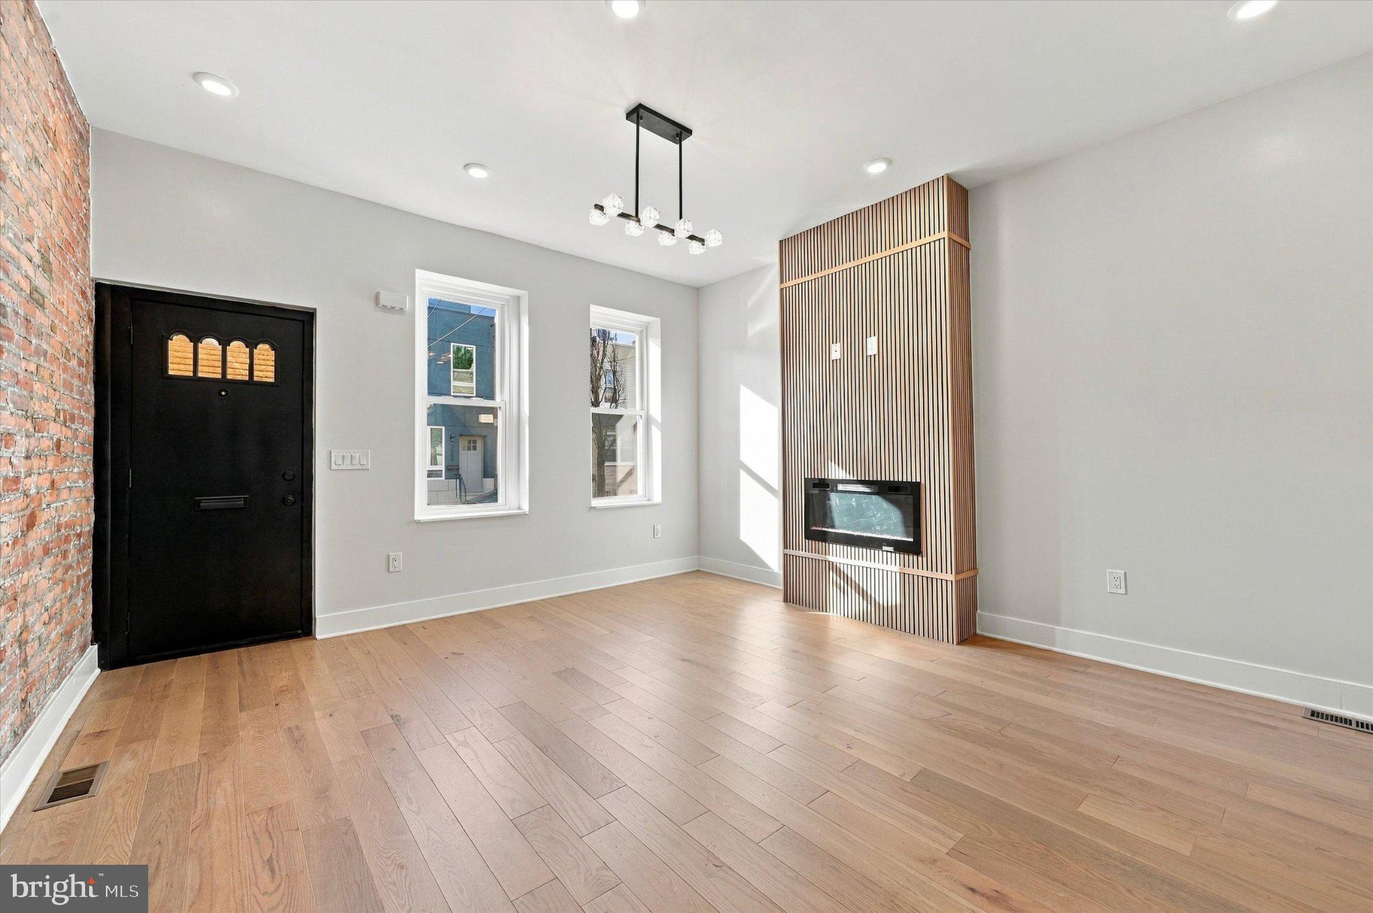
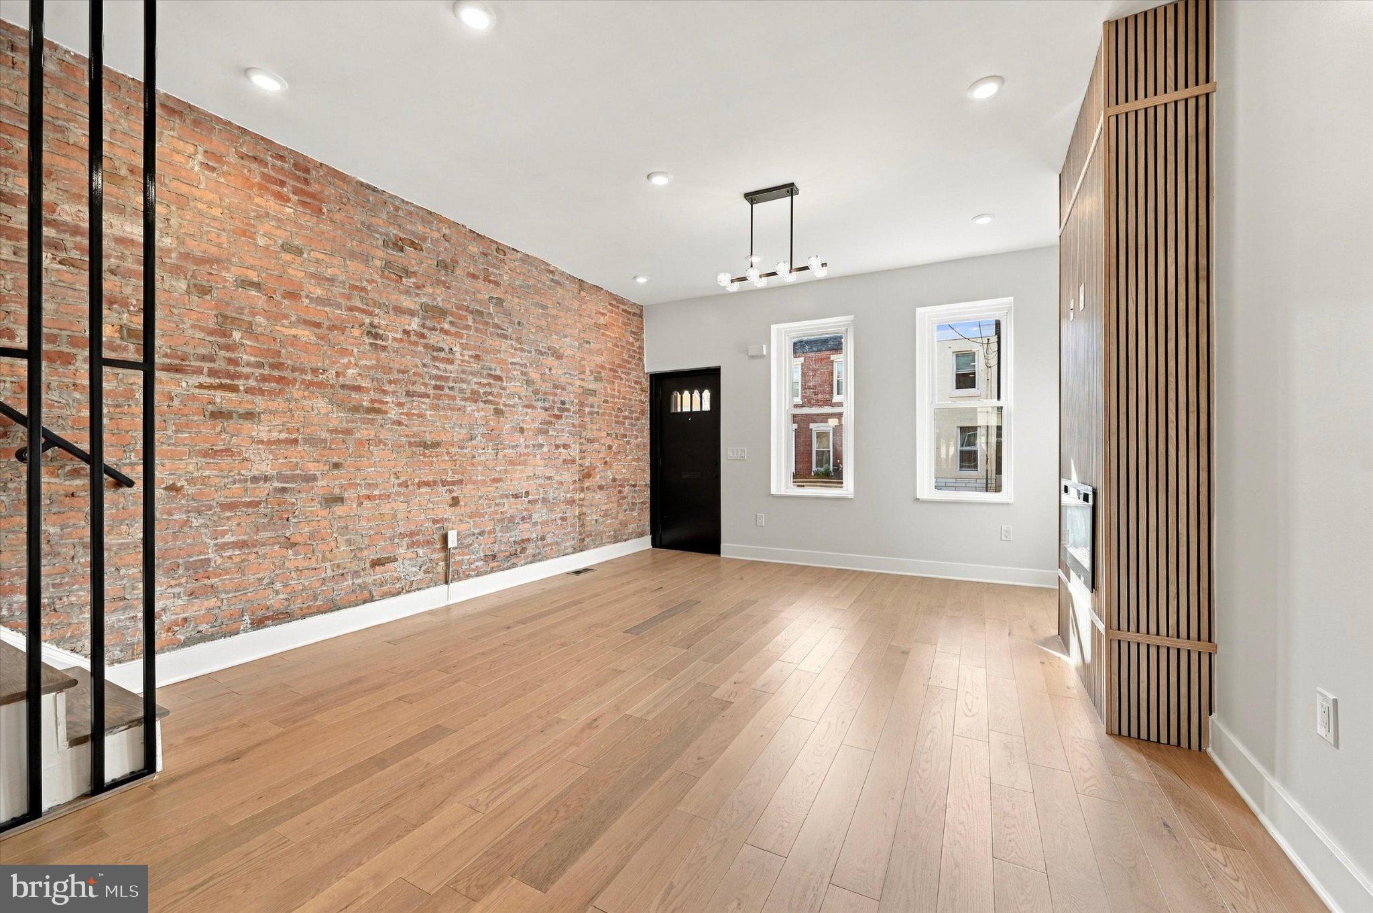
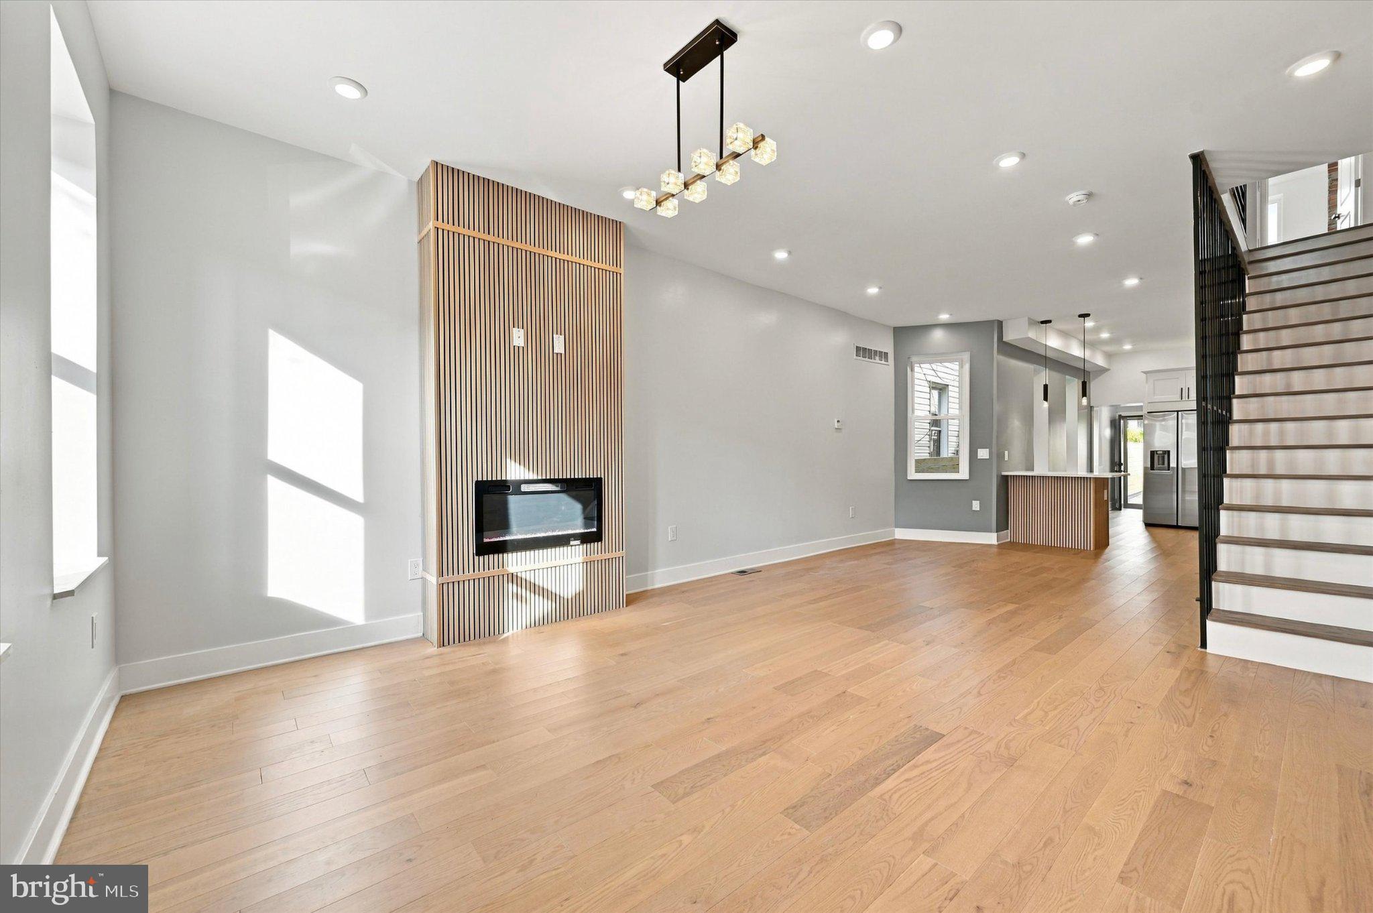
The main level immediately impresses with 9.5-foot ceilings in the living room, an open-concept layout, elegant 5-inch solid hardwood flooring, and a beautiful electric fireplace that creates a warm and inviting focal point. The thoughtfully designed kitchen features 36-inch cabinetry, premium finishes, modern appliances, and generous storage and counter space—perfect for both everyday living and entertaining.
Upstairs, three well-appointed bedrooms and three beautifully renovated full bathrooms provide exceptional comfort and flexibility. Contemporary fixtures, sophisticated tilework, glass shower enclosures, and refined finishes create a spa-inspired feel throughout the bathrooms.
The fully finished basement adds valuable flexible living space, ideal for a home office, fitness area, media room, or additional lounge. Additional improvements include new windows, new roof, new interior and exterior doors, and first-floor laundry, offering the peace of mind and convenience of a truly turnkey renovation.
Step outside to enjoy a private, thoughtfully landscaped outdoor retreat featuring a covered patio, custom privacy fencing, generous entertaining space, and a charming hanging swing—an ideal setting for morning coffee, relaxing, or hosting friends and family.
Located in the heart of Port Richmond, this exceptional home offers convenient access to neighborhood restaurants, cafés, shopping, parks, transportation, and major Philadelphia destinations.
Every detail has been thoughtfully selected to create a sophisticated, move-in-ready home that combines quality, comfort, and style. 3060 Edgemont St is a rare opportunity to experience elevated living in one of Philadelphia's established and increasingly desirable neighborhoods.
Save
Ask
Tour
Hide
Share
Listing Snapshot
Price
$399,900
Days On Site
22 Days
Bedrooms
3
Inside Area (SqFt)
1,614 sqft
Total Baths
3
Full Baths
3
Partial Baths
N/A
Lot Size
0.03 Acres
Year Built
1925
MLS® Number
PAPH2669420
Status
Active
Property Tax
$3,232
HOA/Condo/Coop Fees
N/A
Sq Ft Source
Estimated
Friends & Family
React
Comment
Invite
No Comments Yet
Did you know? You can invite friends and family to your search. They can join your search, rate and discuss listings with you.
Recent Activity
3 weeks ago
Listing updated with changes from the MLS®
3 weeks ago
Listing first seen on site
General Features
Acres
0.03
Foundation
Brick/Mortar
Levels
Two
Parking
On Street
Property Sub Type
Townhouse
Sewer
Public Sewer
Special Circumstances
Standard
SqFt Above
1114
SqFt Below
500
SqFt Total
1614
Style
Straight Thru
Utilities
Natural Gas Available
Water Source
Public
Zoning
RSA5
Interior Features
Appliances
OvenGas Water HeaterDishwasherDisposalWasherRefrigeratorMicrowave
Basement
Finished
Cooling
Central AirGas
Electric
200+ Amp Service
Fireplace
Yes
Fireplace Features
Electric
Fireplaces
1
Furnished
Unfurnished
Heating
OtherForced Air
Laundry Features
Main Level
Save
Ask
Tour
Hide
Share
Exterior Features
Fencing
Fenced
Pool Features
None
Community Features
MLS Area
19134 (19134)
School District
PHILADELPHIA CITY
Schools
School District
PHILADELPHIA CITY
Elementary School
Unknown
Middle School
Unknown
High School
Unknown
Listing courtesy of Keller Williams Real Estate-Horsham



Did you know? You can invite friends and family to your search. They can join your search, rate and discuss listings with you.