Tucked into a quiet stretch of North 18th Street where Fairmount's tree-lined blocks give way to the kind of neighborhood that rewards the curious, this one-bedroom residence at NorthXNorthwest has a way of revealing itself slowly — and memorably. The open floor plan does what good design always does: it makes 712 square feet feel like a considered choice rather than a compromise. Sunlight moves through the space across the day, and by the time evening settles in, the apartment has already shown you a dozen versions of itself.
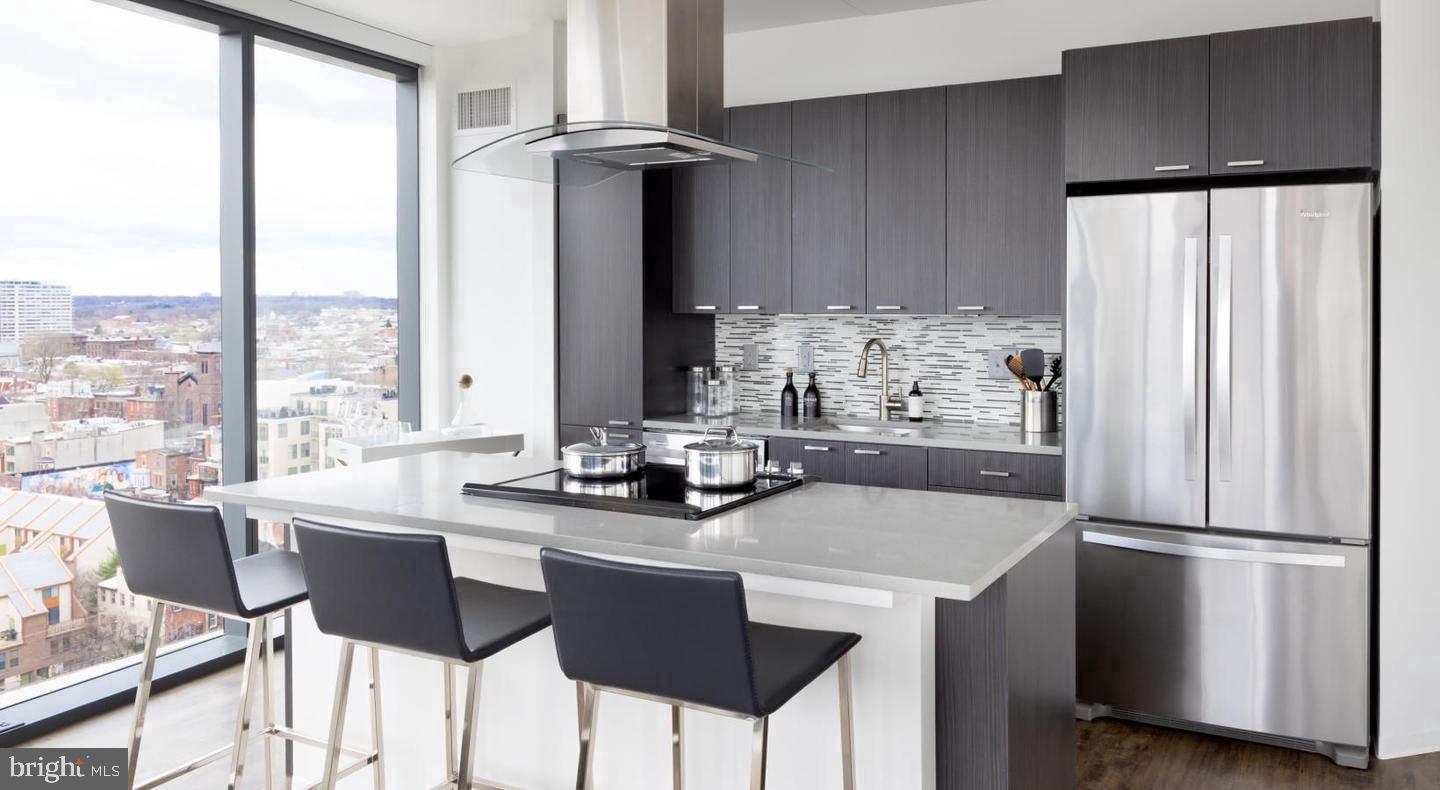
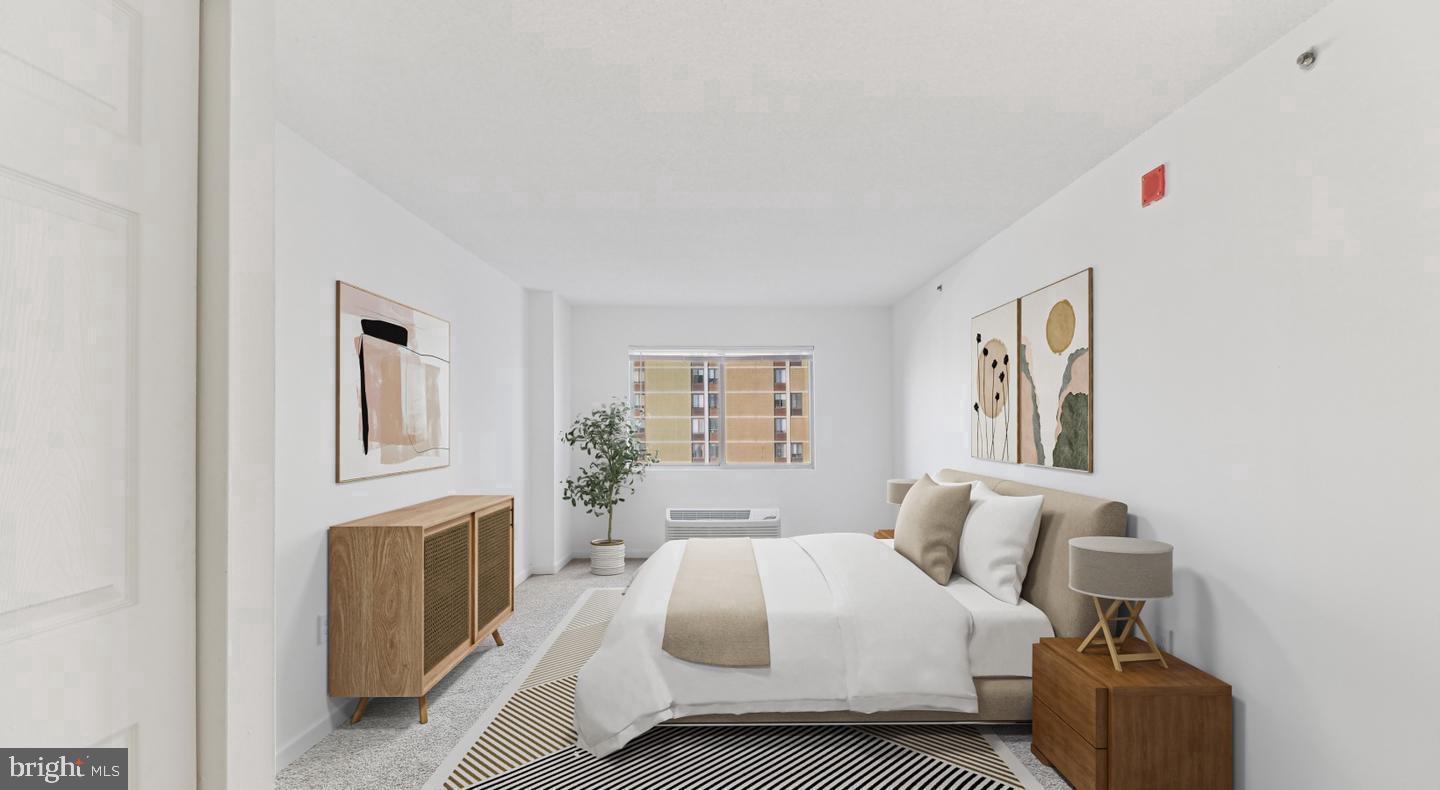
The kitchen anchors daily life here. Upgraded countertops and stainless steel appliances — refrigerator, dishwasher, microwave, disposal — line up with the kind of quiet efficiency that makes cooking feel less like a chore and more like a ritual. The layout opens toward the living area without interruption, so whoever is in the kitchen stays part of the conversation. Window treatments are already in place, and the in-unit washer and dryer mean laundry happens on your schedule, in your space, without coordinating with anyone else. The walk-in closet off the bedroom handles the rest — generous by any measure, and especially appreciated when mornings call for clarity.
Living in Fairmount means the neighborhood does a lot of the heavy lifting. The Eastern State Penitentiary sits just blocks away as a landmark orientation point, and the parkway stretches out toward the art museum with the kind of green breathing room that most urban neighborhoods can only gesture at. Grocery runs, coffee stops, and weekend wandering are all built into the geography here. For those who commute, the proximity to Center City corridors — whether by foot, bike, or transit — makes car-free living genuinely practical rather than aspirational.
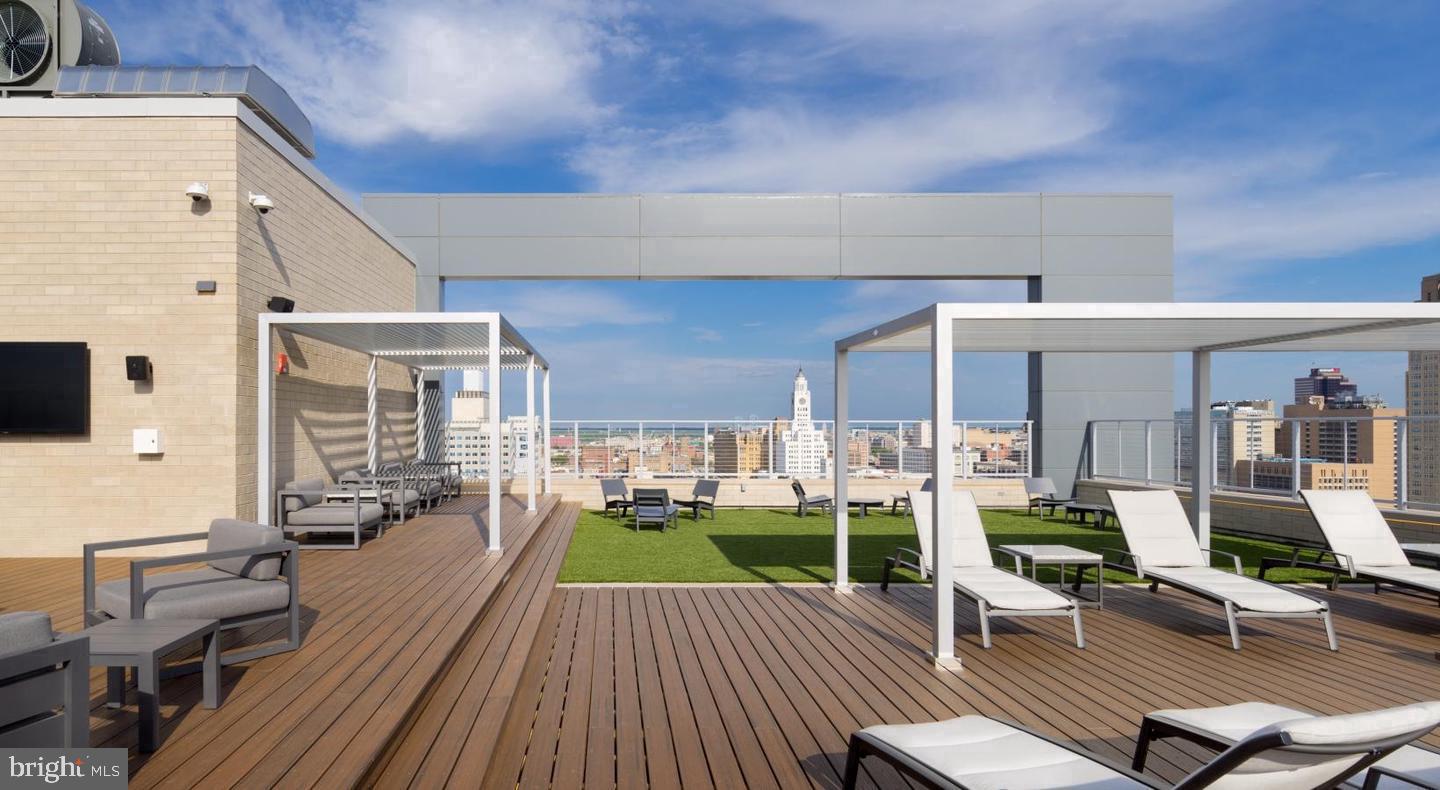
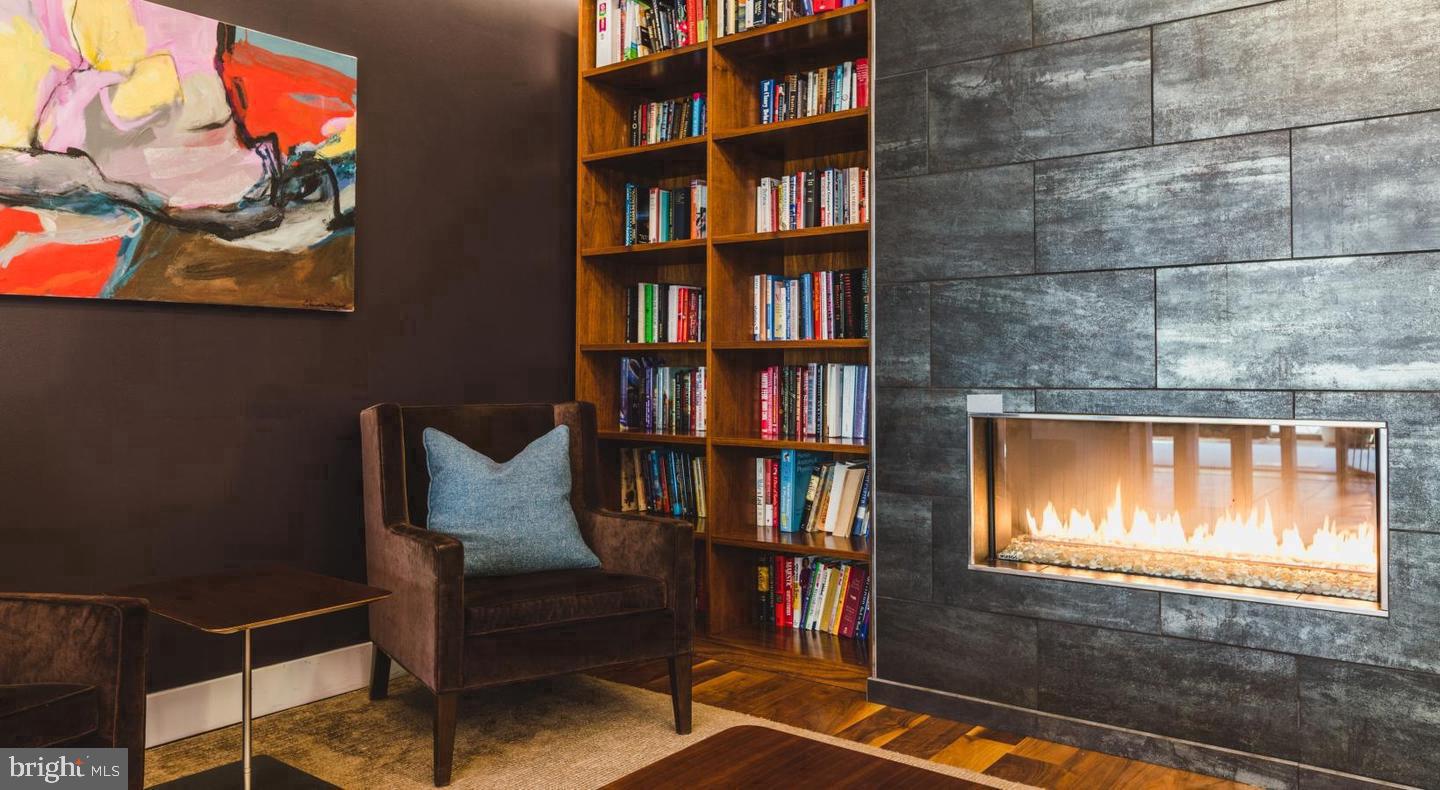
Back inside the building, NorthXNorthwest earns its name in the details. The fitness center is well-equipped for consistent use, the roof deck delivers the kind of elevated city perspective that makes a Tuesday evening feel like a small occasion, and the game room and clubhouse give residents space to gather that extends beyond their own four walls. The concierge and gated access add layers of security without turning the building into a fortress. Meeting room availability means a work-from-home day can shift to a professional setting without leaving the building. Garage parking is available for those who keep a car, and the elevator makes every floor equally accessible.
Pets are welcome here, which says something about the character of the community — buildings that accommodate animals tend to attract residents who are invested in where they live. The overall profile of the building is one of urban convenience wrapped in genuine comfort: a place where the amenities are real and used, the unit itself is thoughtfully designed, and the neighborhood is one of Philadelphia's most enduring.
This is what it feels like to live intentionally in a city that rewards it — good bones, good block, and a home that holds its own on both counts. Pricing and availability subject to change on a daily basis. Photos are of model units. Parking may be available subject to availability and may be an additional fee.
Save
Ask
Tour
Hide
Share
Listing Snapshot
Price
$2,271
Days On Site
45 Days
Bedrooms
1
Inside Area (SqFt)
712 sqft
Total Baths
1
Full Baths
1
Partial Baths
N/A
Lot Size
N/A
Year Built
1987
MLS Number
PAPH2669472
Status
Active
Property Tax
N/A
HOA/Condo/Coop Fees
N/A
Sq Ft Source
Estimated
Friends & Family
React
Comment
Invite
No Comments Yet
Did you know? You can invite friends and family to your search. They can join your search, rate and discuss listings with you.



Did you know? You can invite friends and family to your search. They can join your search, rate and discuss listings with you.