Hardwood floors and soaring nine-foot ceilings set this two-bedroom, two-bathroom residence apart the moment you cross the threshold, drawing your eye across 1,122 square feet of open, thoughtfully arranged living space. Natural light moves freely through the layout, settling across the floors and filling the rooms with the kind of calm that makes a home feel larger than its footprint suggests.
The kitchen is where mornings take shape. Stainless steel appliances line the workspace, and the open floor plan means whoever is cooking stays part of the conversation happening in the living area just beyond. The dishwasher and disposal keep cleanup effortless, while the built-in microwave and ice maker handle the small conveniences that add up over a week. An in-unit washer and dryer sit tucked away and ready, meaning laundry never requires a trip down the hall or a pocket full of quarters. The refrigerator is full-size, the layout is practical, and the flow from the kitchen into the living room makes the space feel designed for actual life rather than a staged photograph.
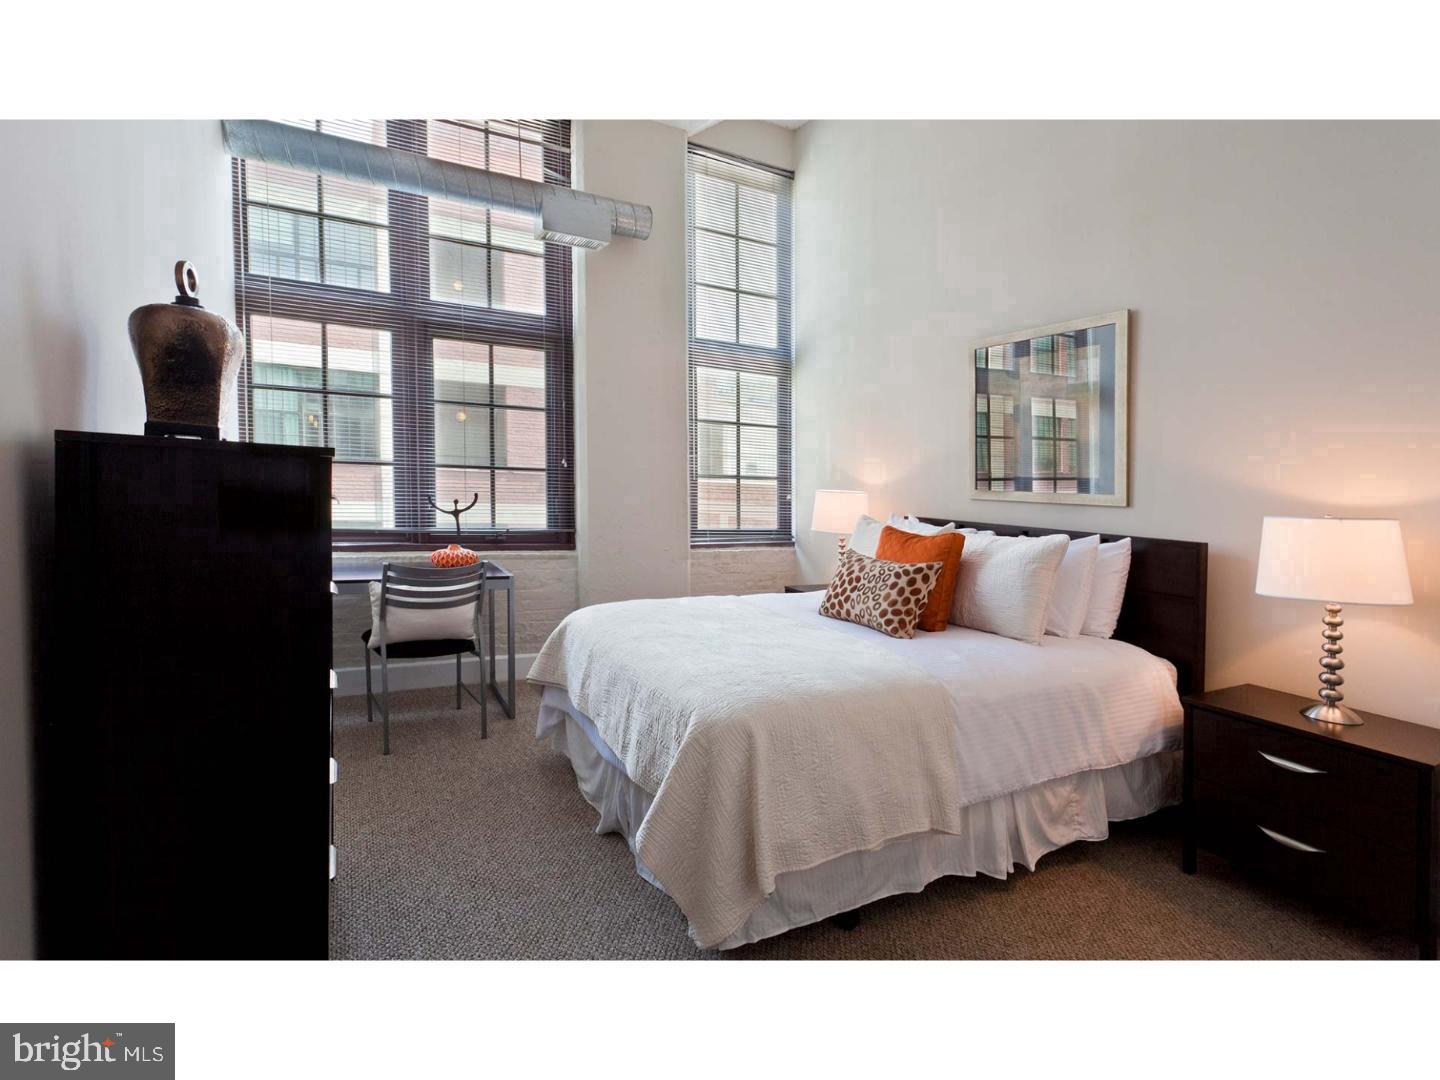
The two full bathrooms mean morning routines never have to be negotiated, a detail that matters whether you share the apartment or simply value having the space. Each bedroom carries the same open, airy quality as the rest of the home, with the ceiling height amplifying the sense of room.
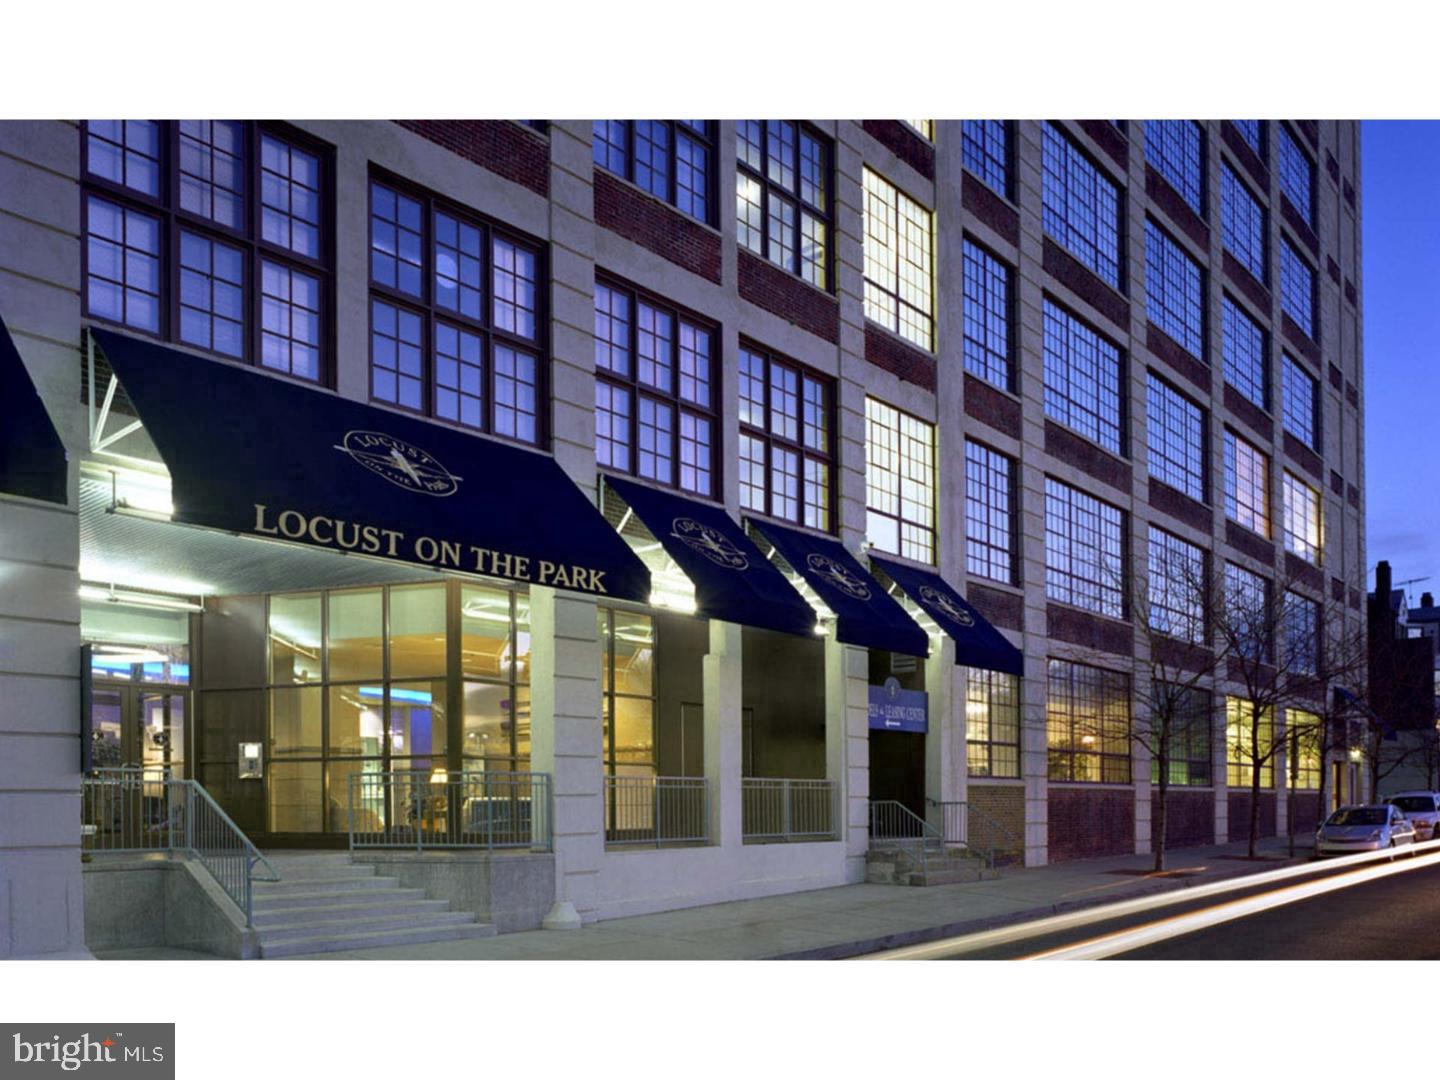
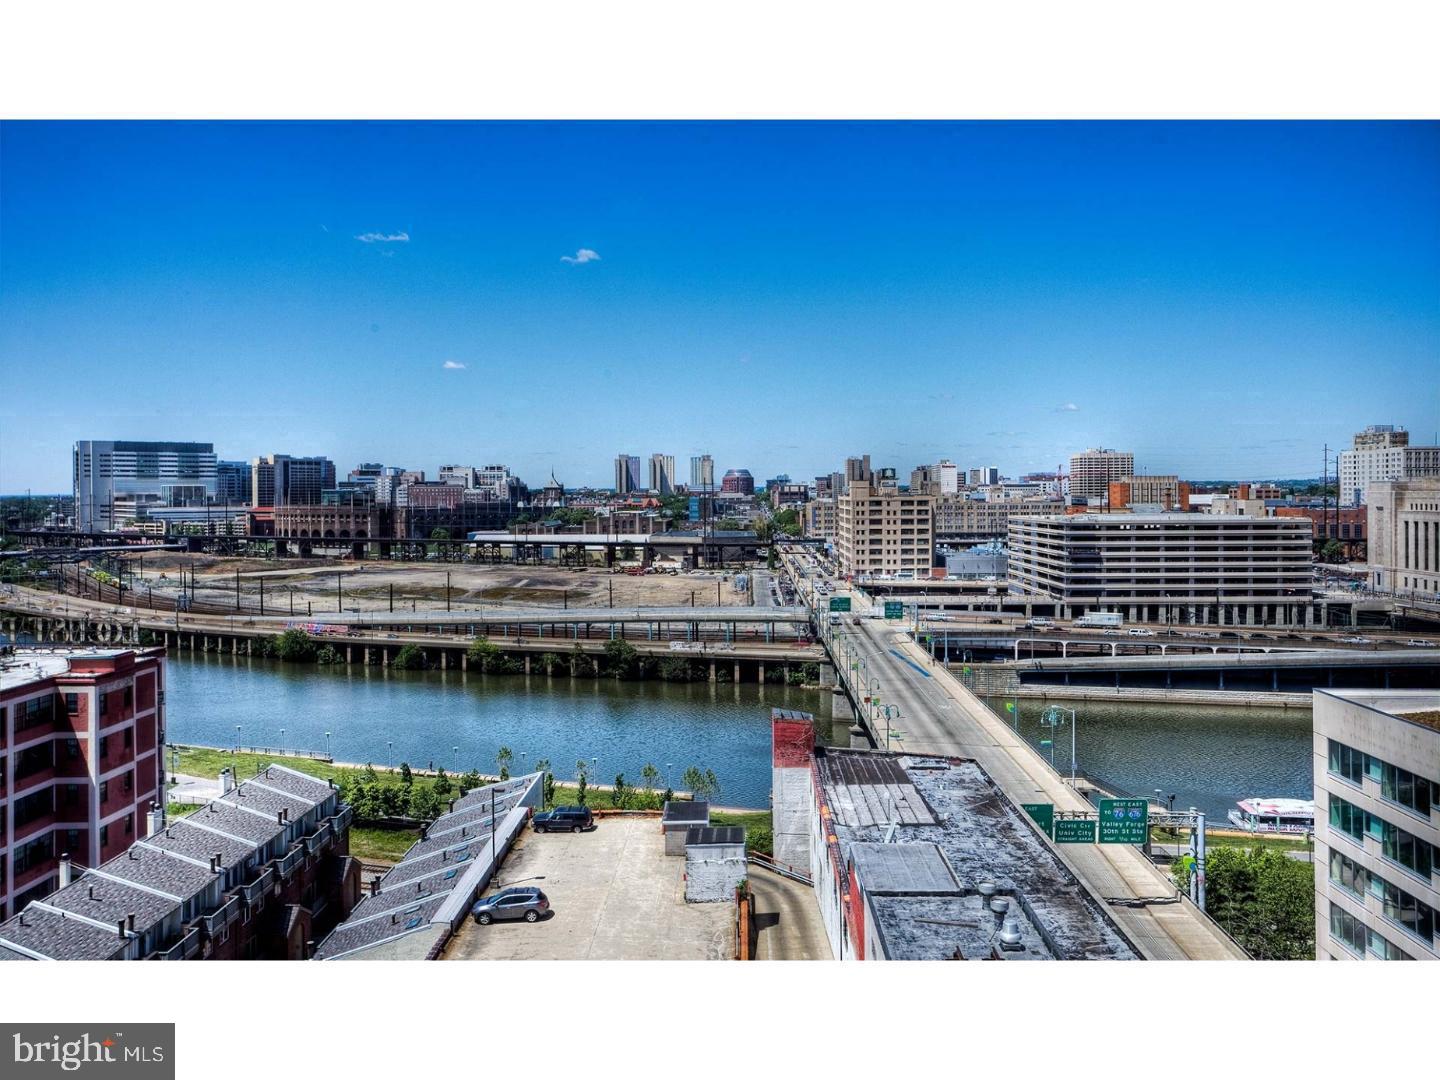
Beyond the front door, the building delivers a full roster of amenities built around how people actually live. The fitness center is on-site, so a workout before or after work requires nothing more than taking the elevator. The roof deck offers a genuinely different perspective on the city, a place to unwind in the evening with the Philadelphia skyline holding its position on the horizon. A clubhouse, game room, and meeting room give residents options for gathering, working, or simply getting out of the apartment without leaving the building. The gated community with on-site security means the building operates with a layer of attentiveness that matters at the end of a long day. A dog park and jogging path round out the outdoor offerings, and the picnic area invites slower afternoons. Parking is available in the building garage, keeping a car close and protected.
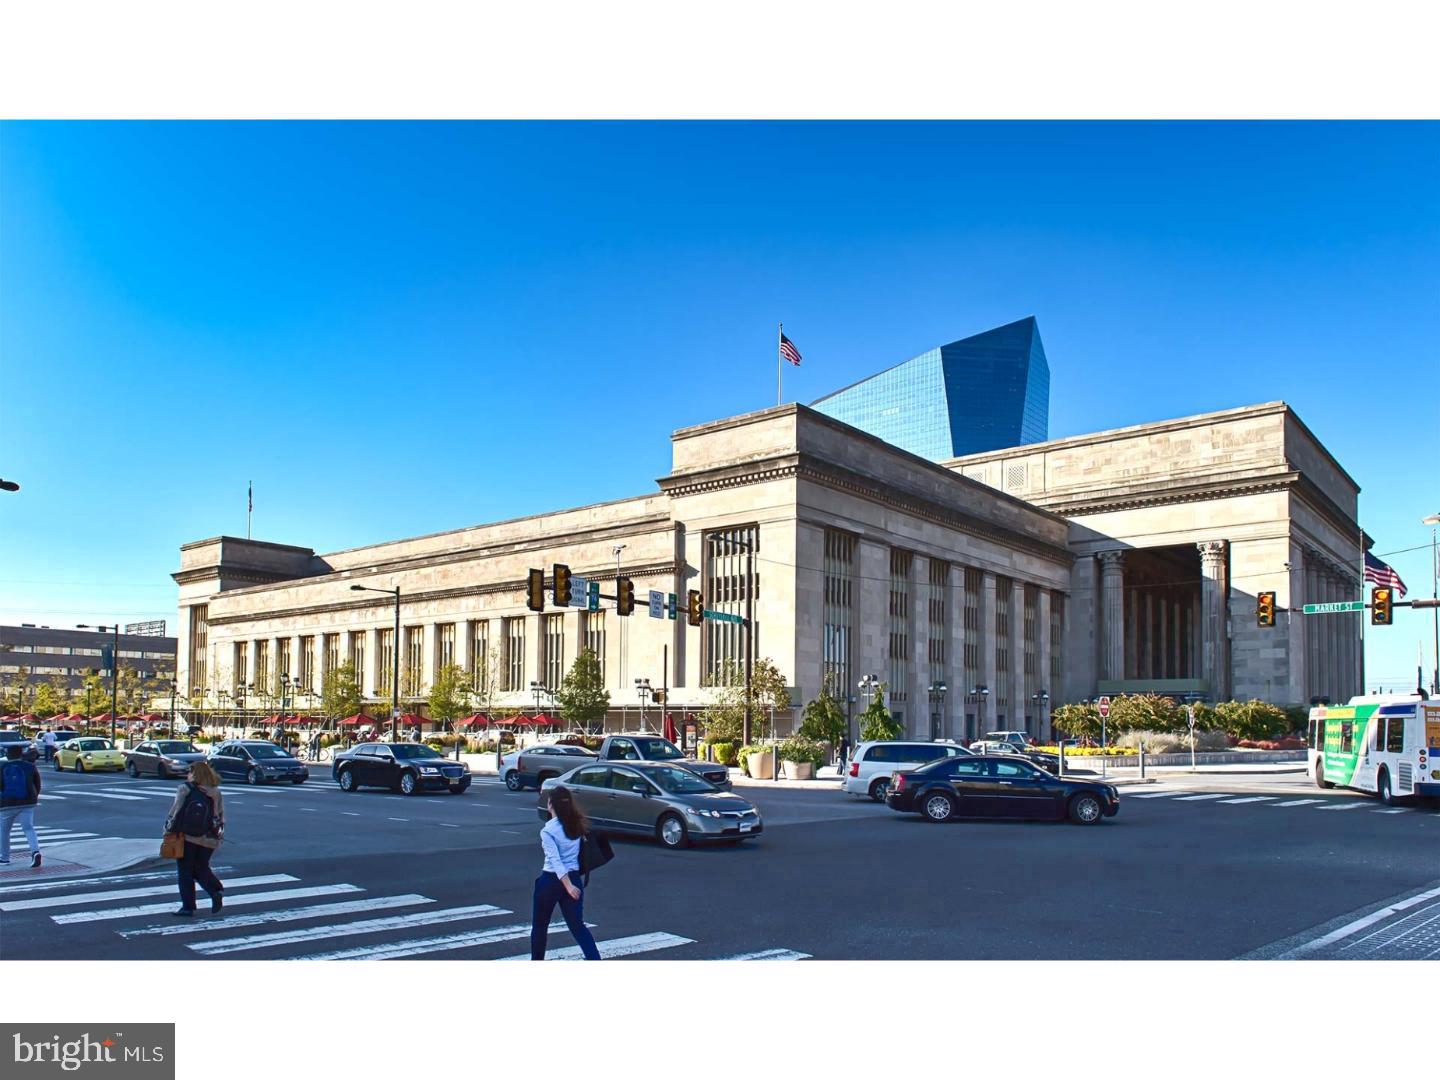
Fitler Square positions residents at one of the quieter, more residential pockets of the city, while Center City remains genuinely close. The Schuylkill River Trail runs nearby for those who prefer a morning run over open water and greenway rather than city pavement. The neighborhood's coffee shops, restaurants, and independent retailers sit within a short walk, and the connectivity to the broader city means car-free living is a practical choice rather than a sacrifice.
Cats and dogs are welcome here, with breed restrictions applying to dogs, making this a home for four-legged residents as well.
Daily life in this apartment has a rhythm to it — coffee in a kitchen that functions well, evenings on a roof deck with a long view, and a neighborhood that offers both quiet and convenience in equal measure. Pricing and availability subject to change on a daily basis. Photos are of model units. Parking may be available subject to availability and may be an additional fee.
Save
Ask
Tour
Hide
Share
Listing Snapshot
Price
$3,824
Days On Site
2 Days
Bedrooms
2
Inside Area (SqFt)
1,122 sqft
Total Baths
2
Full Baths
2
Partial Baths
N/A
Lot Size
N/A
Year Built
1988
MLS® Number
PAPH2669652
Status
Active
Property Tax
N/A
HOA/Condo/Coop Fees
N/A
Sq Ft Source
Estimated
Friends & Family
React
Comment
Invite
No Comments Yet
Did you know? You can invite friends and family to your search. They can join your search, rate and discuss listings with you.
Recent Activity
2 days ago
Listing first seen on site
2 days ago
Listing updated with changes from the MLS®
General Features
Available on
2026-09-11
Garage
Yes
Garage Spaces
1
Levels
One
Parking
Garage Door OpenerPermit RequiredGarageCommunity Structure
Parking Spaces
1
Pets
Cats OKDogs OKYes
Property Sub Type
Condominium
Sewer
Private Sewer
SqFt Above
1122
SqFt Total
1122
Style
Contemporary
Water Source
Public
Zoning
N/A
Interior Features
Appliances
Electric Water HeaterRange HoodRefrigeratorWasherDryerDishwasherMicrowaveDisposalStainless Steel Appliance(s)



Did you know? You can invite friends and family to your search. They can join your search, rate and discuss listings with you.