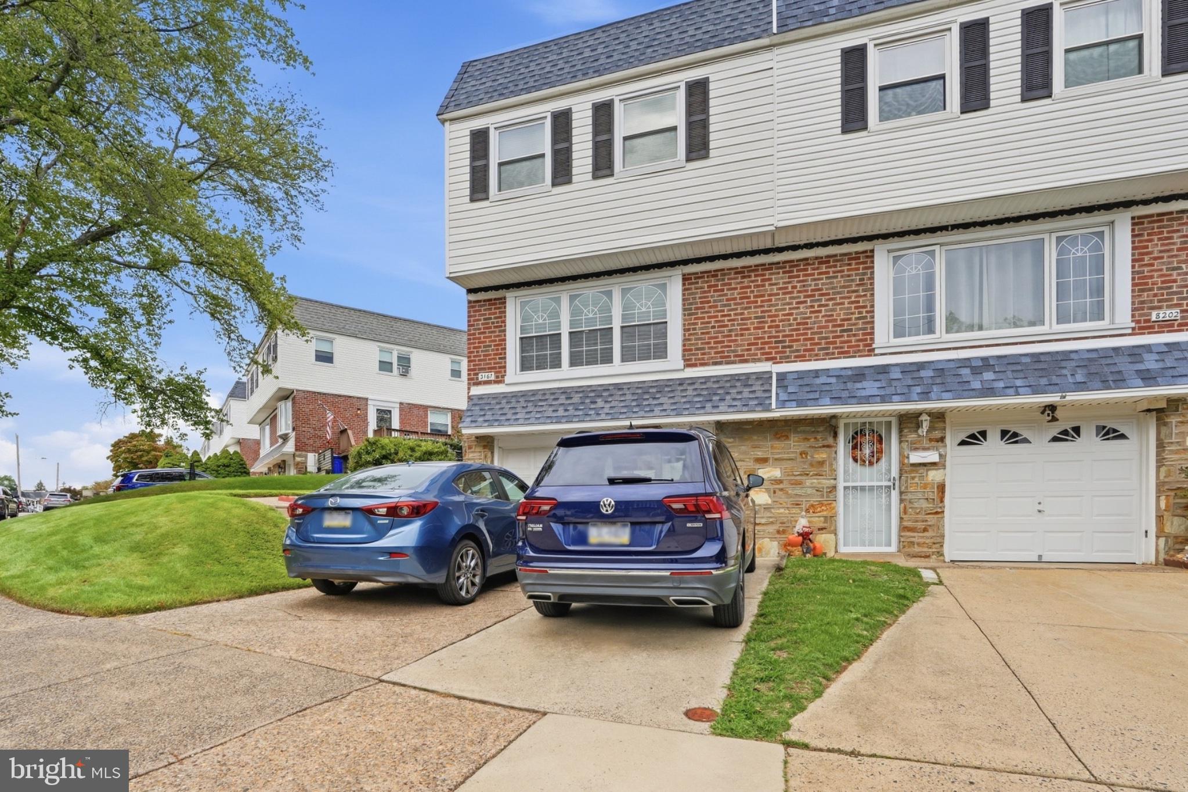
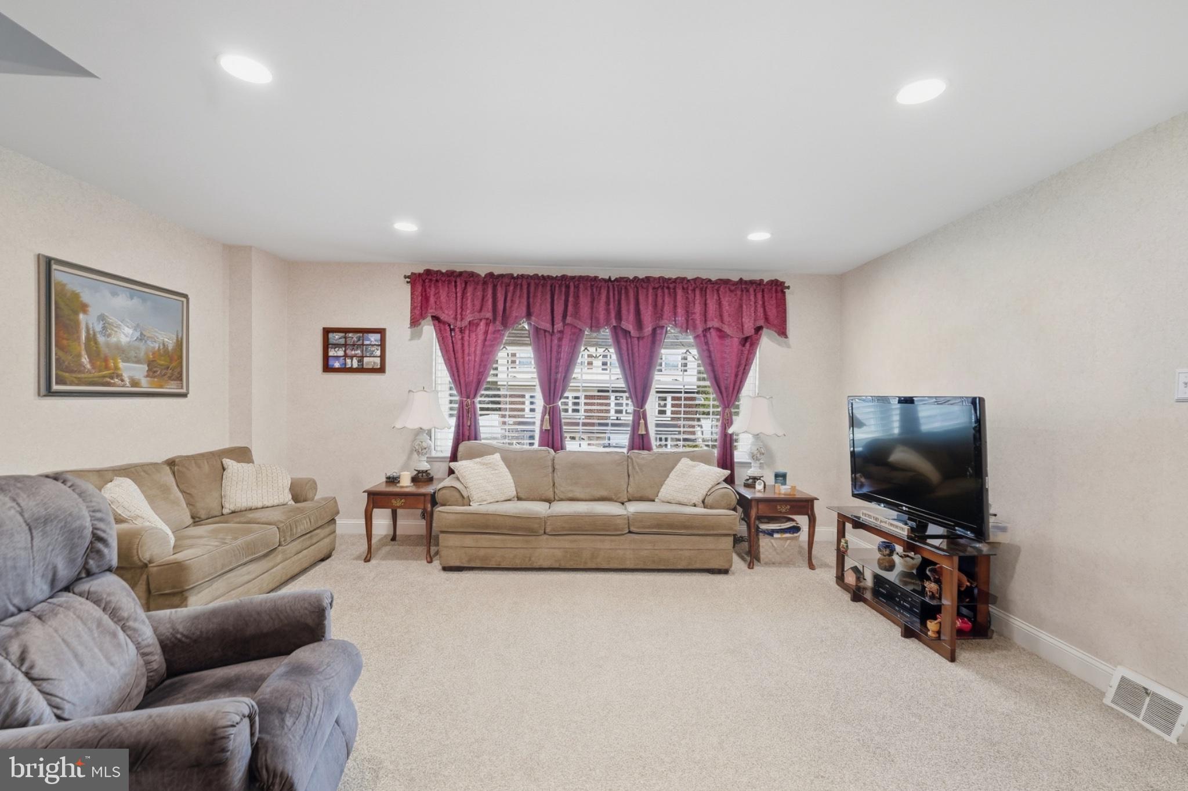
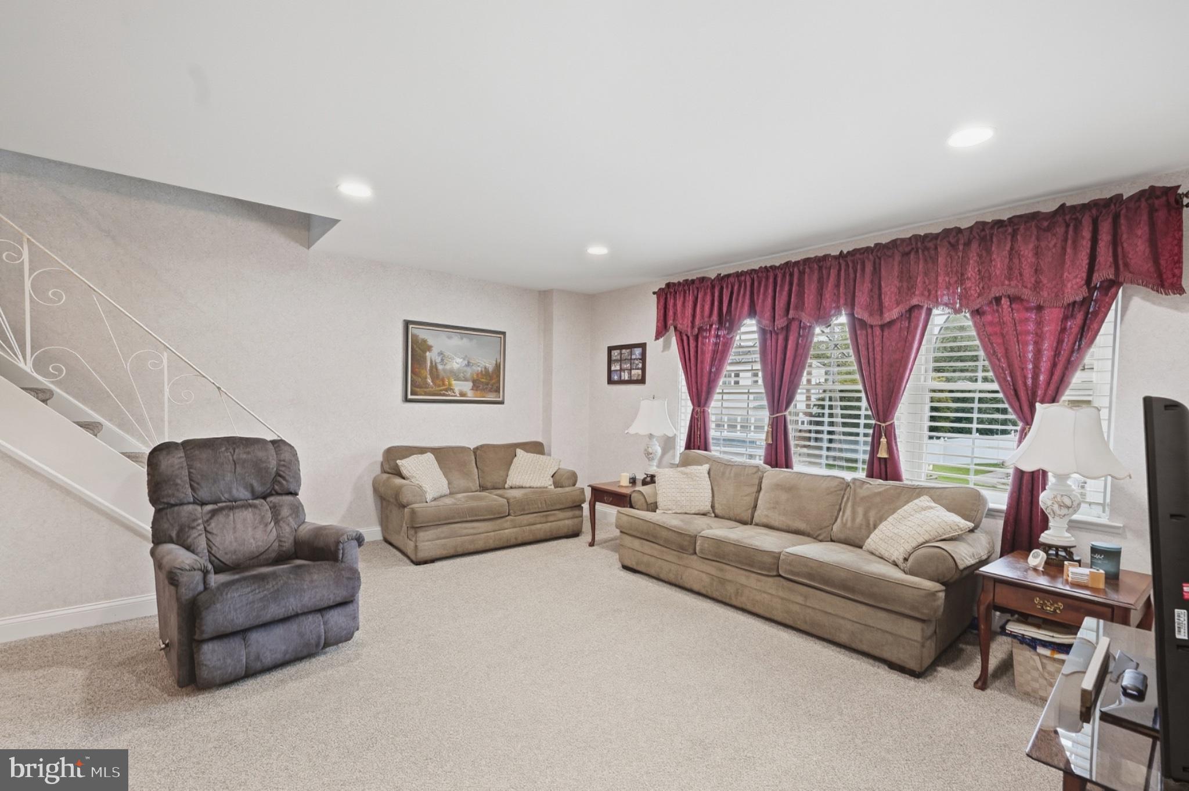
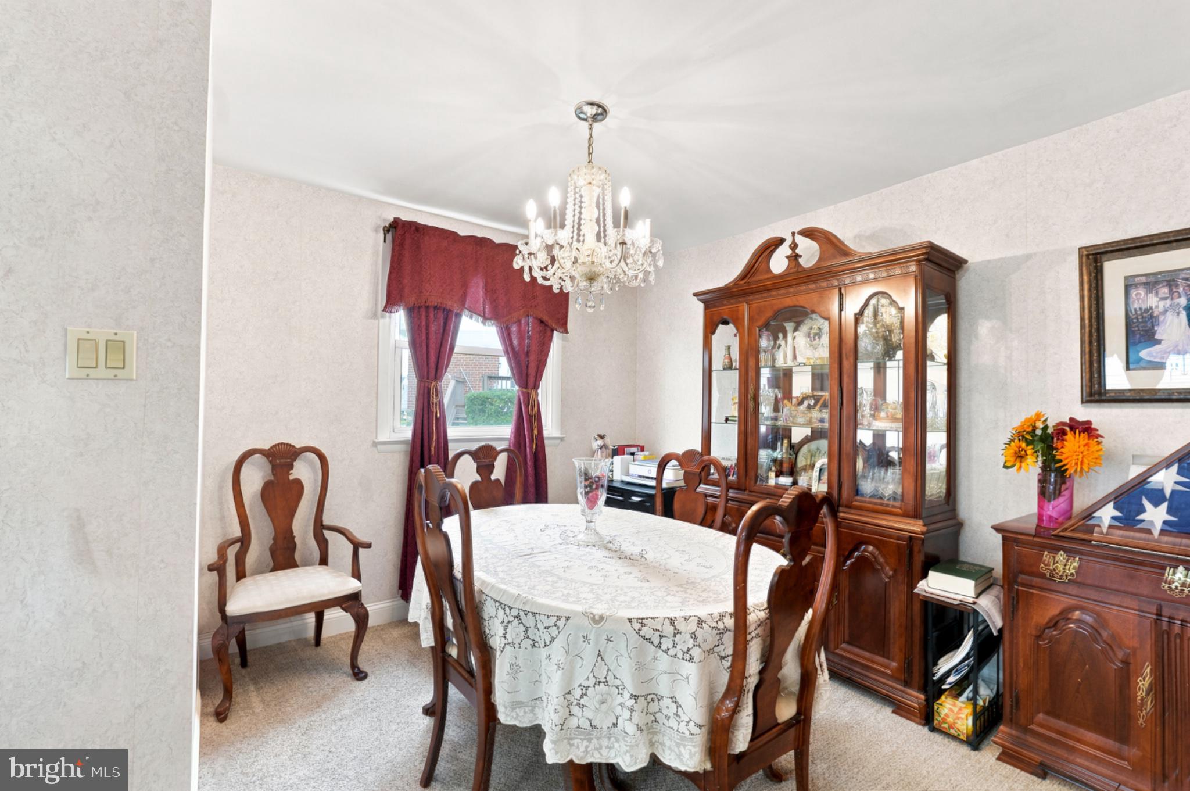
Welcome to 3167 Stanwood Street, a beautifully maintained 3-bedroom, 2.5-bath twin nestled in the desirable Twins of Winchester Park, one of Northeast Philadelphia's established and sought-after residential pockets. From the moment you arrive, you'll appreciate the attractive landscaping, private driveway with off-street parking for two cars, and the welcoming curb appeal of this special home. A private side entrance leads into a spacious living room featuring recessed lighting and an abundance of windows that fill the space with wonderful natural light. The adjoining dining room offers a beautiful chandelier and plenty of room for gatherings and everyday dining.
The eat-in kitchen is sure to impress, featuring tiled flooring, an abundance of cabinetry, granite countertops, glass-tile backsplash, and a convenient table area with ceiling fan. The stainless-steel appliance package includes a gas range, built-in microwave, dishwasher, and French-door refrigerator, all of which are included. Upstairs, the spacious primary suite offers dual closets, a ceiling fan, and a private primary bathroom with stall shower. Two additional bedrooms each feature ceiling fans and ample closet space, while the hall bathroom provides a shower/soaking tub combination.
The lower level adds even more valuable living space with a fully finished basement, perfect for a family room, recreation area, home office, gym, or whatever best suits your needs. A separate laundry room includes the washer and dryer, which are also included, and a convenient powder room adds functionality. The finished lower level provides direct access to the large, fully fenced rear yard, offering a wonderful private outdoor space for relaxing, entertaining, gardening, or enjoying time with family and friends. Interior access to the attached one-car garage provides additional convenience and storage.
And then there are the updates that make this home stand out! A brand-new heater and central air system have just been installed and have never been used, along with a new roof, newer water heater, and replacement windows throughout. Combine these improvements with the spacious floor plan, finished basement, garage, driveway parking, fenced yard, and desirable location, and there is truly a lot to appreciate here.
The Winchester Park area is known for its attractive residential streets, convenient location, and established neighborhood feel. This home is ideally situated close to schools, parks, shopping, restaurants, everyday conveniences, and neighborhood amenities. You'll also appreciate the easy access to major roadways and public transportation, making commuting throughout Northeast Philadelphia, Center City, and the surrounding suburbs convenient. Whether you're looking for a comfortable home with room to grow, a property with excellent everyday functionality, or a location that puts life's necessities close at hand, 3167 Stanwood Street is a property you won't want to miss. Come see all that this wonderful Winchester Park twin has to offer!
Save
Ask
Tour
Hide
Share
Listing Snapshot
Price
$375,000
Days On Site
9 Days
Bedrooms
3
Inside Area (SqFt)
1,406 sqft
Total Baths
3
Full Baths
2
Partial Baths
1
Lot Size
0.09 Acres
Year Built
1959
MLS® Number
PAPH2669854
Status
Active
Property Tax
$4,697
HOA/Condo/Coop Fees
N/A
Sq Ft Source
Estimated
Friends & Family
React
Comment
Invite
No Comments Yet
Did you know? You can invite friends and family to your search. They can join your search, rate and discuss listings with you.
Recent Activity
a week ago
Status changed to Active
a week ago
Listing updated with changes from the MLS®
a week ago
Listing first seen on site
General Features
Acres
0.09
Attached Garage
Yes
Foundation
Stone
Garage
Yes
Garage Spaces
1
Levels
Two
Parking
On StreetGarageDrivewayBasementInside EntranceAttached
Parking Spaces
3
Property Sub Type
Townhouse
Sewer
Public Sewer
Special Circumstances
Standard
SqFt Above
1406
SqFt Total
1406
Style
Straight Thru
Water Source
Public
Zoning
RESIDENTIAL
Interior Features
Appliances
OvenGas RangeGas OvenCooktopGas Water HeaterDishwasherDisposalDryerMicrowaveRefrigeratorStainless Steel Appliance(s)WasherWater Heater



Did you know? You can invite friends and family to your search. They can join your search, rate and discuss listings with you.