Tucked into the thirty-seventh floor of a Rittenhouse Square address, this one-bedroom residence offers something increasingly rare in the city: genuine space. At 886 square feet, the open floor plan breathes in a way that feels more like a home than an apartment, and that impression only deepens the longer you stay.
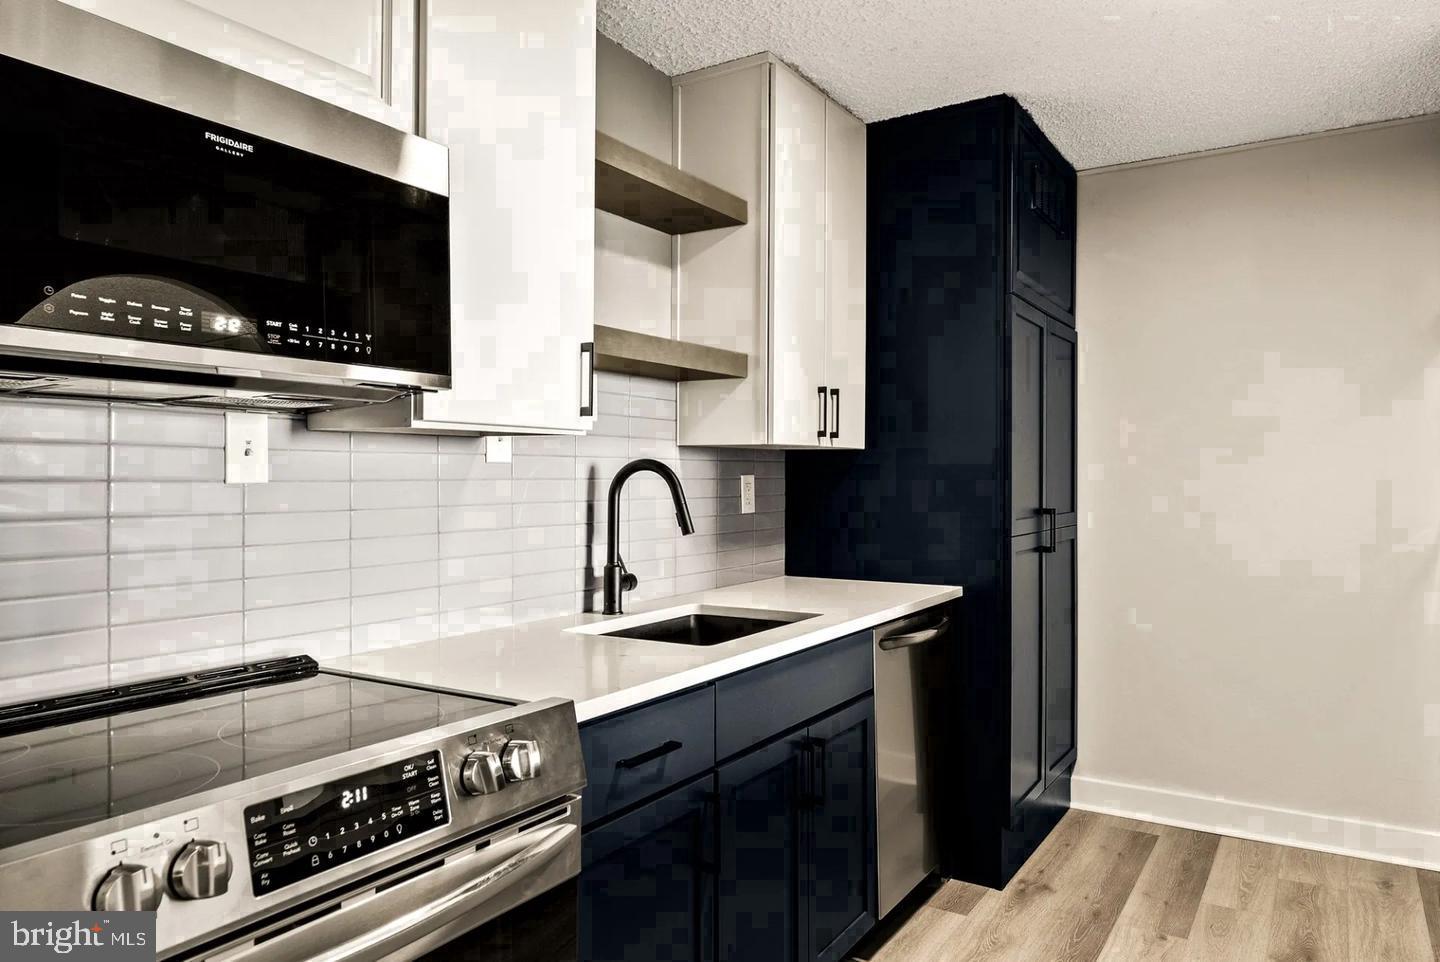
The kitchen anchors the living space with upgraded countertops that catch the light and stainless steel appliances that mean business — a full refrigerator, a self-cleaning oven, a microwave, a dishwasher, and a disposal all within easy reach. Recessed lighting keeps the workspace bright without harsh overhead glare, and whether you are pulling together a quick breakfast before heading out or setting up for a slow Sunday dinner, the layout gives you room to move. The open plan means whoever is cooking stays part of the conversation, the living room and kitchen sharing the same easy flow.
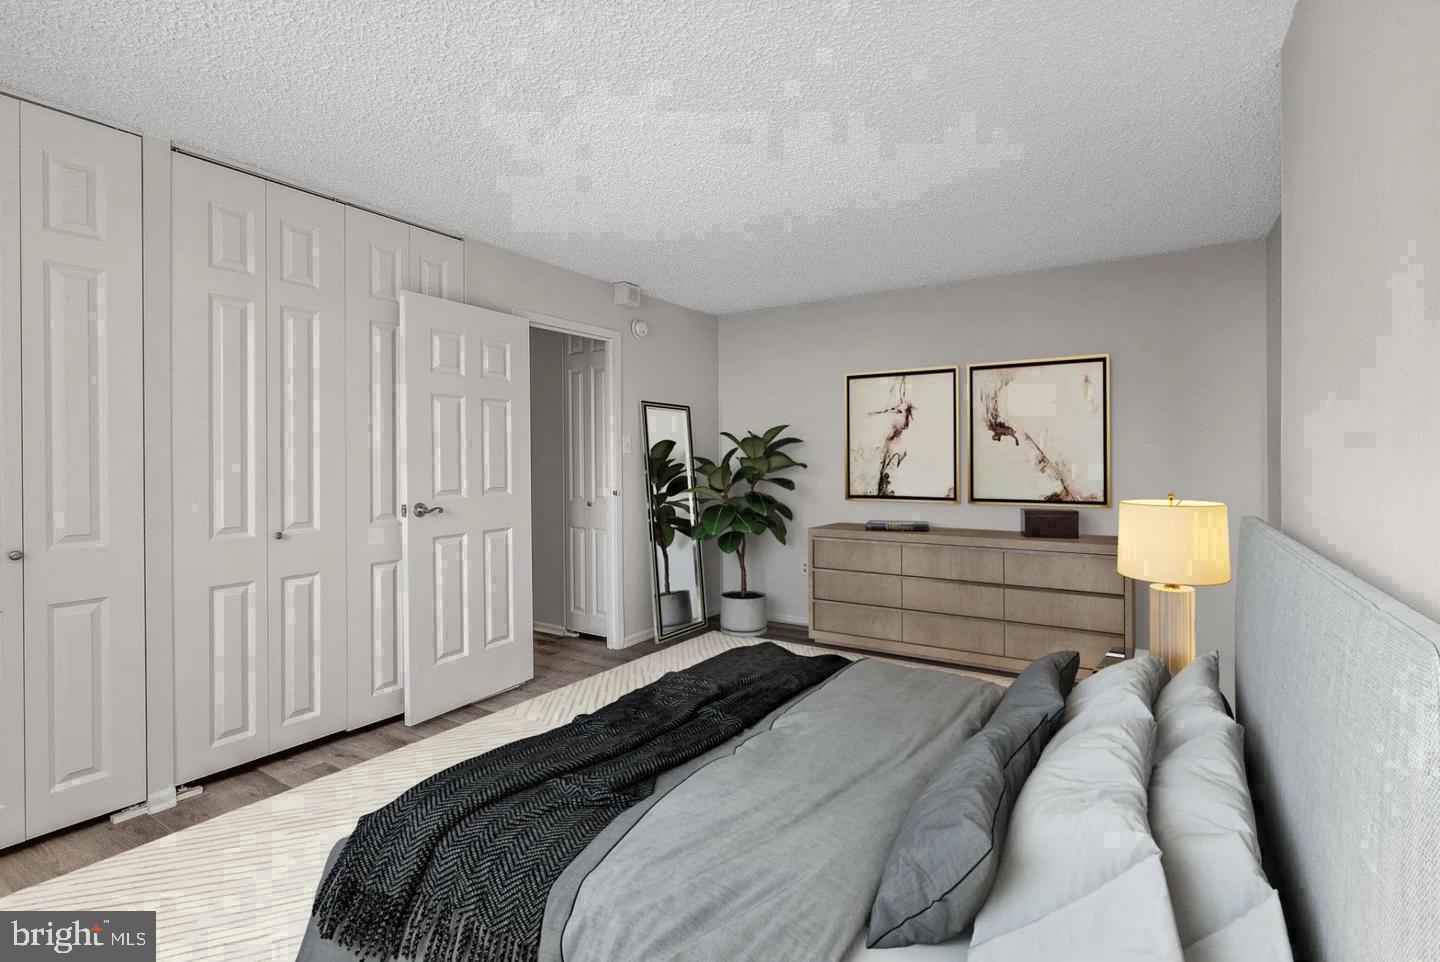
The bedroom is generous by any city standard, made more so by a walk-in closet that actually earns the name. A ceiling fan keeps the air moving through warmer months, and the overall feel is calm and considered — a room designed for rest rather than just sleep. The full bathroom is clean and functional, completing a one-bedroom package that lives larger than most.
One of the quieter details that becomes loud in everyday life: in-unit washer and dryer. No scheduling around a shared laundry room, no hauling a bag down the hall. Laundry happens on your own timeline, folded and done.
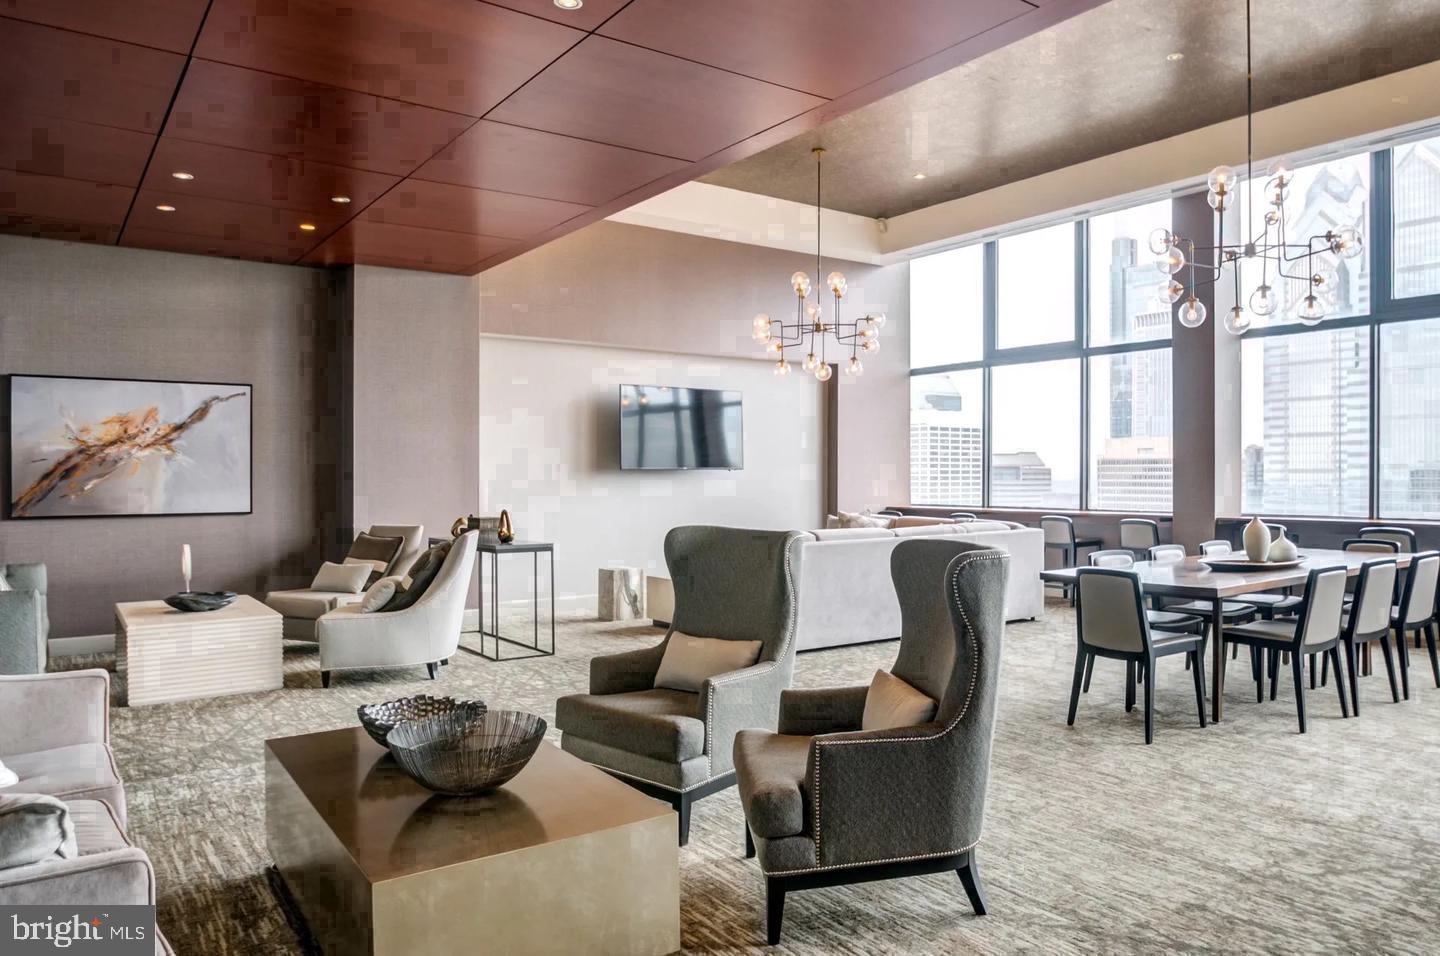
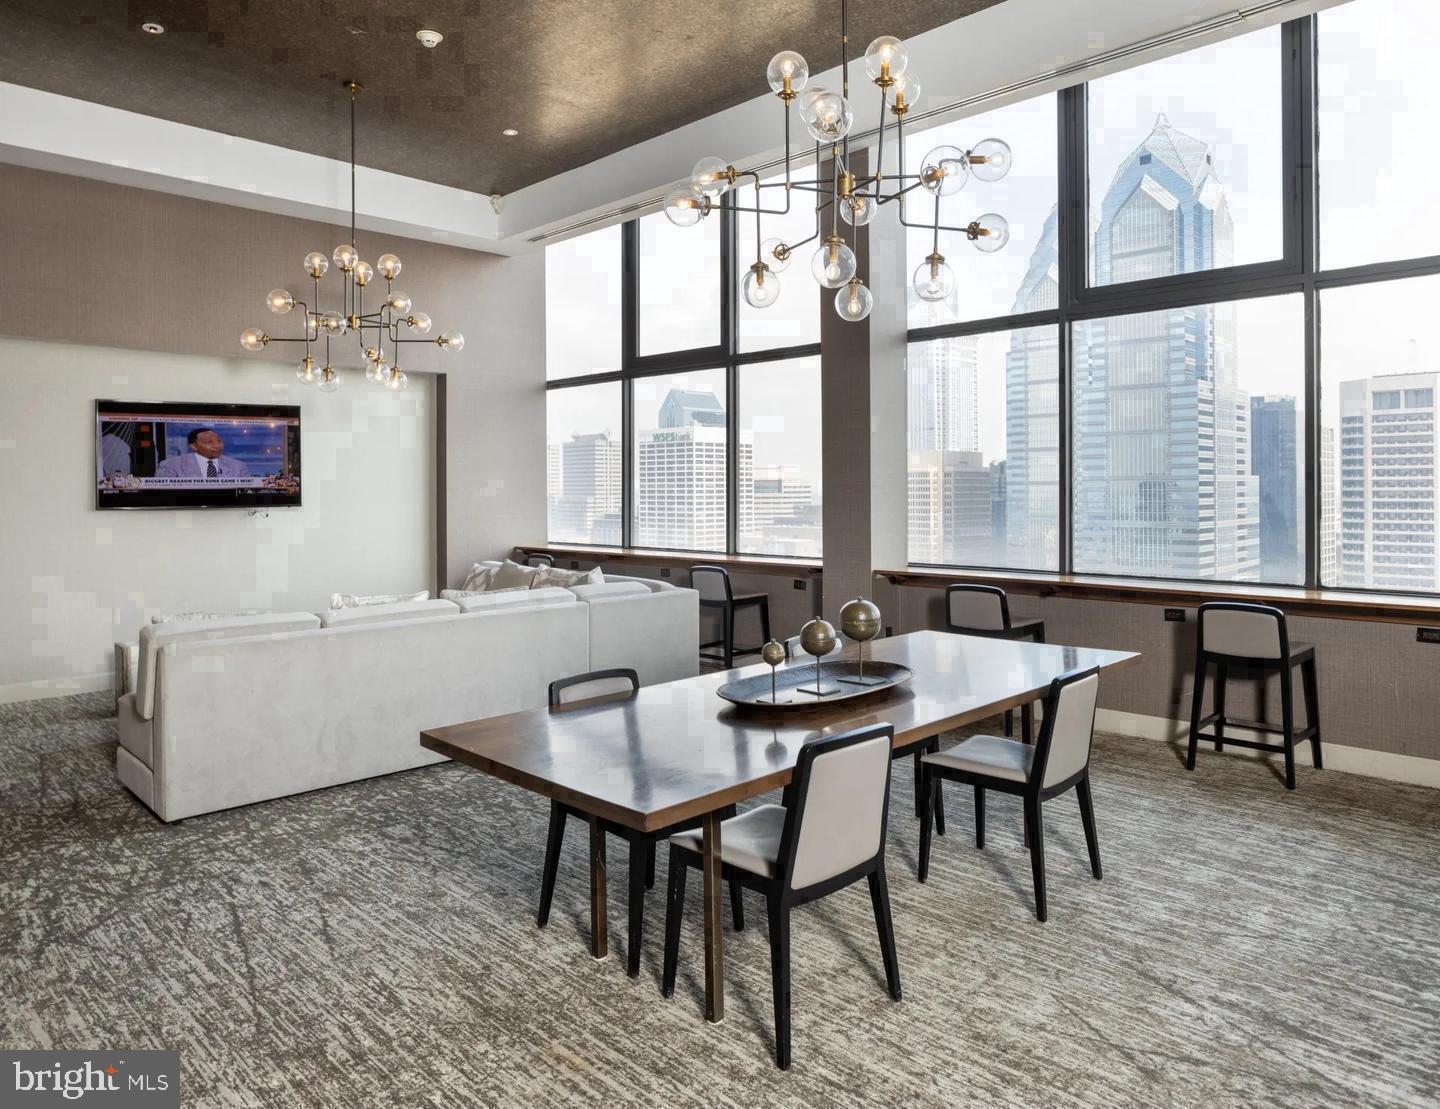
The building itself wraps daily life in layers of convenience and comfort. A concierge greets the lobby. Elevators move efficiently across the floors. A fitness center takes care of the morning workout without stepping outside. When the mood calls for something more social, a clubhouse, a game room, and a meeting room offer space to gather, host, or simply change scenery. The roof deck is the crown of it all — an elevated perch above Rittenhouse where the Philadelphia skyline spreads out in every direction, ideal for an evening unwinding or a weekend afternoon in the sun. A pool and picnic area round out the outdoor options, and the building's gated access and security presence add a layer of peace of mind.
Parking is available in the garage on-site, giving residents the option to keep a car without the daily scramble for street parking. Pets are welcome here as well — cats and dogs both — so the four-legged members of the household make the move too.
Rittenhouse Square sits just outside the door. The park itself, one of Philadelphia's most beloved green spaces, is steps away and ready for morning walks or afternoon reading. The neighborhood radiates outward from there in every direction — restaurants, coffee shops, boutiques, and the everyday errands that a walkable city neighborhood handles without a second thought. The broader Center City grid is accessible quickly, whether by foot or by transit, and for residents who commute or simply move around the city regularly, this location removes most of the friction.
Life at this address has a particular rhythm to it — unhurried mornings in a kitchen that feels like it was designed for them, evenings on a roof deck above the city's hum, and a neighborhood outside the door that rewards the people who choose to live in it. Pricing and availability subject to change on a daily basis. Photos are of model units. Parking may be available subject to availability and may be an additional fee.
Save
Ask
Tour
Hide
Share
Listing Snapshot
Price
$2,417
Days On Site
44 Days
Bedrooms
1
Inside Area (SqFt)
886 sqft
Total Baths
1
Full Baths
1
Partial Baths
N/A
Lot Size
N/A
Year Built
2000
MLS Number
PAPH2669960
Status
Active
Property Tax
N/A
HOA/Condo/Coop Fees
N/A
Sq Ft Source
Estimated
Friends & Family
React
Comment
Invite
No Comments Yet
Did you know? You can invite friends and family to your search. They can join your search, rate and discuss listings with you.
Recent Activity
12 hours ago
Price changed to $2,417
12 hours ago
Listing updated with changes from the MLS
a month ago
Listing first seen on site
General Features
Attached Garage
Yes
Available on
2026-11-18
Garage
Yes
Garage Spaces
2
Levels
One
Parking
LeasedGarageCommunity StructureAttached
Parking Spaces
2
Pets
Cats OKDogs OKYes
Property Sub Type
Condominium
Security
24 Hour SecuritySecurity SystemSecurity Guard
Sewer
Other
SqFt Above
886
SqFt Total
886
Style
ContemporaryTraditionalUnit/FlatOther
Water Source
Other
Zoning
N/A
Interior Features
Appliances
Electric RangeElectric OvenCooktopWasherDishwasherDisposalDryerFreezerMicrowaveRefrigeratorStainless Steel Appliance(s)ENERGY STAR Qualified Appliances



Did you know? You can invite friends and family to your search. They can join your search, rate and discuss listings with you.