Hardwood floors and oversized windows set this generous two-bedroom, two-bathroom residence apart from the moment you cross the threshold. At nearly sixteen hundred square feet, the layout breathes in a way that smaller urban apartments simply cannot, giving every room a sense of purpose and every morning a sense of ease.
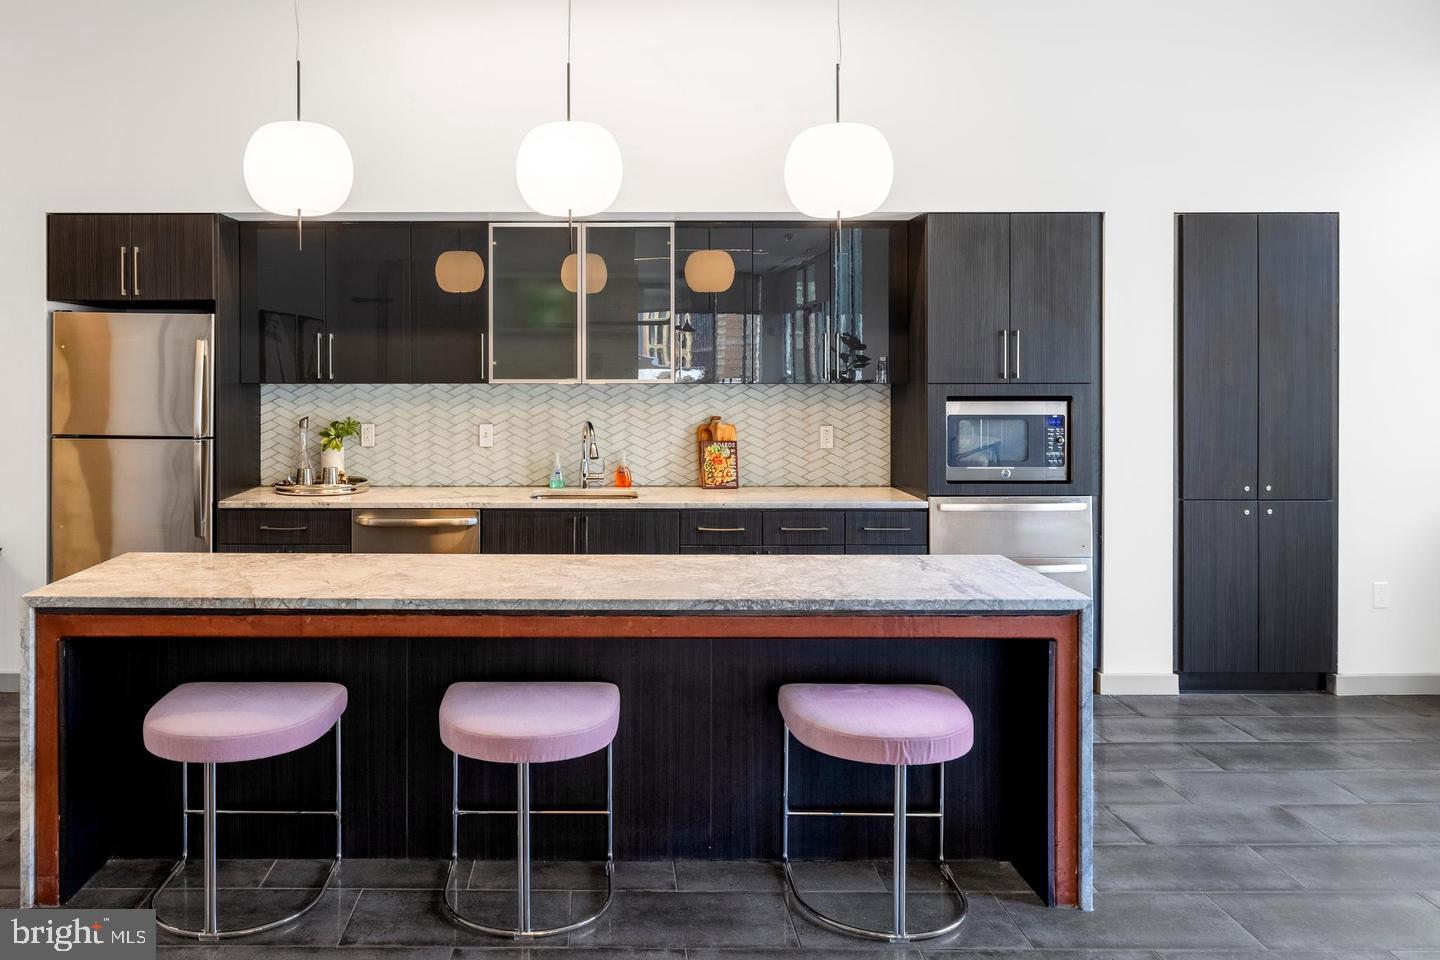
The open floor plan invites you to move naturally from the living area toward the kitchen without ever feeling boxed in. Light shifts across the space as the day progresses, catching the upgraded countertops and stainless steel appliances in the kitchen and warming the wood underfoot in the living room. A dishwasher, refrigerator with ice maker, microwave, self-cleaning oven, and disposal are all in place, so the kitchen functions as well as it looks. Crown moldings frame the ceilings throughout, adding a layer of architectural detail that feels considered rather than incidental, and ceiling fans in the living spaces keep air moving through even the warmest Philadelphia evenings. Window treatments are already hung, walk-in closets bring real storage to both bedrooms, and an in-unit washer and dryer mean laundry is handled on your own schedule, not the building's.
The two full bathrooms are a genuine luxury in a city where the second bath so often feels like an afterthought. Here, each bedroom has the kind of privacy and independence that makes shared living comfortable and solo living feel downright indulgent.
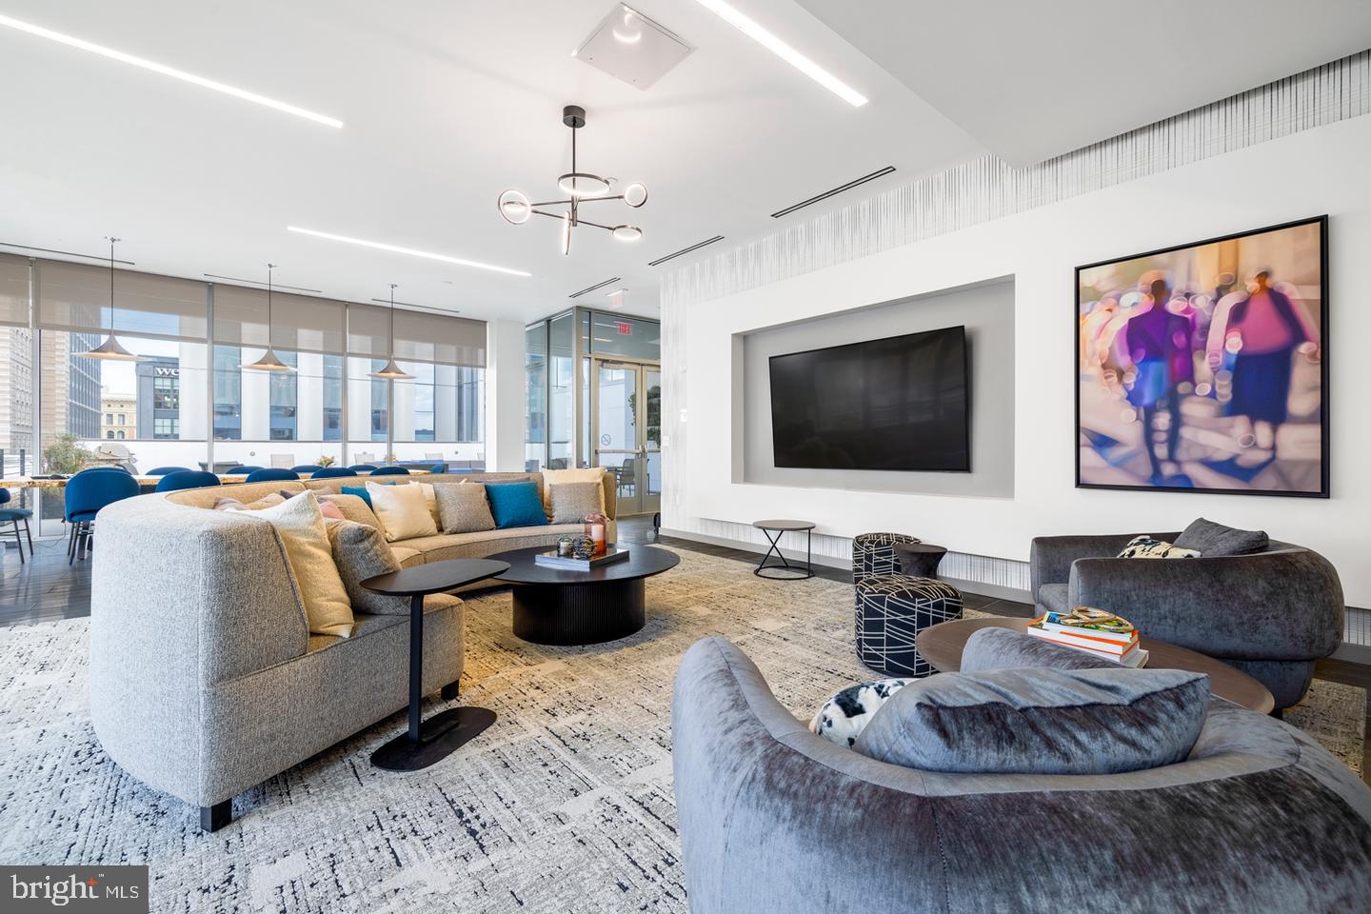
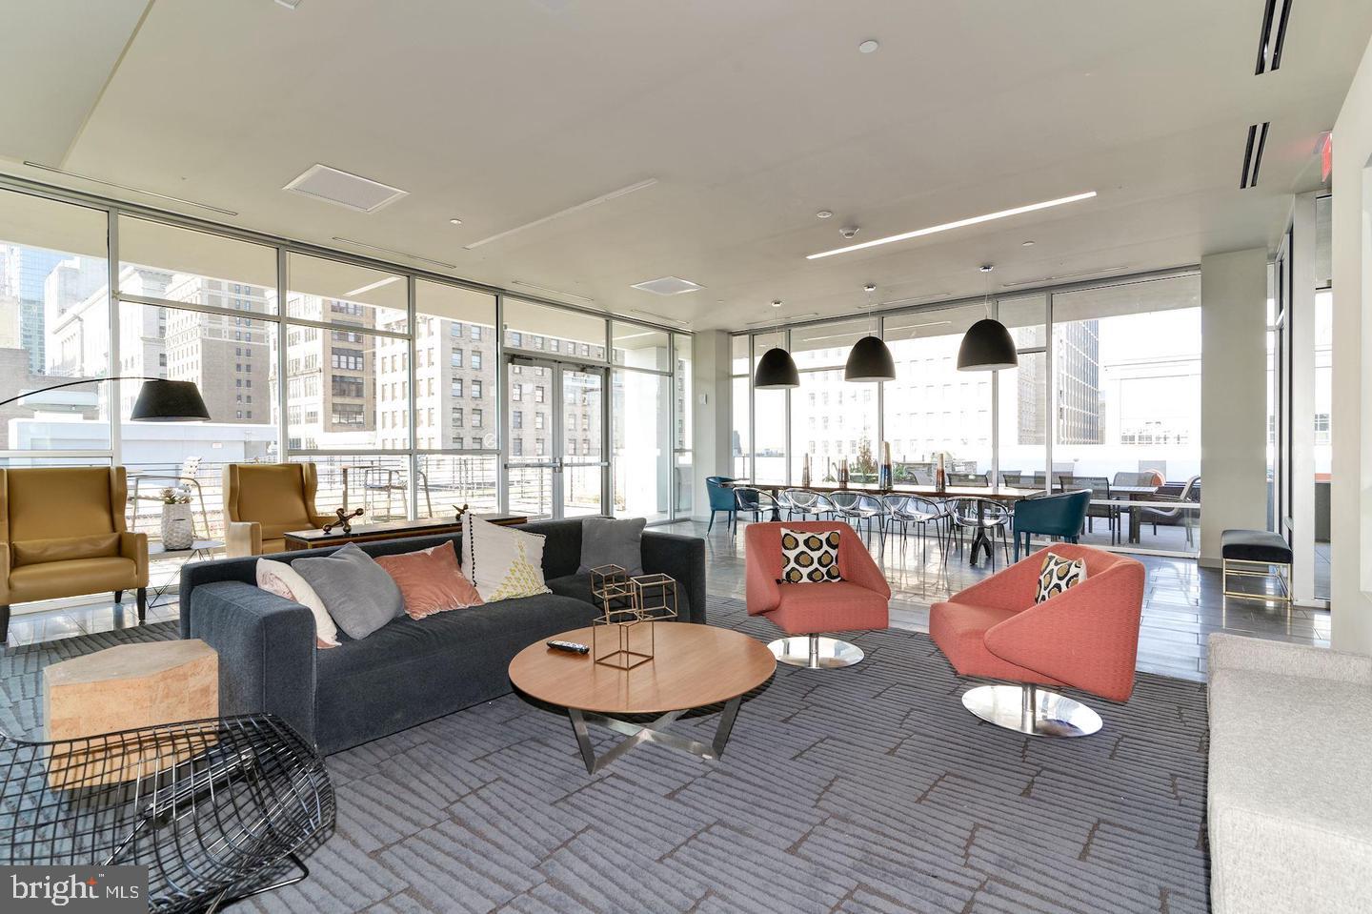
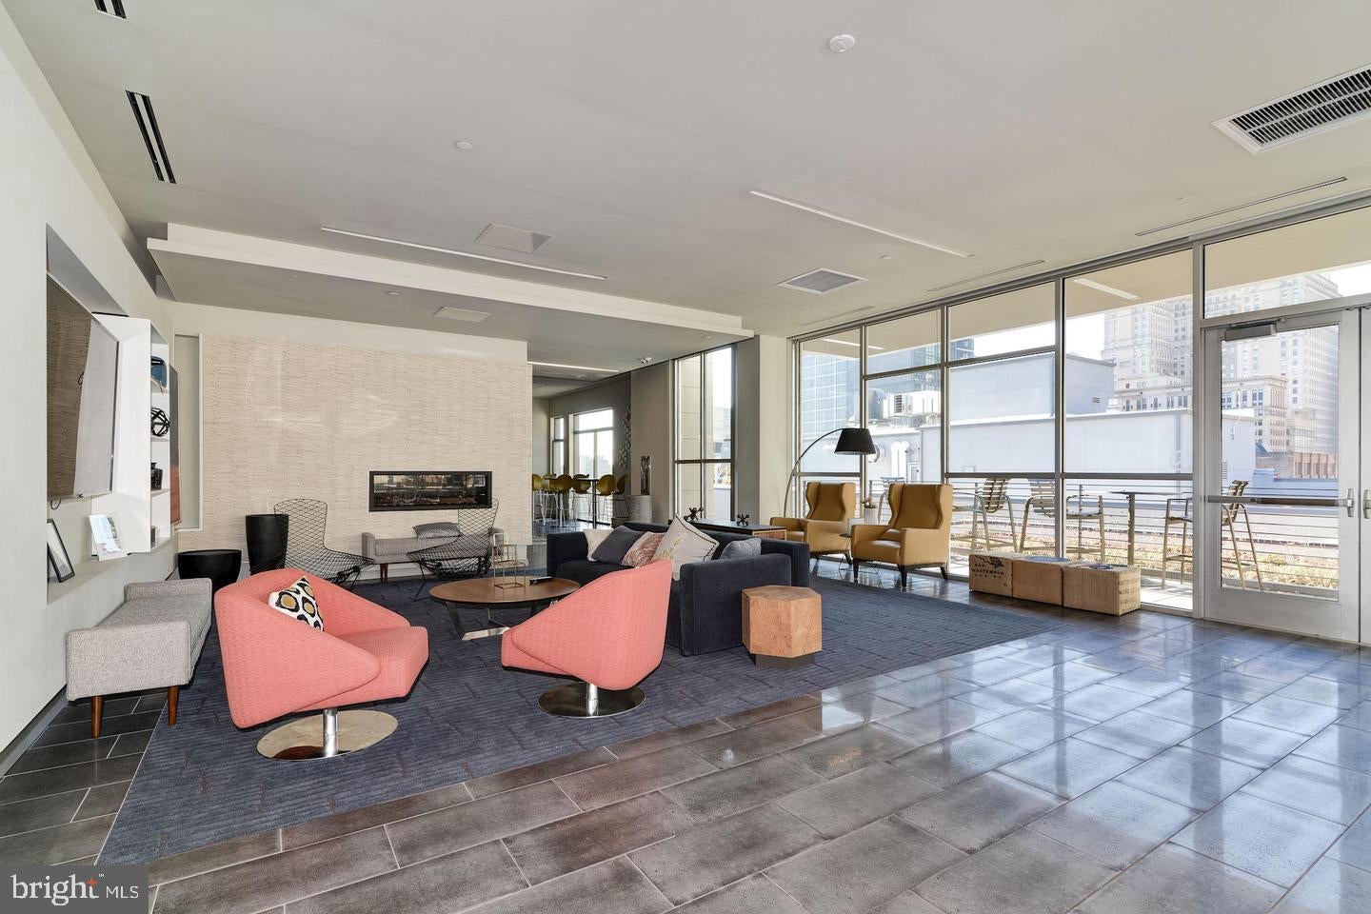
Step outside your door and the building's amenities continue the experience. A staffed concierge desk grounds the lobby with a sense of security and service, while elevators make the daily commute between floors effortless. The fitness center handles your workout without requiring a separate membership. When the week calls for something more social, the game room and meeting room offer dedicated space for both connection and concentration. Warmer months pull residents upward to the roof deck, where the Philadelphia skyline stretches out in a way that makes the city feel both enormous and entirely yours. A picnic area rounds out the outdoor options for afternoons that deserve fresh air, and parking is available in the on-site garage for those who keep a car in the city.
Pets are welcome here, both cats and dogs, so your four-legged household member makes the move with you.
Beyond the front door, Midtown Village delivers one of Philadelphia's most walkable and energetic neighborhood experiences. Sansom Street sits at the center of a corridor where independent restaurants, coffee shops, wine bars, and boutiques occupy storefronts in close succession, giving everyday errands and weekend evenings equal appeal. The neighborhood has built a genuine identity around its mix of longtime Philadelphia character and newer creative energy, drawing a dining scene that rewards regulars and surprises newcomers. There is a particular pleasure in living somewhere that requires no car to reach a great meal or a quiet cup of coffee, and this address delivers that consistently.
Midtown Village is a neighborhood that earns its reputation one block at a time, and a residence of this scale, in this location, offers the kind of everyday life that the city does best. Pricing and availability subject to change on a daily basis. Photos are of model units. Parking may be available subject to availability and may be an additional fee.
Save
Ask
Tour
Hide
Share
Listing Snapshot
Price
$4,210
Days On Site
23 Days
Bedrooms
2
Inside Area (SqFt)
1,597 sqft
Total Baths
2
Full Baths
2
Partial Baths
N/A
Lot Size
N/A
Year Built
2016
MLS® Number
PAPH2669962
Status
Active
Property Tax
N/A
HOA/Condo/Coop Fees
N/A
Sq Ft Source
Estimated
Friends & Family
React
Comment
Invite
No Comments Yet
Did you know? You can invite friends and family to your search. They can join your search, rate and discuss listings with you.
Recent Activity
3 days ago
Price changed to $4,210
3 days ago
Listing updated with changes from the MLS®
3 weeks ago
Listing first seen on site
General Features
Available on
2026-12-10
Garage
Yes
Garage Spaces
1
Levels
One
Parking
Garage Door OpenerGarageOtherCommunity Structure
Parking Spaces
1
Pets
Number LimitCats OKDogs OKYes
Property Sub Type
Condominium
Security
24 Hour SecuritySecurity Guard
Sewer
Public Sewer
SqFt Above
1597
SqFt Total
1597
Style
ContemporaryTraditionalUnit/FlatOtherLoftLoft with Bedrooms
Water Source
Public
Zoning
N/A
Interior Features
Appliances
Electric RangeElectric OvenWasherDishwasherDryerStainless Steel Appliance(s)MicrowaveRefrigeratorDisposal



Did you know? You can invite friends and family to your search. They can join your search, rate and discuss listings with you.