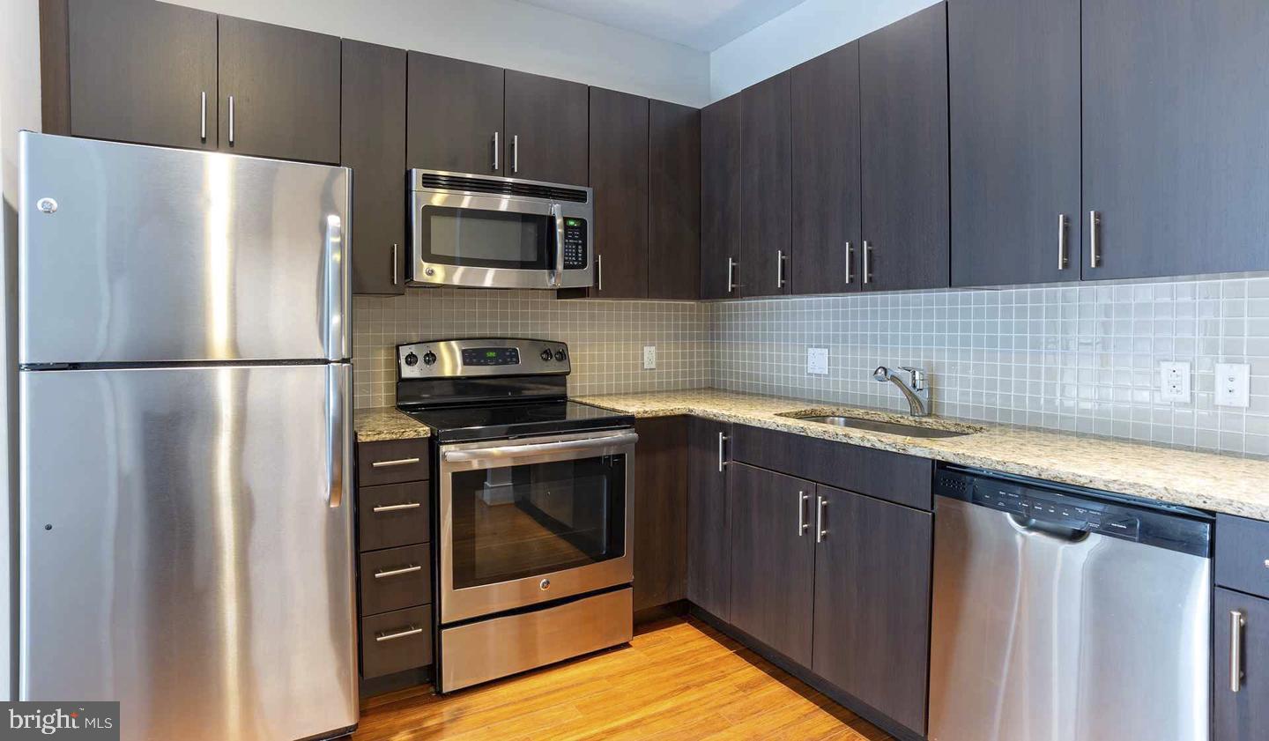
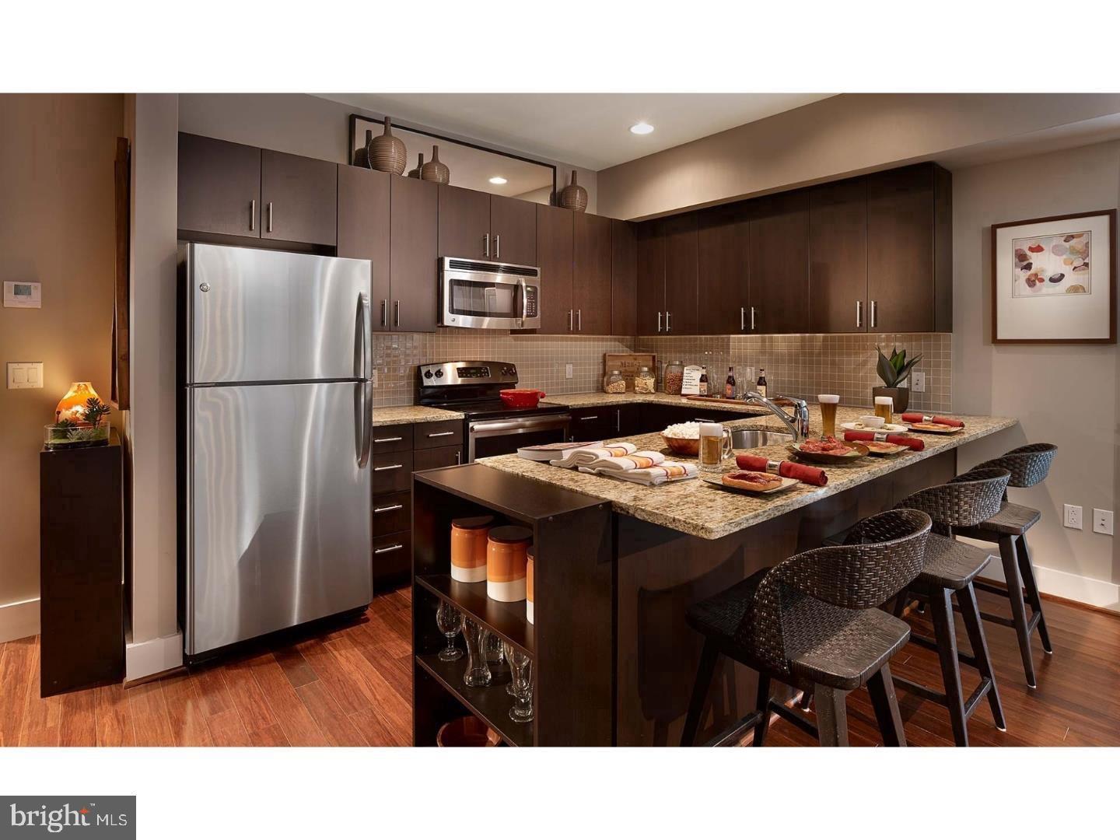
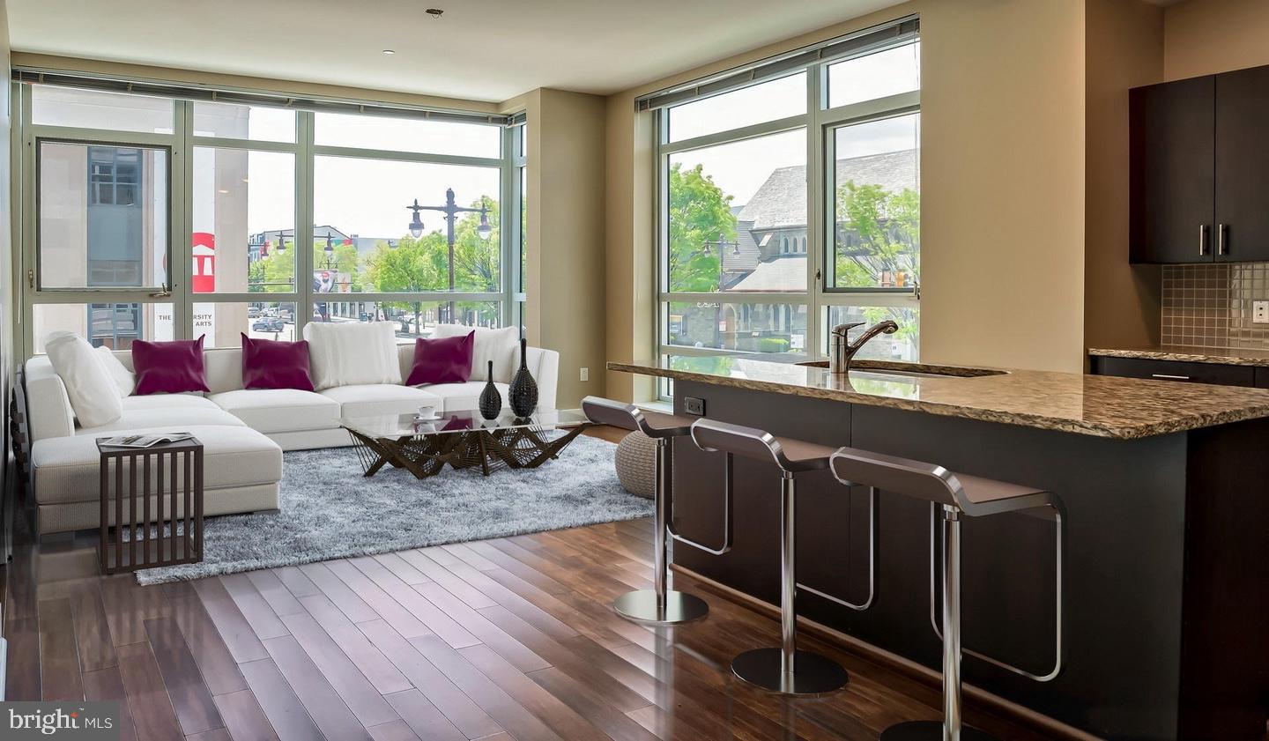
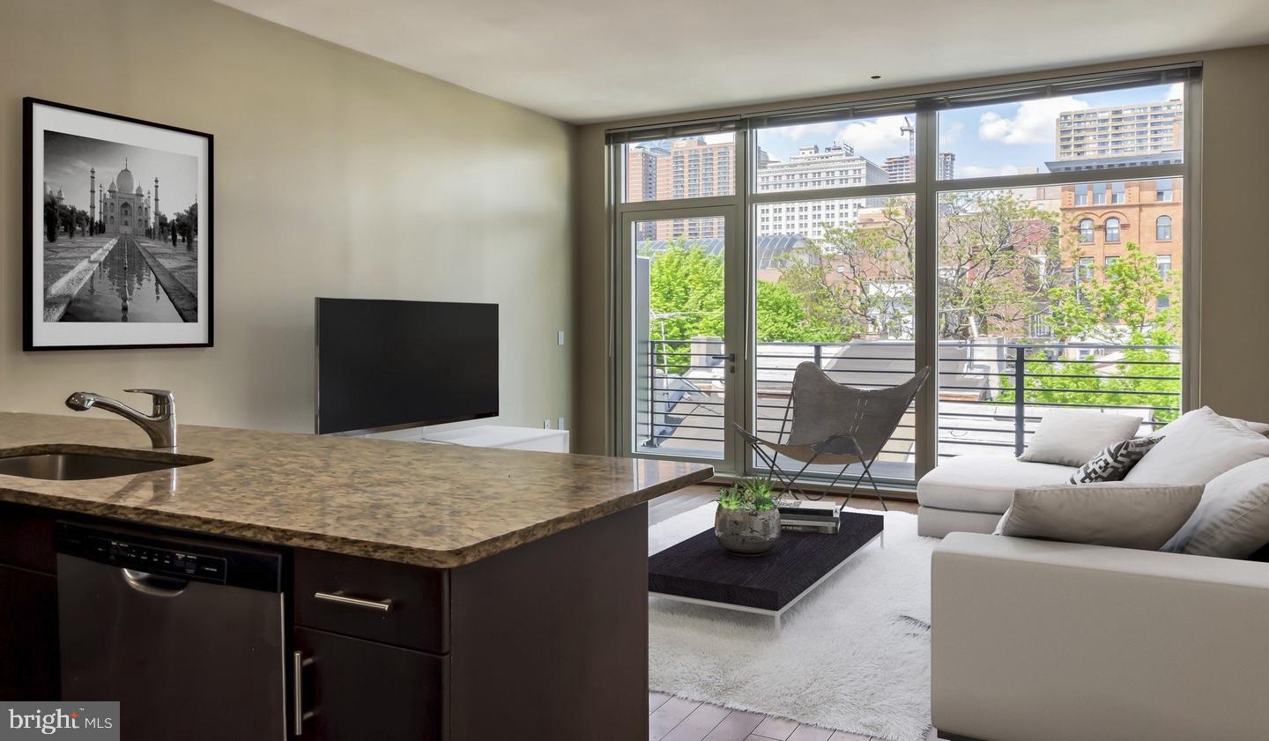
Hardwood-style flooring and an open floor plan set this one-bedroom apart from the moment you cross the threshold, giving 708 square feet a sense of space that feels genuinely livable rather than merely functional. The layout breathes, with the kitchen flowing naturally into the living area so that cooking and conversation happen in the same easy rhythm. Upgraded countertops line the kitchen, stainless steel appliances handle every culinary task you bring to them, and a dishwasher, disposal, microwave, self-cleaning oven, ice maker, and refrigerator mean the room is as practical as it looks polished. There is nothing to chase down to a basement laundry room, either — your own washer and dryer live right here in the unit, folding laundry into the quiet of a weekday evening rather than a weekend errand.
The bedroom is generous enough to accommodate a real furniture arrangement, and the walk-in closet brings the kind of storage that makes a one-bedroom feel like a long-term home rather than a temporary stop. The bathroom is clean and well-appointed, completing a floor plan that was designed with daily comfort in mind rather than just square footage.
When you step out of the elevator and into the Hawthorne neighborhood, South Broad Street meets you with one of Philadelphia's more interesting dining and social corridors. The stretch between South Street and Washington Avenue is dense with cafes that do a serious morning espresso, restaurants ranging from corner bring-your-own-bottle spots to neighborhood staples that have been feeding the block for decades, and the kind of walkable mix of old Philadelphia character and newer energy that makes an evening stroll feel like a discovery rather than a commute. Grocery runs, a last-minute dinner reservation, a quiet afternoon coffee — most of what you need day to day is within a reasonable walk in multiple directions.
Back inside Southstar, the building amenities extend the living space well beyond your front door. The roof deck is the easy favorite, offering a place to decompress after work with a view of the city skyline that South Broad Street frames particularly well. The fitness center means your morning workout does not require a separate membership or a drive across town. A game room and meeting room give residents flexible spaces for whatever the day calls for — a focused work session or a relaxed evening with friends. The picnic area and dog park make the building genuinely pet-friendly in practice, not just in policy, and both cats and dogs are welcome here. A parking garage serves residents who need to keep a car, and elevator access runs throughout the building. Security features round out a building that takes the basics of daily comfort seriously.
Hawthorne is one of those Philadelphia neighborhoods that rewards the residents who choose it. It sits close enough to Graduate Hospital, Queen Village, and Passyunk Avenue to pull from the character of all three while maintaining its own quieter, tree-lined identity. The city's energy is always available and the neighborhood's calm is always waiting when you come home. Pricing and availability subject to change on a daily basis. Photos are of model units. Parking may be available subject to availability and may be an additional fee.
Save
Ask
Tour
Hide
Share
Listing Snapshot
Price
$2,081
Days On Site
1 Day
Bedrooms
1
Inside Area (SqFt)
708 sqft
Total Baths
1
Full Baths
1
Partial Baths
N/A
Lot Size
N/A
Year Built
2013
MLS® Number
PAPH2670052
Status
Active
Property Tax
N/A
HOA/Condo/Coop Fees
N/A
Sq Ft Source
Estimated
Friends & Family
React
Comment
Invite
No Comments Yet
Did you know? You can invite friends and family to your search. They can join your search, rate and discuss listings with you.
Recent Activity
yesterday
Listing updated with changes from the MLS®
yesterday
Listing first seen on site
General Features
Attached Garage
Yes
Available on
2026-09-12
Garage
Yes
Garage Spaces
2
Levels
Three Or More
Parking
Garage Door OpenerPermit RequiredGarageAssignedCommunity StructureAttached
Parking Spaces
2
Pets
Cats OKDogs OKYes
Property Sub Type
Condominium
Sewer
Private Sewer
SqFt Above
708
SqFt Total
708
Style
Contemporary
Water Source
Public
Zoning
N/A
Interior Features
Appliances
Electric Water HeaterRange HoodRefrigeratorWasherDryerDishwasherMicrowaveDisposalStainless Steel Appliance(s)



Did you know? You can invite friends and family to your search. They can join your search, rate and discuss listings with you.