Welcome to 5139 Akron Street!
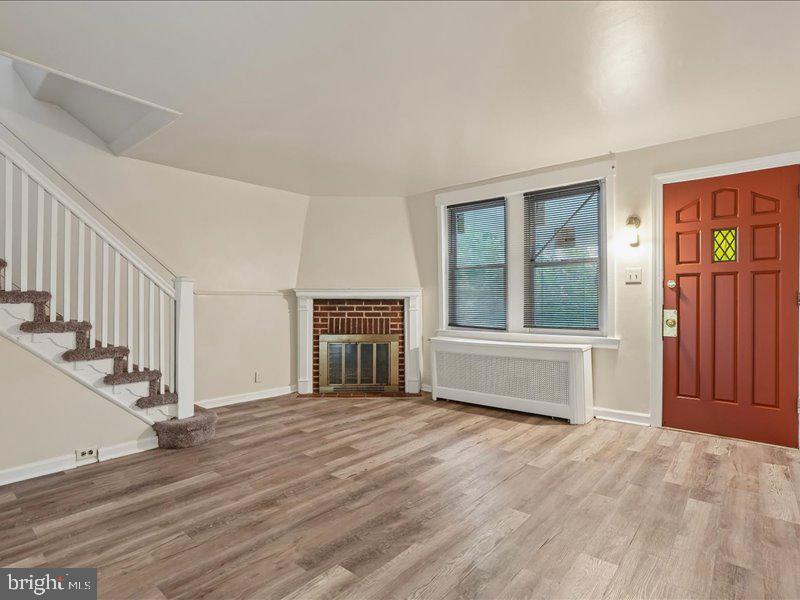
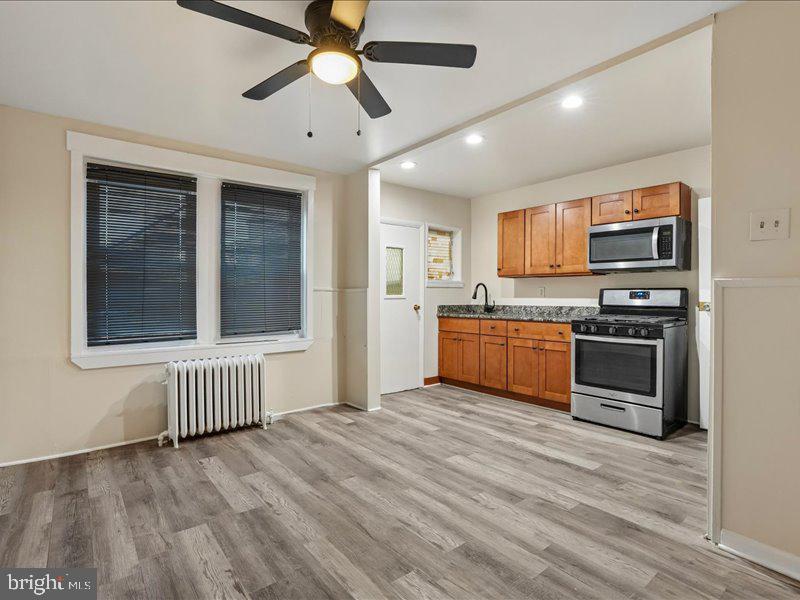
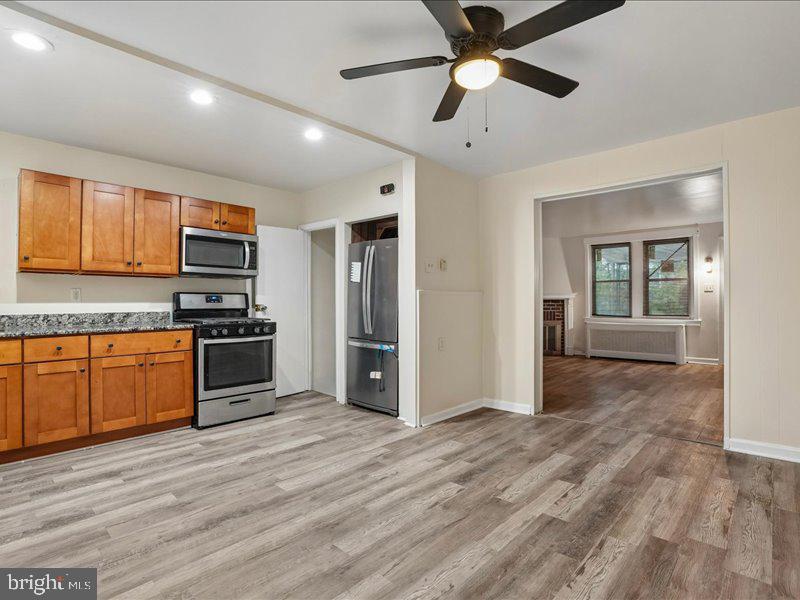
Step inside this charming Philadelphia rowhome offering a comfortable blend of classic character and modern updates. The main level features a spacious, open living and dining area with beautiful newer-style flooring, recessed lighting, and plenty of natural light. The layout provides an inviting space for everyday living and entertaining.
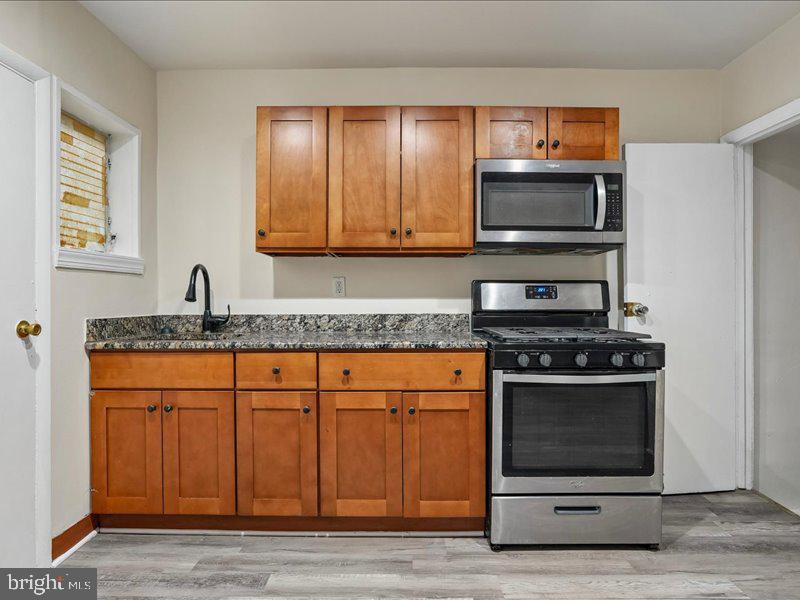
The updated kitchen features wood cabinetry, granite-style countertops, a tile backsplash, stainless-steel appliances, and ample cabinet and counter space. A convenient main-level powder room adds functionality for both residents and guests.
Upstairs, you’ll find comfortable bedrooms with generous closet space and carpeting, along with a nicely updated full bathroom featuring a modern vanity and tiled tub/shower surround.
The finished lower level provides additional flexible space that can be used as a family room, home office, gym, playroom, or additional storage. A dedicated laundry area adds even more convenience.
Located in a residential Philadelphia neighborhood with convenient access to shopping, dining, transportation, schools, and major roadways, 5139 Akron Street is a great opportunity for a first-time buyer, growing household, or investor.
**Schedule your showing today and come see all that this home has to offer!**
Save
Ask
Tour
Hide
Share
Listing Snapshot
Price
$185,000
Days On Site
40 Days
Bedrooms
3
Inside Area (SqFt)
1,040 sqft
Total Baths
1
Full Baths
1
Partial Baths
N/A
Lot Size
0.03 Acres
Year Built
1950
MLS Number
PAPH2670092
Status
Active Under Contract
Property Tax
$2,304
HOA/Condo/Coop Fees
N/A
Sq Ft Source
Assessor
Friends & Family
React
Invite
Recent Activity
4 weeks ago
Status changed to Active Under Contract
4 weeks ago
Listing updated with changes from the MLS
a month ago
Listing first seen on site
General Features
Acres
0.03
Attached Garage
Yes
Foundation
Stone
Garage
Yes
Garage Spaces
1
Levels
Two
Parking
On StreetGarageOtherAttached
Parking Spaces
1
Property Sub Type
Townhouse
Sewer
Public Sewer
Special Circumstances
Standard
SqFt Above
1040
SqFt Total
1040
Style
Contemporary
Water Source
Public
Zoning
RSA5
Interior Features
Basement
Partially Finished
Fireplace
Yes
Fireplaces
1
Heating
Natural GasHot Water
Interior
Open Floorplan
Save
Ask
Tour
Hide
Share
Exterior Features
Pool Features
None
Community Features
MLS Area
19124 (19124)
School District
PHILADELPHIA CITY
Schools
School District
PHILADELPHIA CITY
Elementary School
Unknown
Middle School
Unknown
High School
Unknown
Listing courtesy of Keller Williams Real Estate-Blue Bell